

Price Reduction - Views - Golf Course



Address
204 Cheney Pl, Castle Rock, CO
Price
$ 1,299,000
Property Attributes
- MLS#9917091
- TypeSingle Family
- Listing Status Active
- CountyDOUGLAS
- CityCastle Rock
- AreaMetro Denver
- NeighborhoodPlum Creek
- Zip80104
- StyleIn-Law Area,Chalet
- Year Built1985
- Taxes$ 4283
- Price$ 1,299,000
- Bedrooms6
- Full Bathrooms3
- Half Bathrooms1
- Sqr Footage4768
- Lot Size0.34 Acres
Data Source:
Information and Real Estate Services (IRES)
Property Description
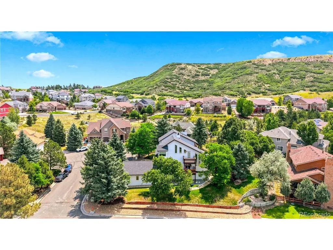
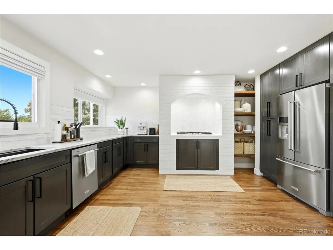
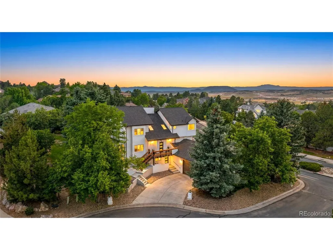
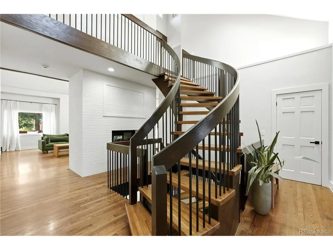
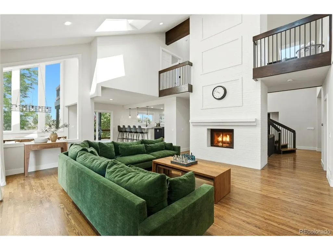
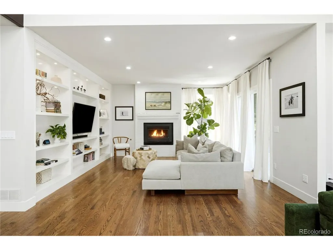
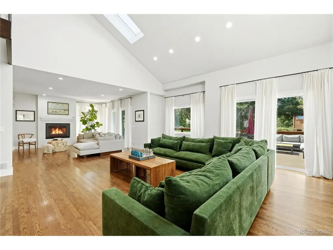
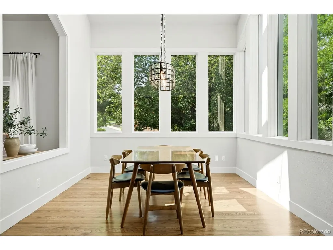
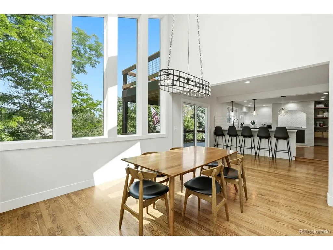
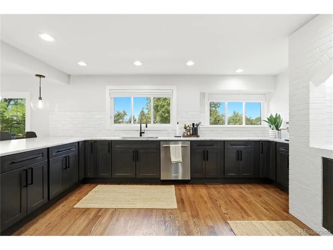
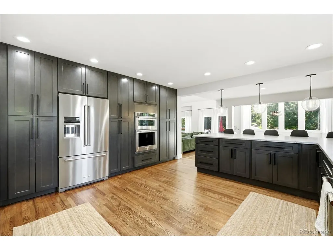
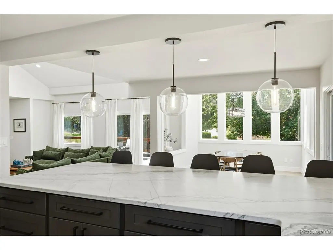
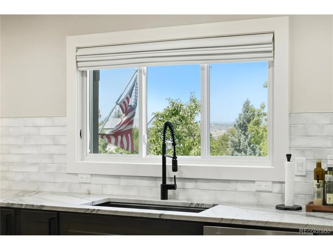
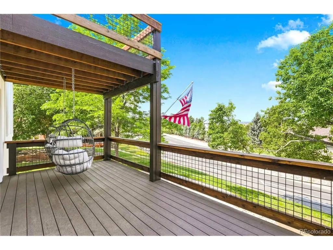
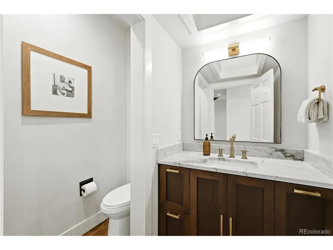
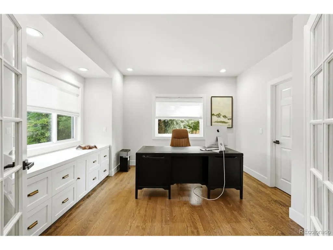
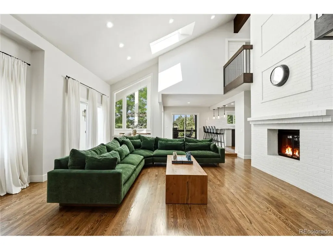
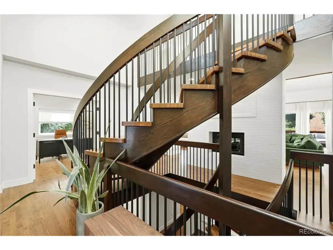
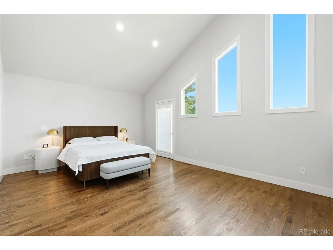
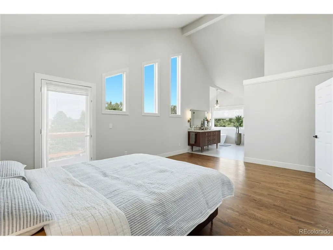
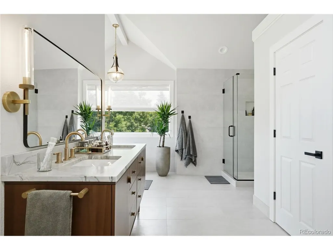
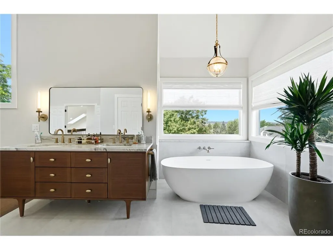
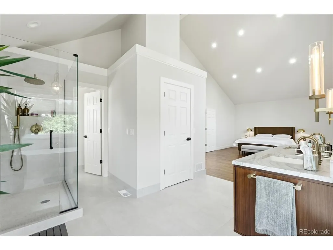
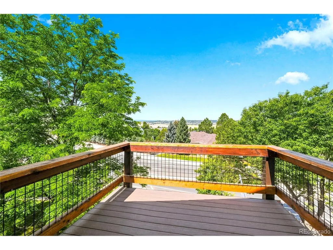
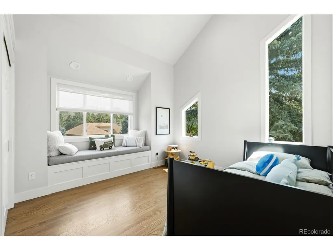
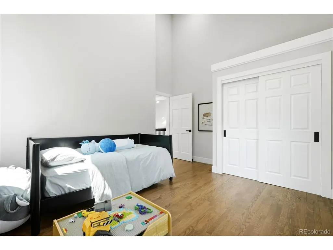
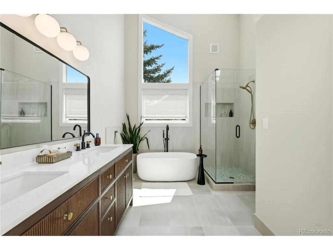
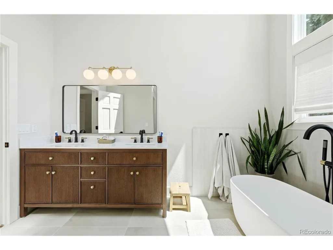
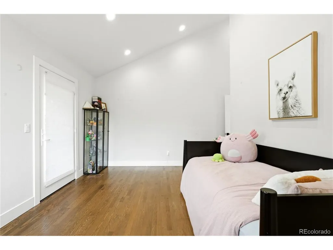
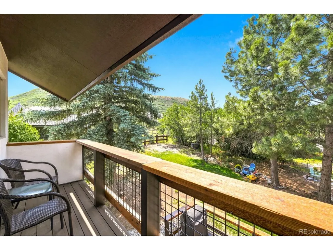
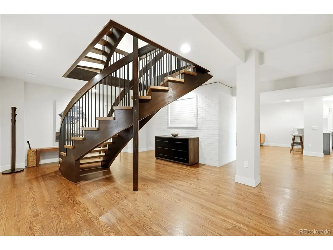
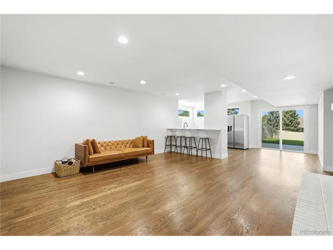
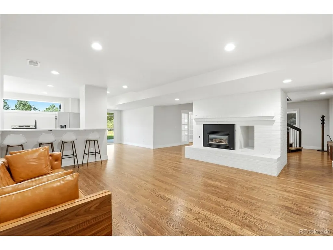
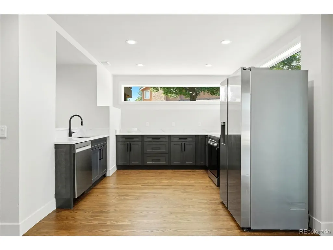
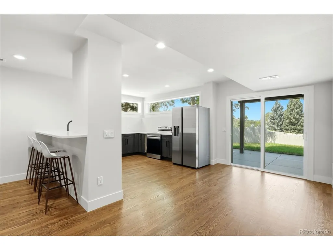
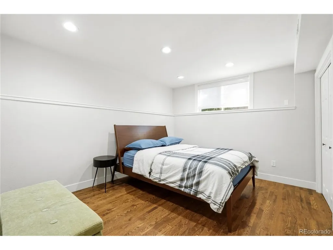
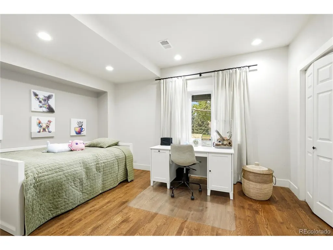
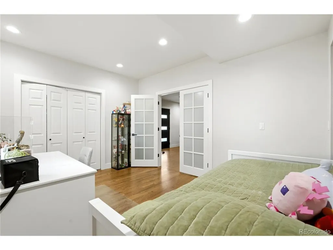
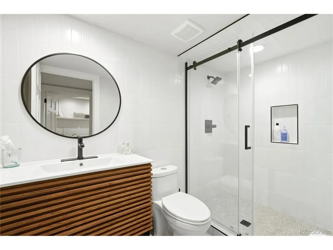
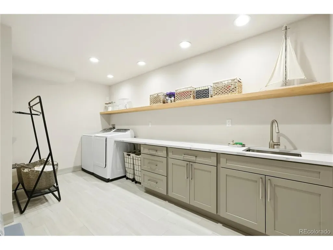
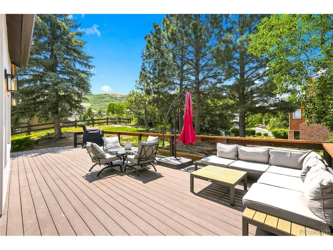
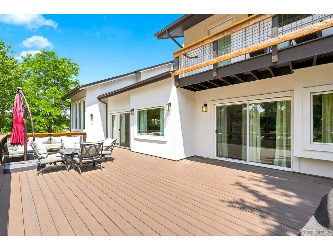
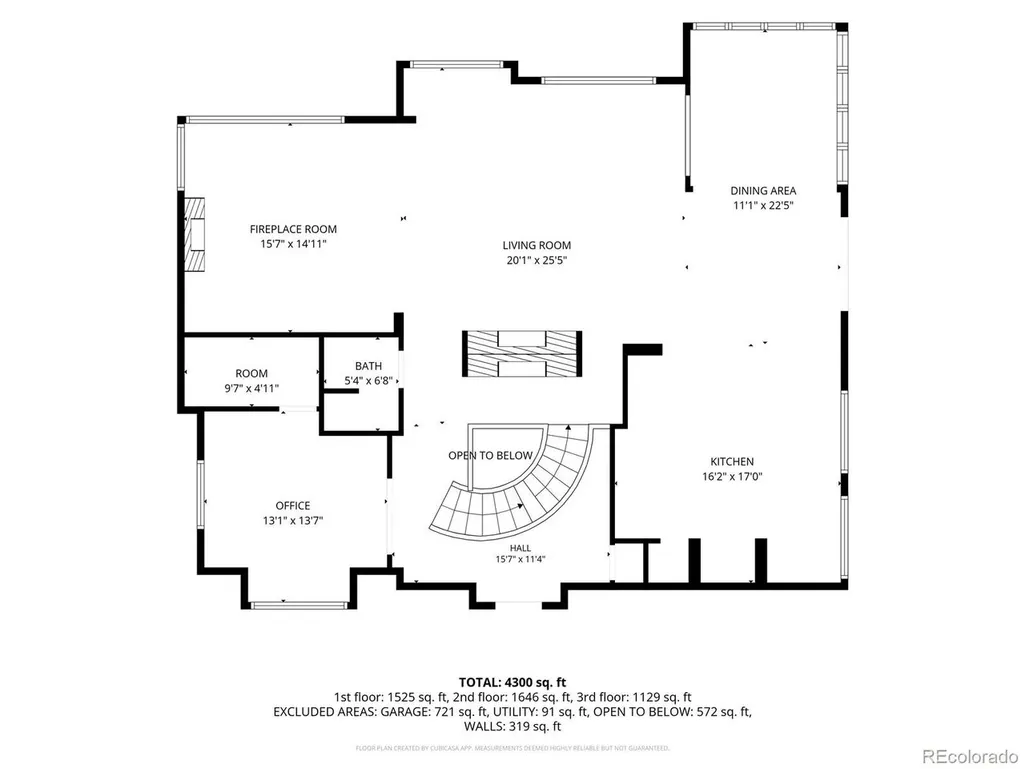
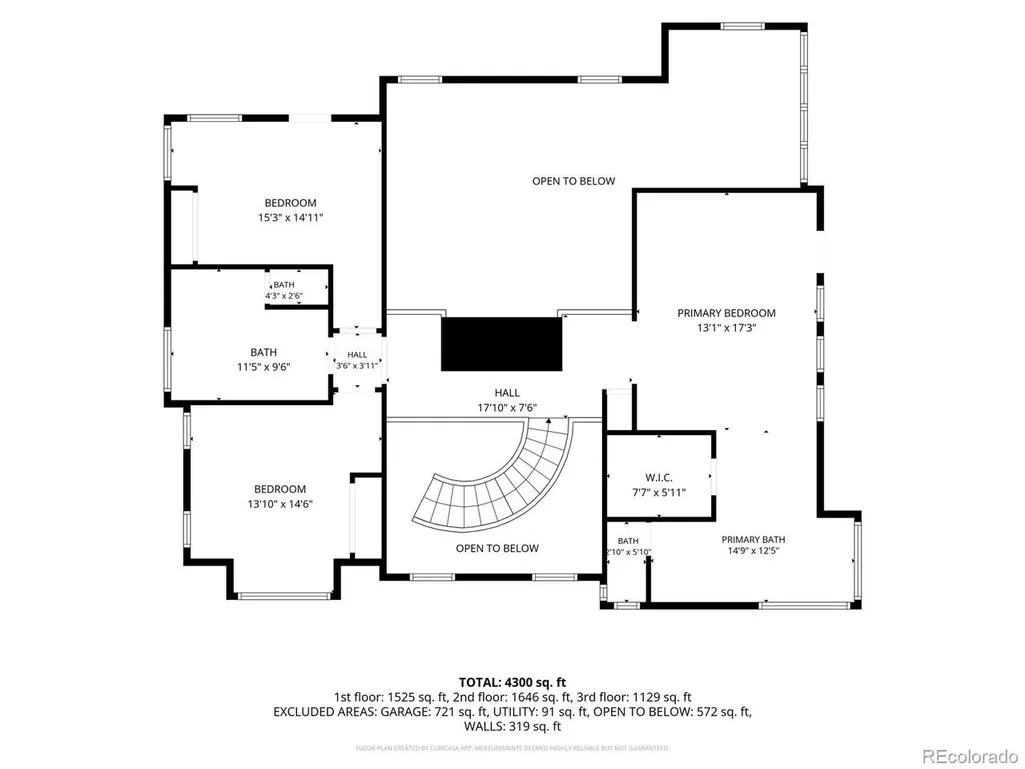
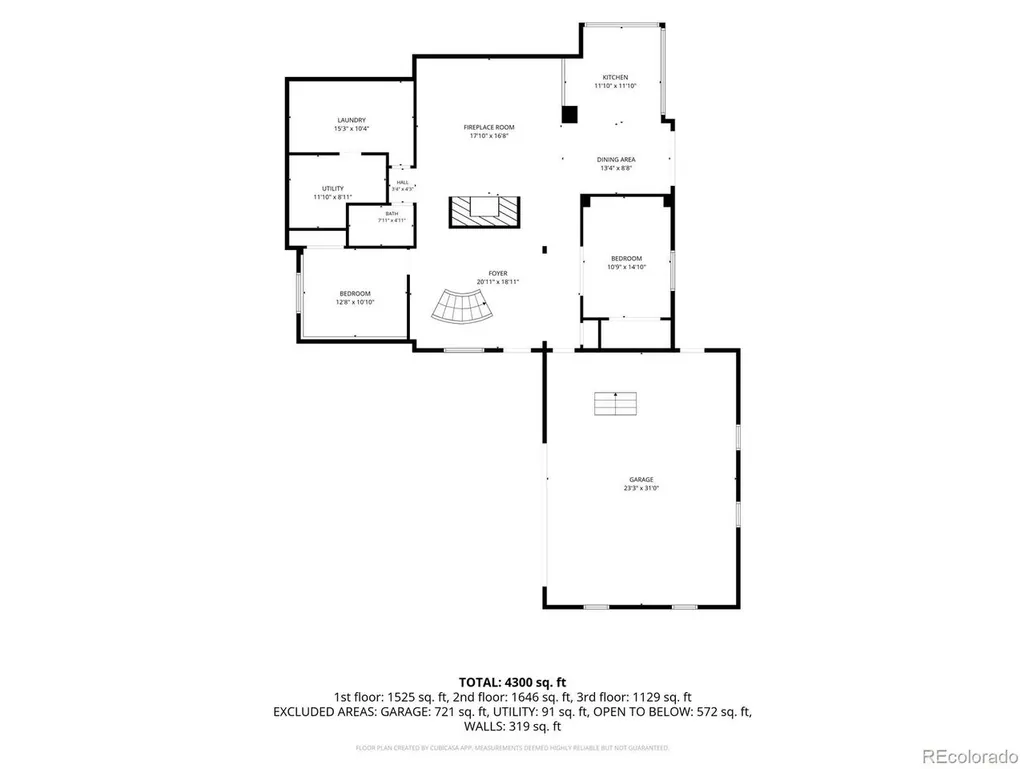
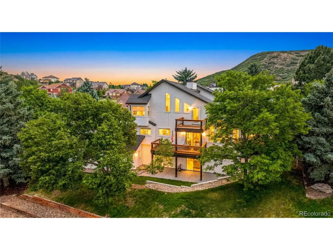
NEW PRICE: $1,299,000 - REDUCED $96,000! Welcome to a truly exceptional custom-built home where craftsmanship and thoughtful design come together. With over $300,000 in upgrades, this fully remodeled 6-bedroom, 4-bathroom home offers 4,768 square feet of flexible living space on a 0.34-acre cul-de-sac lot. Inside, hardwood floors, abundant natural light, and three fireplaces create inviting spaces for everyday living and entertaining. The finished walk-out basement includes a second full kitchen, offering flexibility for guests or multigenerational living. Recent upgrades include a new roof, new windows, and new stucco with added insulation. The oversized two-car garage features approximately 9-foot door clearance and space for larger vehicles, storage, or a workbench. Enjoy mountain views, walking distance to Plum Creek Golf Club, nearby Emerald Park, and easy access to downtown Castle Rock. Philip S. Miller Park offers trails, an adventure playground, and the Miller Activity Complex with an indoor pool and trampolines. The seller is including a one-year home warranty and outdoor patio furniture; most interior furnishings are negotiable. If a custom home with space and character is what you've been waiting for, schedule your showing and experience 204 Cheney Place in person.
| Elementary School | Middle School | High School |
|---|---|---|
| South Ridge Elementary School | Mesa Middle School | Douglas County High School |
| Price History | |
|---|---|
| 6/30/2026 | Listed $1,395,000 |
| 9/25/2026 | 7$1,299,000 |
General Features
| Living Area | 4713 |
|---|---|
| Sewer | Public Sewer |
| Heating | Forced Air,Humidity Control |
| Cooling | Central Air |
| Utilities | Electricity Available,Cable Available |
| Roof | Composition |
| Appliances | Self Cleaning Oven,Dishwasher,Refrigerator,Washer,Dryer,Microwave,Water Softener Owned,Disposal,Fire Alarm |
| HOA Fee | 30 |
| Garage Spaces | 2 |
| Patio/Porch Features | Patio,Deck |
| Architectural Style | In-Law Area,Chalet |
| Construction Materials | Frame,Stucco |
| Exclusions | Sellers personal items. |
| Year Built | 1985 |
| Levels | Two |
| Property Subtype | Single Family Residence |
| Tax Year | 2025 |
| Assoc Fee Paid Per | Monthly |
| County | Douglas |
| New Construction | No |
| Property Type | Residential |
| HOA | Yes |
| Subdivision Name | Plum Creek |
| Full Baths | 2 |
| Status | Active |
| High School | Douglas County |
| City | Castle Rock |
| Association Name | Plum Creek |
| High School District | Douglas County RE-1 |
| MLS Area | Metro Denver |
| Elementary School | South Ridge |
| Property Attached Y/N | No |
| Tax Annual Amount | 4283 |
| Middle/Junior High School | Mesa |
| MLS Area Minor | Metro23/DCW |
| Virtual Tour | https://youtube.com/shorts/IibRRcNNdw0?is=h5-k-zcANPgRMcGM |
| Standard Status | Active |
| Expected Active Date | 2026-07-02 |
| AttributionContact | 720-280-6933 |
Interior Features
| Interior Amenities | Eat-in Kitchen,Open Floorplan,Skylights,Central Vacuum |
|---|---|
| Basement | Full,Partially Finished,Slab,Walk-Out Access,Built-In Radon |
| Fireplace Features | Gas,Family Room,Great Room,Basement |
| Window Features | Skylight(s) |
| Above Grade Finished Area | 2998 |
| Half Baths | 1 |
| 3/4 Baths | 1 |
| Total Bedrooms | 6 |
| LivingAreaSource | Assessor |
| Total Baths | 4 |
Exterior Features
| Exterior Amenities | Balcony,>8' Garage Door,Oversized Garage |
|---|---|
| Parking Features | Attached |
| Lot Features | Cul-De-Sac,Corner Lot,Deciduous Trees,Paved,Gutters |
| Water Source | Public |
| Lot Size Area | 14854 |
| Lot Size Acres | 0.34 |
| Waterfront Y/N | No |
Amenities
- Foreclosure
- Views
- Short Sale
- New Construction
- Adult 55+
- Lease To Own
- No HOA Fees
- Furnished
- Primary On Main
- Air Conditioning
- Seller Finance
- Green
- Fixer Upper
- Horse
- Golf
- Fireplace
- Deck
- Garage
- Basement
- Pool
Property vs Single Family Average in 80104
Price
Taxes
Year Built
Visits
 Information deemed reliable but not guaranteed by the MLS. © 2026 Information and Real Estate Services, LLC.
Information source: Information and Real Estate Services, LLC. Provided for limited non-commercial use only under IRES Rules. © Copyright IRES.
The information being provided is for the consumers personal, non-commercial use and may not be used for any purpose other than to identify prospective properties consumer may be interested in purchasing.
The IRES, LLC Data on this
Information deemed reliable but not guaranteed by the MLS. © 2026 Information and Real Estate Services, LLC.
Information source: Information and Real Estate Services, LLC. Provided for limited non-commercial use only under IRES Rules. © Copyright IRES.
The information being provided is for the consumers personal, non-commercial use and may not be used for any purpose other than to identify prospective properties consumer may be interested in purchasing.
The IRES, LLC Data on this
