

Price Reduction - Views - Primary on Main
Address
851 Mcclure Way, Erie, CO
Price
$ 850,000
Property Attributes
- MLS#9642026
- TypeSingle Family
- Listing Status Active
- CountyBOULDER
- CityErie
- AreaSuburban Plains
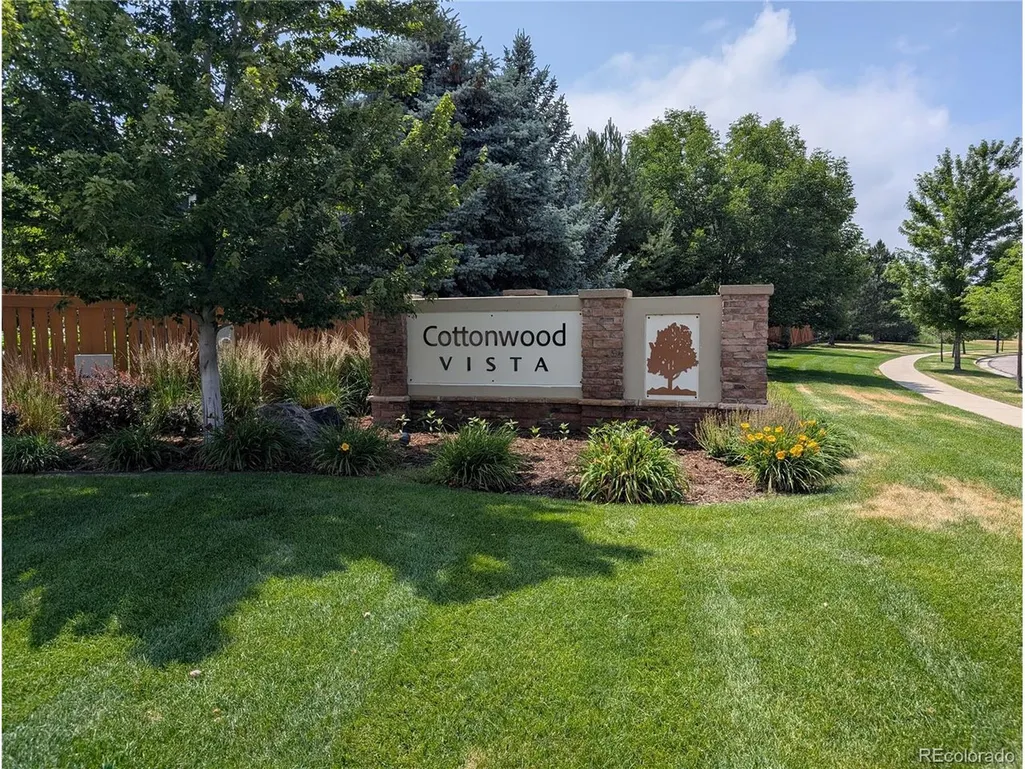
- NeighborhoodCottonwood Vista
- Zip80516
- StyleContemporary
- Year Built2005
- Taxes$ 6825
- Price$ 850,000
- Bedrooms3
- Full Bathrooms2
- Half Bathrooms1
- Sqr Footage4275
- Lot Size0.35 Acres
Data Source:
Information and Real Estate Services (IRES)
Property Description
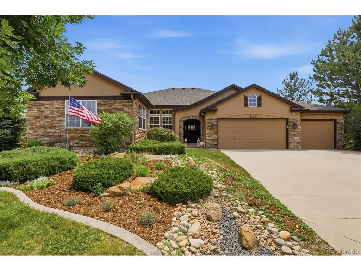
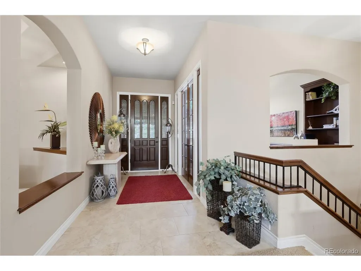
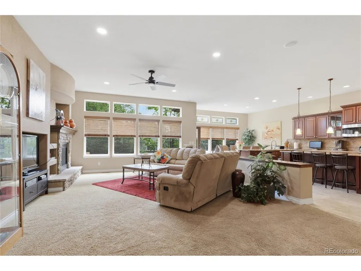
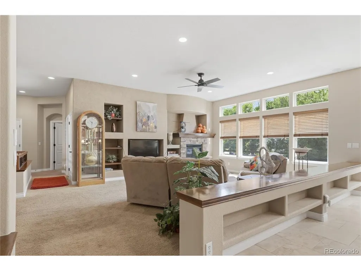
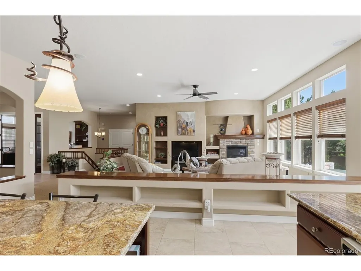
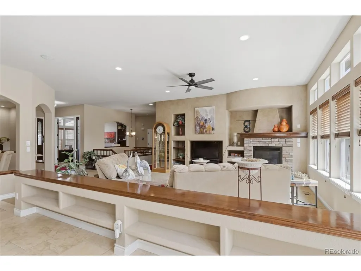
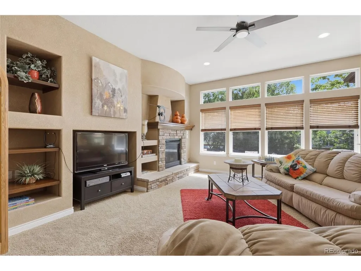
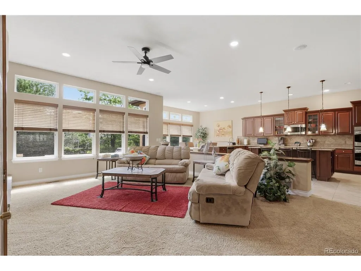
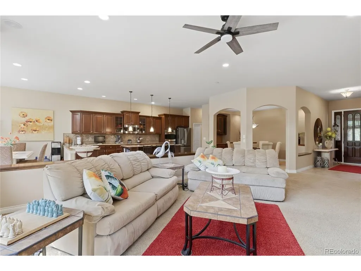
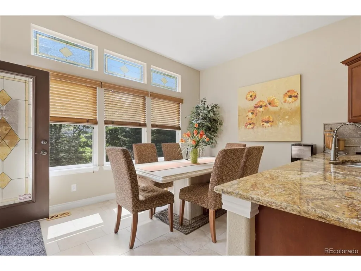
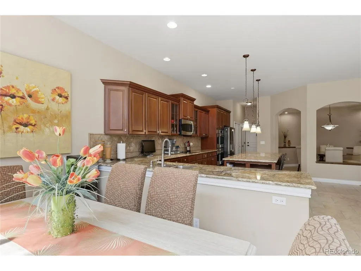
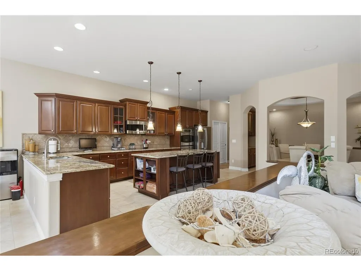
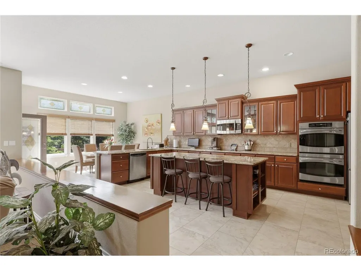
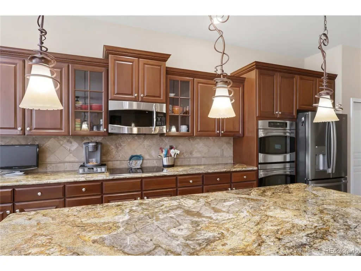
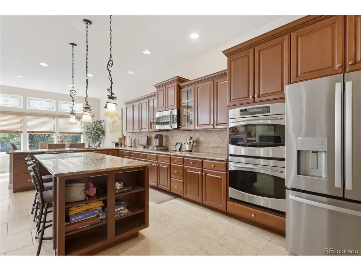
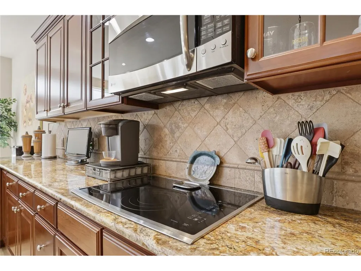
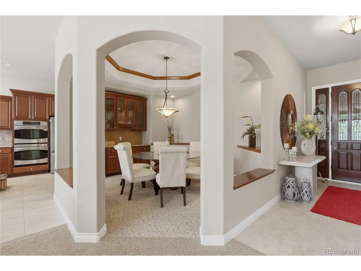
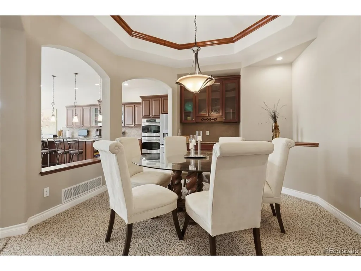
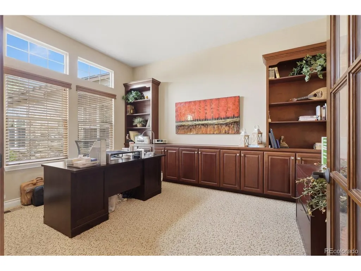
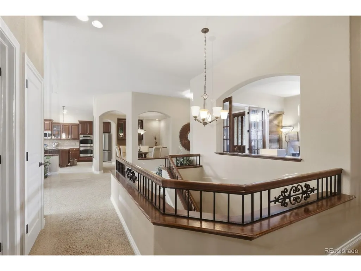
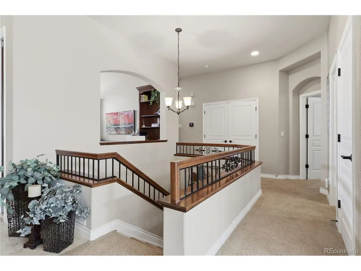
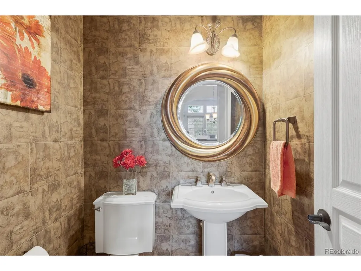
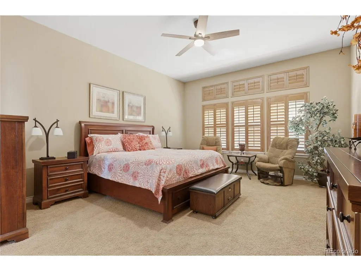
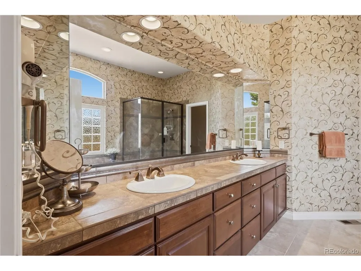
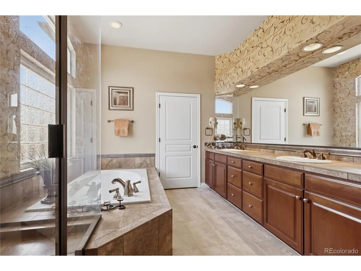
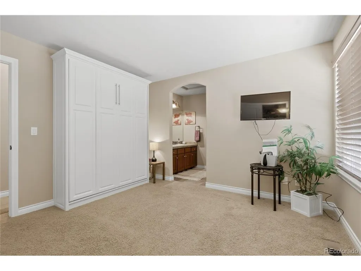
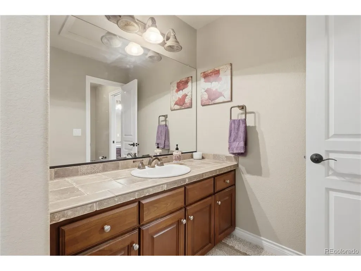
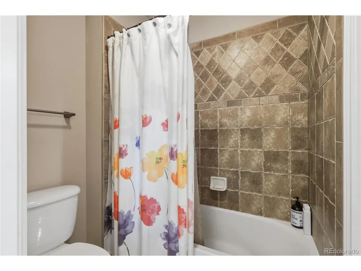
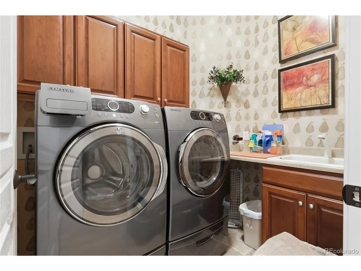
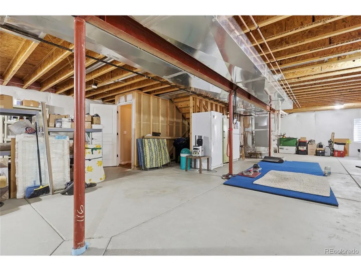
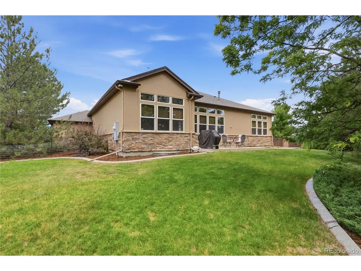
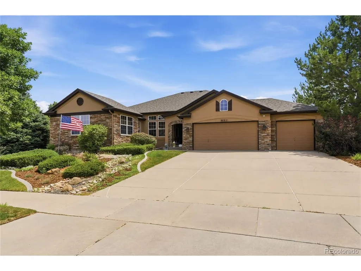
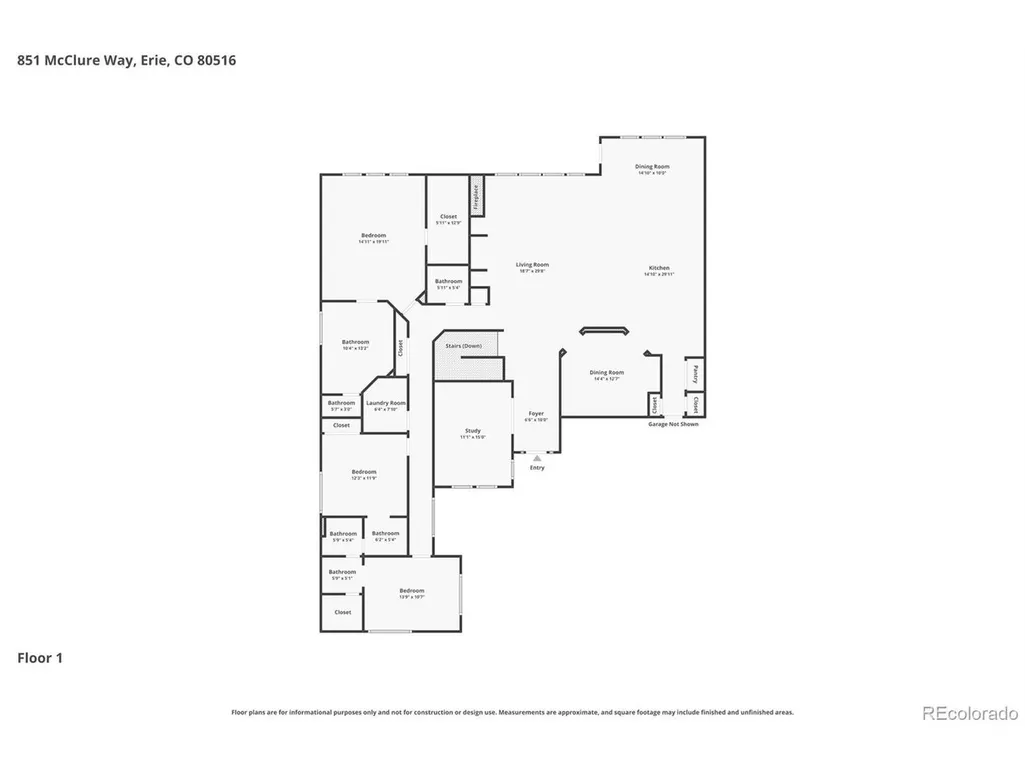
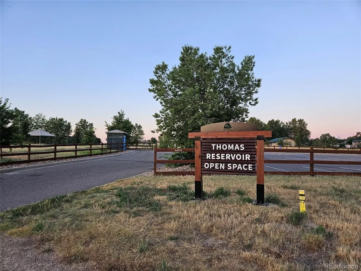
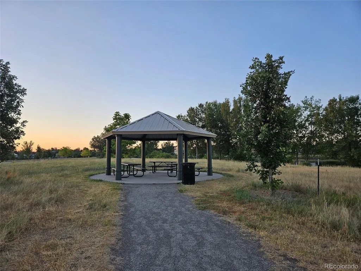
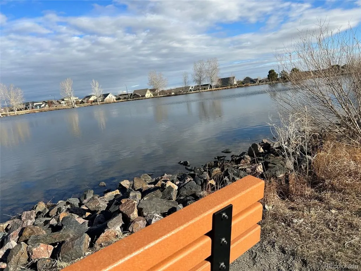
Rare, upscale ranch-style home in a highly desirable enclave, separate from a larger community, featuring 3 BR, study, 21/2 baths; 2,438 finished sq. ft. + 1,835 sq. ft. unfinished basement & partial crawl space. This former model home showcases striking stucco w/wrapped stone wainscoting on all sides, exceptional craftsmanship and sophisticated finishes. The study/flex room features built-in cabinetry, while the gourmet kitchen offers 42" cherry cabinetry w/enhanced crown molding, high-grade slab granite, a large island with brkfst bar, pull-out shelving, lighted pantry & separate eating nook. An elegant dining area is enhanced by built-in cabinetry, corner shelving, coffered ceiling & dimmable lighting. The open floor plan provides ample space for multiple cooks while allowing seamless interaction with guests in the adjacent family room, featuring a fireplace (w/blower), surround sound, custom inset shelving, ceiling fan & recessed lighting. The spacious Primary suite offers a walk-in closet, plantation shutters, ceiling fan & inviting 5-piece bath w/upgraded tile finishes. Two addt'l BR's are thoughtfully separated from the primary suite, highlighting split vanities w/shared access to the full bath & private toilet area. Addt'l highlights include faux wood blinds thruout, decorative iron stair railing & a convenient main-floor laundry room with cabinetry, counter space & built-in utility sink. Abundant storage includes 3 coat closets and oversized linen closet. Step outside to enjoy the large patio & backyard with upgraded front & rear lighting, rear security lighting and decorative concrete edging. Enjoy a community park steps away, Thomas Reservoir w/scenic walking paths just one block away + convenient access to restaurants, grocery stores, recreation, Boulder & Denver. Exciting new commercial development is also planned nearby. Don't miss this opportunity to own a sophisticated ranch home in a quiet neighborhood with plenty of amenities close by! Agent Ow...
| Elementary School | Middle School | High School |
|---|---|---|
| Red Hawk Elementary School | Erie Middle School | Erie High School |
| Price History | |
|---|---|
| 6/26/2026 | Listed $979,000 |
| 7/5/2026 | 2$963,900 |
| 7/16/2026 | 2$949,900 |
| 8/17/2026 | 6$899,995 |
| 9/4/2026 | 3$875,000 |
| 9/17/2026 | 3$850,000 |
General Features
| Living Area | 2438 |
|---|---|
| Sewer | Public Sewer |
| Heating | Forced Air |
| Cooling | Central Air,Ceiling Fan(s),Attic Fan |
| Utilities | Natural Gas Available,Electricity Available,Cable Available |
| Roof | Composition |
| Appliances | Self Cleaning Oven,Double Oven,Dishwasher,Refrigerator,Washer,Dryer,Microwave,Disposal,Fire Alarm |
| Zoning | Residential |
| HOA Fee | 75 |
| Garage Spaces | 3 |
| Association Fee Includes | Trash |
| Patio/Porch Features | Patio |
| Architectural Style | Contemporary |
| Construction Materials | Frame,Stone,Stucco |
| Exclusions | Entry and Master Bedroom mirror; wall bed in Bdrm 2; three-panel lights in basement |
| Year Built | 2005 |
| View | Mountain(s) |
| Levels | One |
| Property Subtype | Single Family Residence |
| Tax Year | 2025 |
| Community Features | Playground |
| Accessibility | Level Lot |
| Assoc Fee Paid Per | Monthly |
| County | Boulder |
| New Construction | No |
| Property Type | Residential |
| HOA | Yes |
| Energy Efficient | Windows,Thermostat |
| Subdivision Name | Cottonwood Vista |
| Full Baths | 2 |
| Status | Active |
| Directions | From I-25,heading north,exit on Summit Blvd/Erie Parkway; take a left or head west and continue straight,crossing County Line Rd,taking a left or south on Meller St. Continue 1 1/2 blocks to stop sig |
| High School | Erie |
| City | Erie |
| Association Name | Cottonwood Vista HOA |
| High School District | ST Vrain Dist RE 1J |
| MLS Area | Suburban Plains |
| Elementary School | Red Hawk |
| Property Attached Y/N | No |
| Tax Annual Amount | 6825 |
| Middle/Junior High School | Erie |
| Virtual Tour | https://www.zillow.com/view-imx/74cb9edb-0a03-4106-a629-b7d6e44aa82a?setAttribution=mls&wl=true&initialViewType=pano |
| Builder Name | Remington Homes |
| Standard Status | Active |
| Expected Active Date | 2026-06-26 |
| AttributionContact | gloria@thekieferteam.net,720-218-9212 |
Interior Features
| Interior Amenities | Eat-in Kitchen,Open Floorplan,Pantry,Walk-In Closet(s),Jack & Jill Bathroom,Kitchen Island |
|---|---|
| Basement | Partial,Unfinished,Crawl Space,Slab,Sump Pump |
| Fireplace Features | Gas,Family Room,One |
| Window Features | Window Coverings |
| Above Grade Finished Area | 2438 |
| Half Baths | 1 |
| Total Bedrooms | 3 |
| LivingAreaSource | Assessor |
| Total Baths | 3 |
Exterior Features
| Exterior Amenities | Sprinkler System |
|---|---|
| Fencing | Partial |
| Parking Features | Attached |
| Lot Features | Corner Lot,Level,House Faces West,Paved,Gutters,Mineral Rights Excluded |
| Water Source | City |
| Lot Size Area | 15442 |
| Lot Size Acres | 0.35 |
| Waterfront Y/N | No |
| Builder Model | 2438C |
Amenities
- Foreclosure
- Views
- Short Sale
- New Construction
- Adult 55+
- Lease To Own
- No HOA Fees
- Furnished
- Primary On Main
- Air Conditioning
- Seller Finance
- Green
- Fixer Upper
- Horse
- Golf
- Fireplace
- Deck
- Garage
- Basement
- Pool
Property vs Single Family Average in 80516
Price
Taxes
Year Built
Visits
 Information deemed reliable but not guaranteed by the MLS. © 2026 Information and Real Estate Services, LLC.
Information source: Information and Real Estate Services, LLC. Provided for limited non-commercial use only under IRES Rules. © Copyright IRES.
The information being provided is for the consumers personal, non-commercial use and may not be used for any purpose other than to identify prospective properties consumer may be interested in purchasing.
The IRES, LLC Data on this
Information deemed reliable but not guaranteed by the MLS. © 2026 Information and Real Estate Services, LLC.
Information source: Information and Real Estate Services, LLC. Provided for limited non-commercial use only under IRES Rules. © Copyright IRES.
The information being provided is for the consumers personal, non-commercial use and may not be used for any purpose other than to identify prospective properties consumer may be interested in purchasing.
The IRES, LLC Data on this
