

Views


Address
9369 Cornell Cir, Highlands Ranch, CO
Price
$ 750,000
Property Attributes
- MLS#9555426
- TypeSingle Family
- Listing Status Coming Soon
- CountyDOUGLAS
- CityHighlands Ranch
- AreaMetro Denver
- NeighborhoodHighlands Ranch Eastridge
- Zip80130
- StyleContemporary
- Year Built1988
- Taxes$ 4985
- Price$ 750,000
- Bedrooms4
- Full Bathrooms2
- Half Bathrooms1
- Sqr Footage2998
- Lot Size0.23 Acres
Data Source:
Information and Real Estate Services (IRES)
Property Description
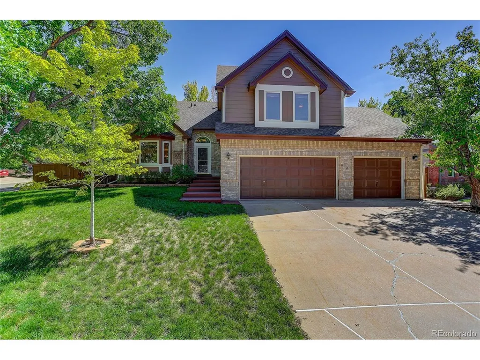
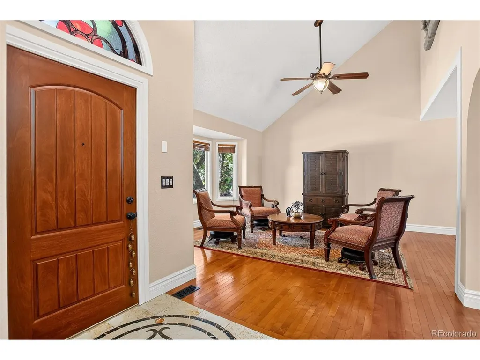
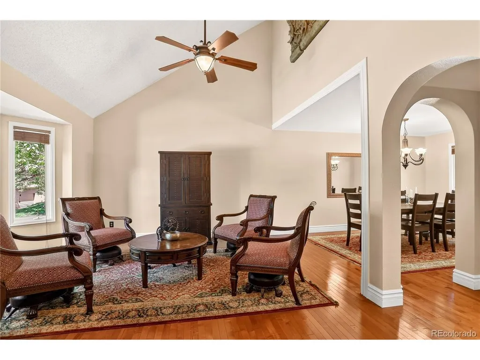
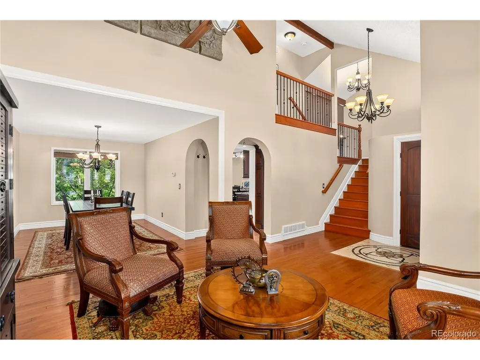
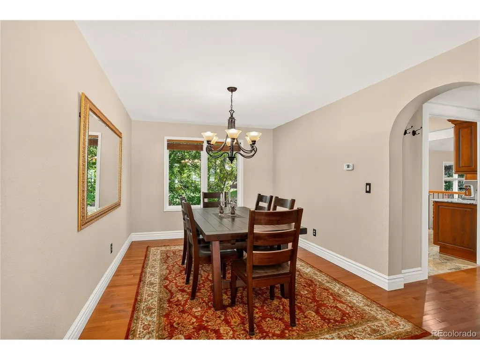
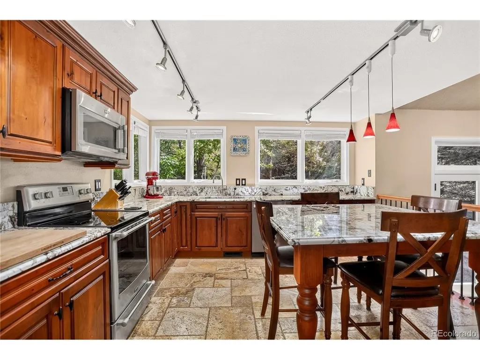
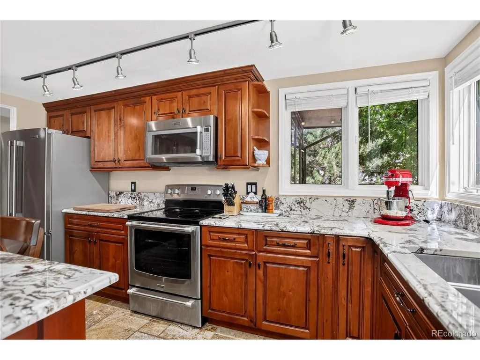
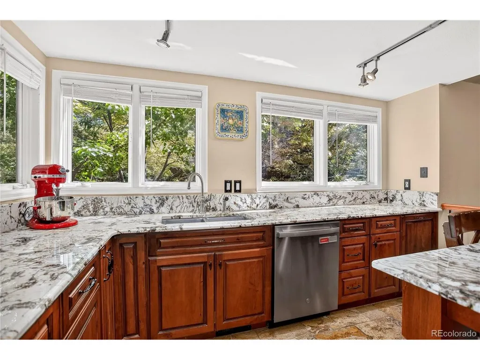
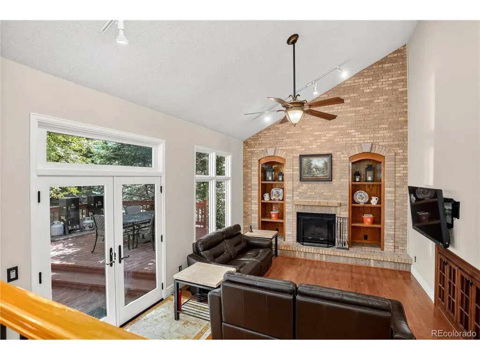
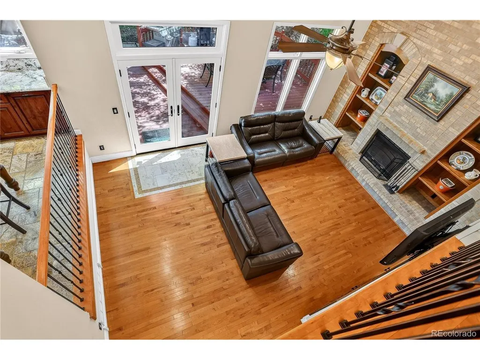
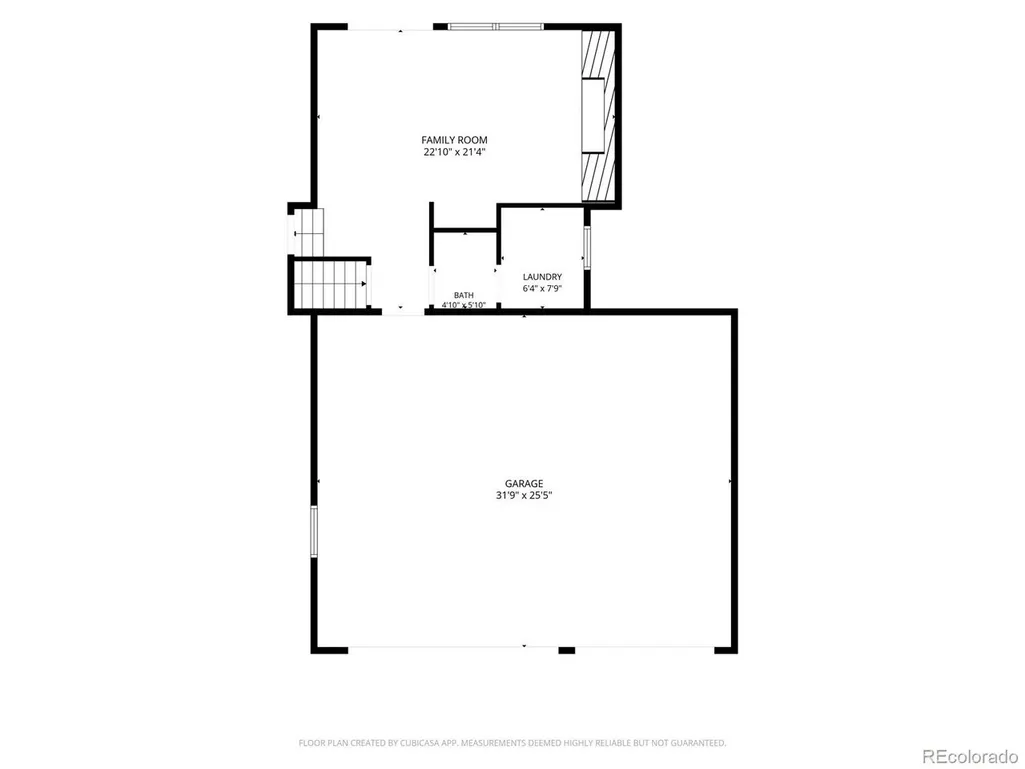
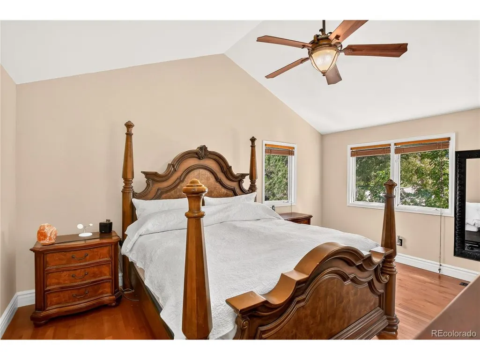
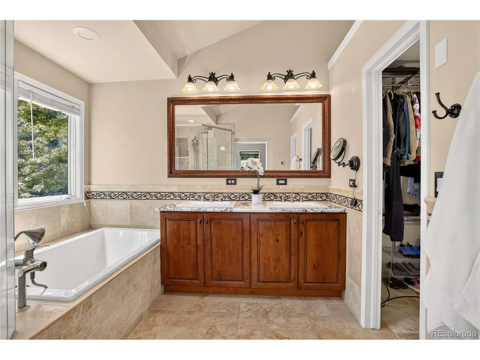
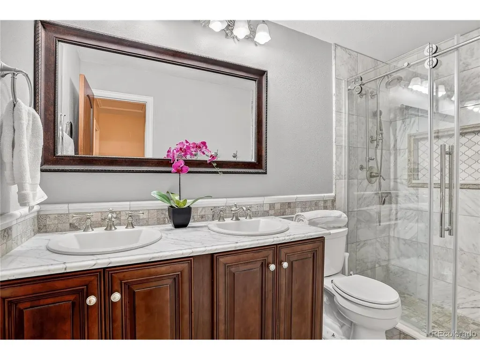
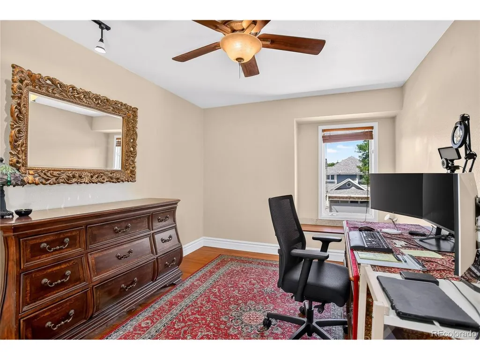
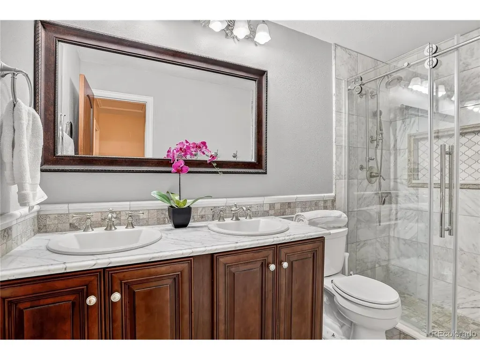
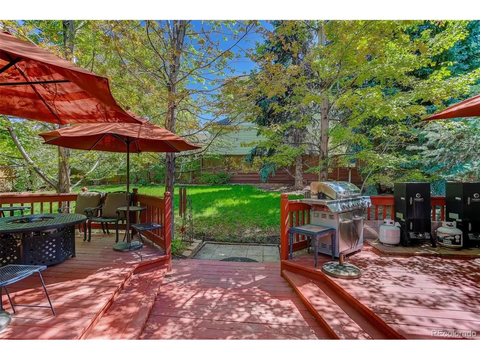
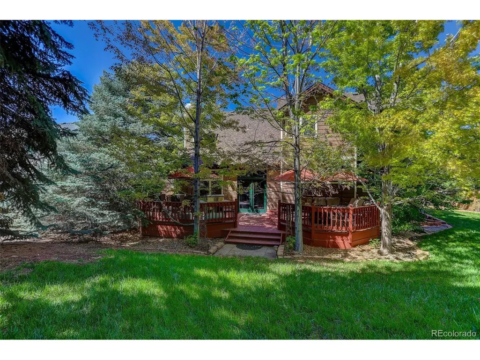
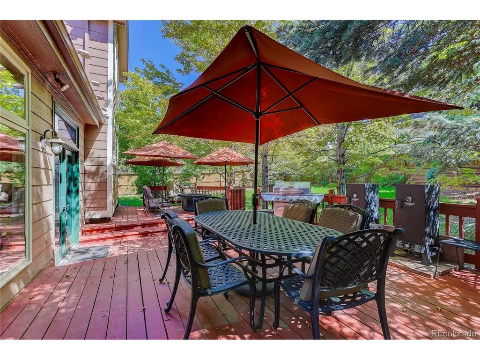
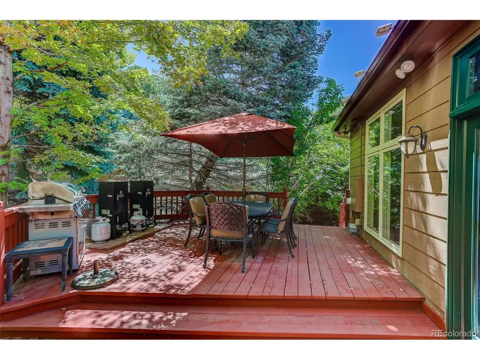
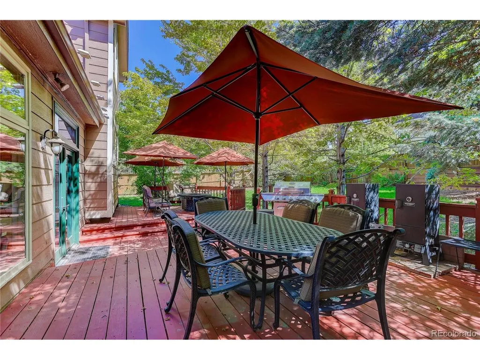
Blending a timeless style with high end updates in the kitchen and primary suite bathroom, this four bedroom, three bathroom home is located on an almost one-quarter acre corner lot in the highly sought after Eastridge section of Highlands Ranch. The open-contemporary floor plan offers a nice balance of everyday living and entertaining, with generous spaces that flow naturally from one room to the next. Family time is easy as the kitchen offers views of the family room and back yard. Upstairs, the spacious primary suite, which includes a luxurious 5-piece bathroom and walk-in closet, is complemented by additional generously-sized bedrooms and baths for family, guests, or a home office. With approximately 2,347 square feet, there is room to spread out. Step outside and the appeal continues. Accessed by French doors, the large, fully fenced yard is beautifully landscaped with mature trees and established plantings, creating a private setting for outdoor dining, gardening, play, or simply enjoying Colorado's beautiful seasons. The deck extends the living space outdoors and is an ideal spot for morning coffee or evening gatherings. Located in one of Highlands Ranch's established neighborhoods, this home puts you close to trails, parks, recreation centers, shopping, dining, and everyday conveniences, while offering easy access to both Denver and the mountains. A welcoming home, a generous yard, and a location that makes everyday life easy-this one is worth a look.
| Elementary School | Middle School | High School |
|---|---|---|
| Fox Creek Elementary School | Cresthill Middle School | Highlands Ranch High School |
| Price History | |
|---|---|
| 9/22/2026 | Listed $750,000 |
General Features
| Living Area | 2347 |
|---|---|
| Sewer | Public Sewer |
| Heating | Forced Air |
| Cooling | Central Air,Ceiling Fan(s) |
| Utilities | Natural Gas Available,Electricity Available,Cable Available |
| Roof | Composition |
| Appliances | Self Cleaning Oven,Dishwasher,Refrigerator,Washer,Dryer,Microwave,Disposal,Fire Alarm |
| Zoning | PDU |
| HOA Fee | 174 |
| Garage Spaces | 3 |
| Patio/Porch Features | Patio,Deck |
| Architectural Style | Contemporary |
| Construction Materials | Brick,Wood Siding |
| Exclusions | none |
| Year Built | 1988 |
| Levels | Bi-Level |
| Property Subtype | Single Family Residence |
| Tax Year | 2025 |
| Community Features | Clubhouse,Tennis Court(s),Hot Tub,Pool,Sauna,Playground,Fitness Center,Park,Trail(s) |
| Accessibility | Level Lot |
| Assoc Fee Paid Per | Quarterly |
| County | Douglas |
| New Construction | No |
| Property Type | Residential |
| HOA | Yes |
| Energy Efficient | Windows |
| Subdivision Name | Highlands Ranch Eastridge |
| Full Baths | 2 |
| Status | Coming Soon |
| High School | Highlands Ranch |
| City | Highlands Ranch |
| Association Name | Highlands Ranch Community Assoc. |
| High School District | Douglas County RE-1 |
| MLS Area | Metro Denver |
| Elementary School | Fox Creek |
| Property Attached Y/N | No |
| Tax Annual Amount | 4985 |
| Middle/Junior High School | Cresthill |
| MLS Area Minor | Metro24/DHL |
| Standard Status | Coming Soon |
| Expected Active Date | 2026-09-24 |
| AttributionContact | Michael@MarcusTeam.com,303-409-6338 |
Interior Features
| Interior Amenities | Eat-in Kitchen,Cathedral Ceiling(s),Open Floorplan,Bay or Bow Window,Walk-In Closet(s) |
|---|---|
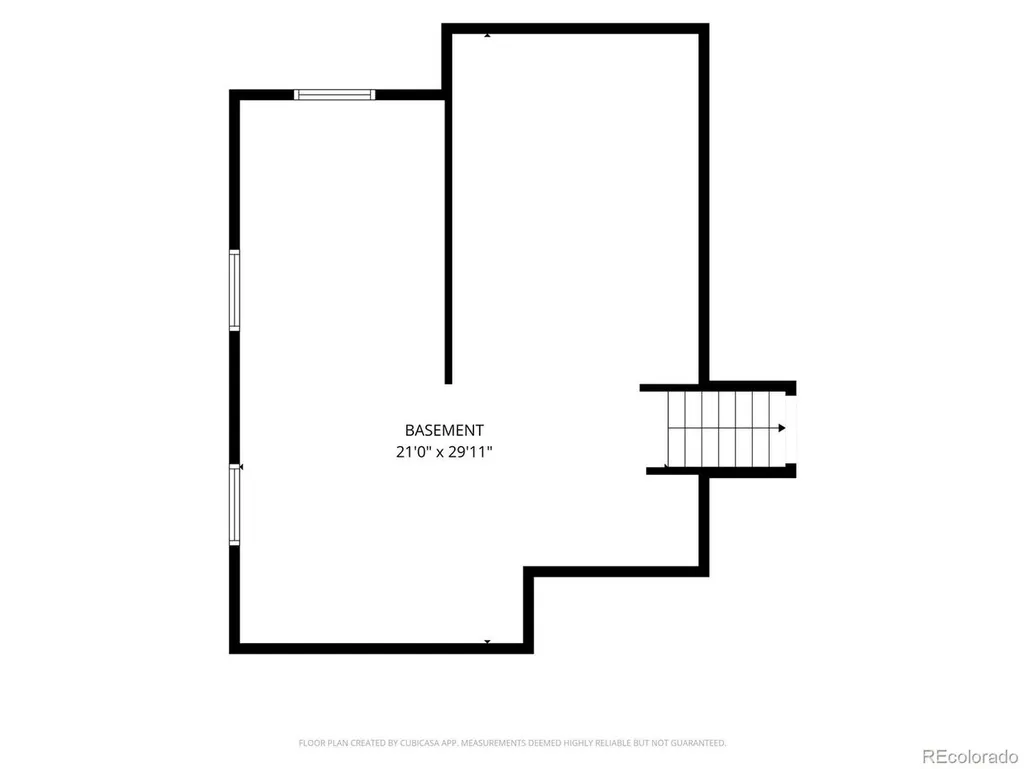
| Basement | Partial,Unfinished,Slab |
| Fireplace Features | Family Room,One |
| Window Features | Window Coverings |
| Above Grade Finished Area | 2347 |
| Half Baths | 1 |
| Total Bedrooms | 4 |
| LivingAreaSource | Assessor |
| Total Baths | 3 |
Exterior Features
| Exterior Amenities | Sprinkler System,Oversized Garage |
|---|---|
| Fencing | Fenced |
| Parking Features | Attached |
| Lot Features | Level,House/Lot Faces NW,Paved |
| Water Source | Public |
| Lot Size Area | 10019 |
| Lot Size Acres | 0.23 |
| Waterfront Y/N | No |
Amenities
- Foreclosure
- Views
- Short Sale
- New Construction
- Adult 55+
- Lease To Own
- No HOA Fees
- Furnished
- Primary On Main
- Air Conditioning
- Seller Finance
- Green
- Fixer Upper
- Horse
- Golf
- Fireplace
- Deck
- Garage
- Basement
- Pool
Property vs Single Family Average in 80130
Price
Taxes
Year Built
 Information deemed reliable but not guaranteed by the MLS. © 2026 Information and Real Estate Services, LLC.
Information source: Information and Real Estate Services, LLC. Provided for limited non-commercial use only under IRES Rules. © Copyright IRES.
The information being provided is for the consumers personal, non-commercial use and may not be used for any purpose other than to identify prospective properties consumer may be interested in purchasing.
The IRES, LLC Data on this
Information deemed reliable but not guaranteed by the MLS. © 2026 Information and Real Estate Services, LLC.
Information source: Information and Real Estate Services, LLC. Provided for limited non-commercial use only under IRES Rules. © Copyright IRES.
The information being provided is for the consumers personal, non-commercial use and may not be used for any purpose other than to identify prospective properties consumer may be interested in purchasing.
The IRES, LLC Data on this
