

Views












Address
42003 Westchester Cir, Elizabeth, CO
Price
$ 950,000
Property Attributes
- MLS#9452629
- TypeSingle Family
- Listing Status Active
- CountyELBERT
- CityElizabeth
- AreaMetro Denver
- NeighborhoodSpring Valley Ranch
- Zip80107
- StyleIn-Law Area,Chalet
- Year Built2014
- Taxes$ 9097
- Price$ 950,000
- Bedrooms7
- Full Bathrooms5
- Half Bathrooms2
- Sqr Footage6147
- Lot Size0.6 Acres
Data Source:
Information and Real Estate Services (IRES)
Property Description
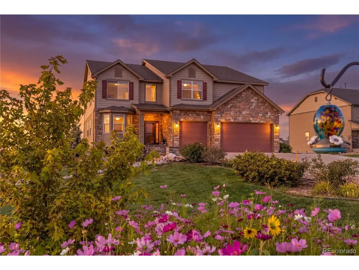
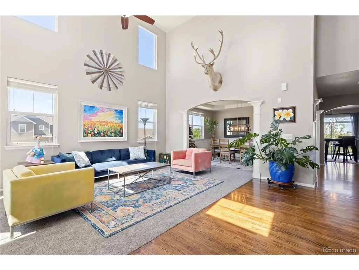
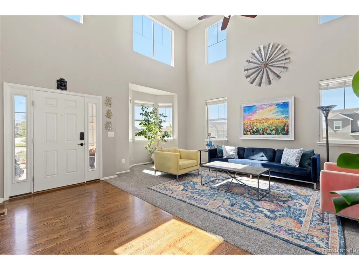
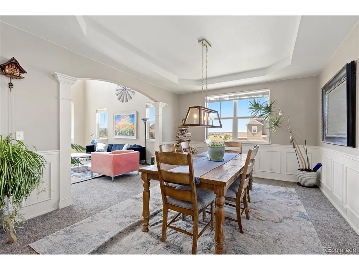
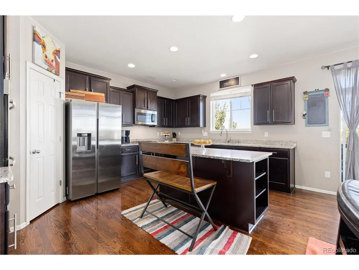
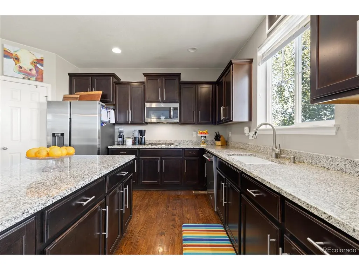
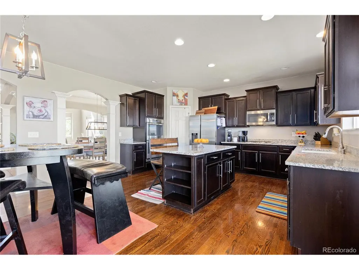
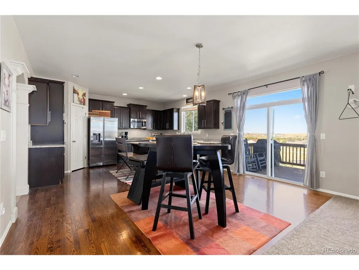
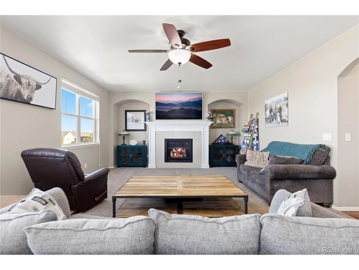
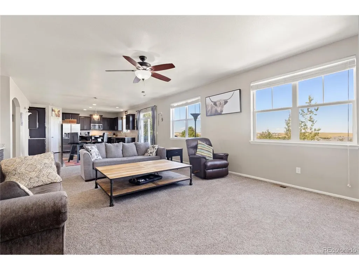
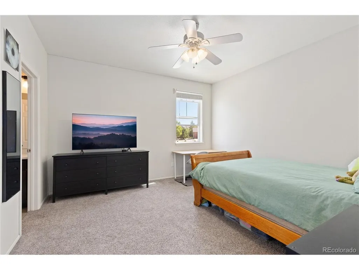
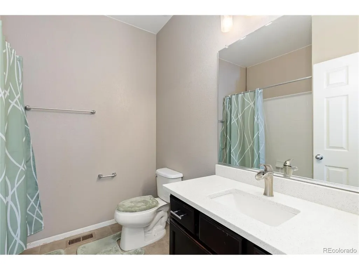
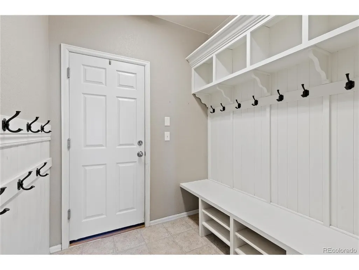
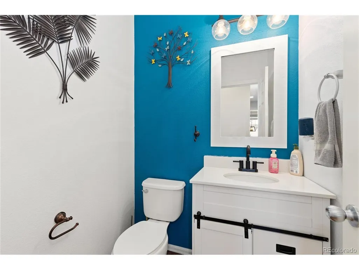
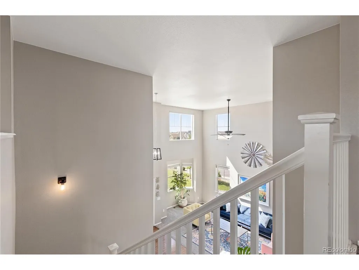
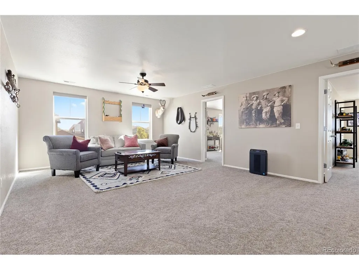
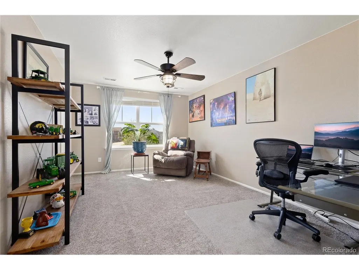
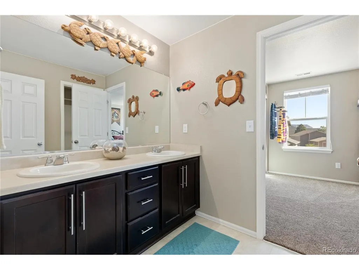
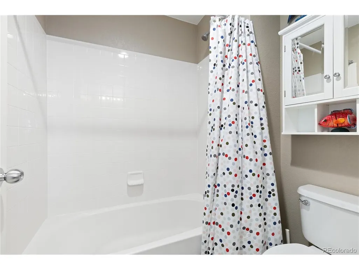
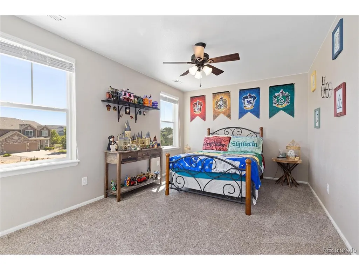
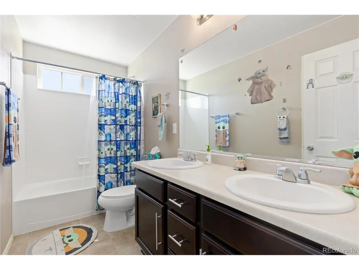
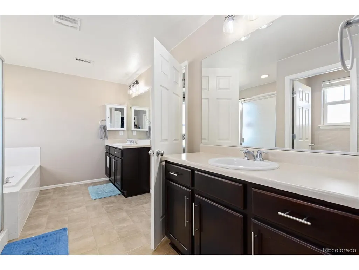
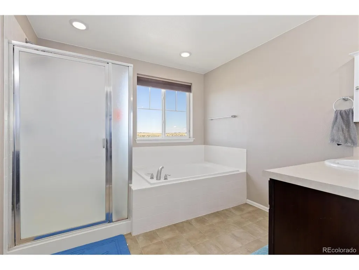
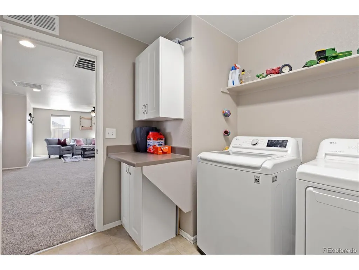
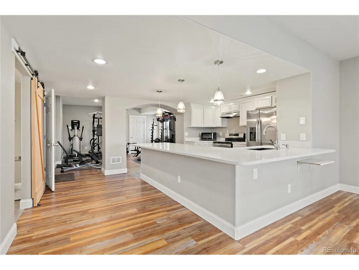
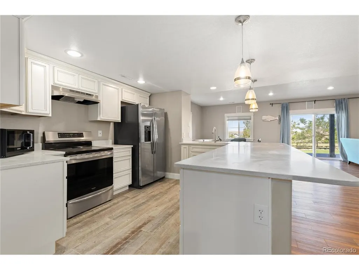
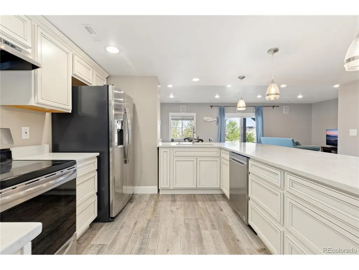
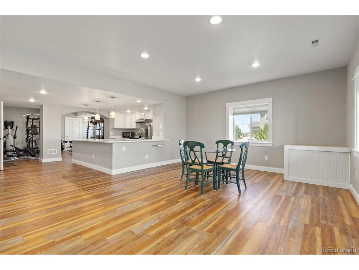
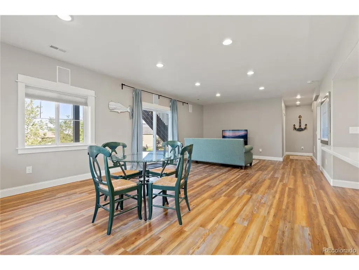
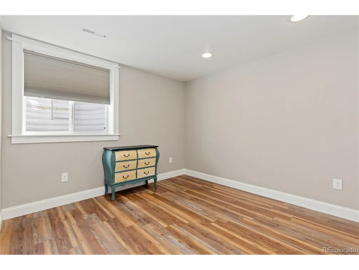
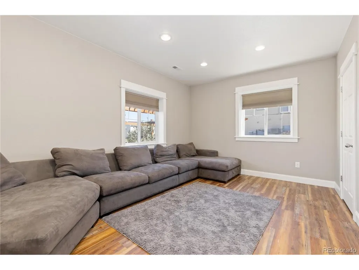
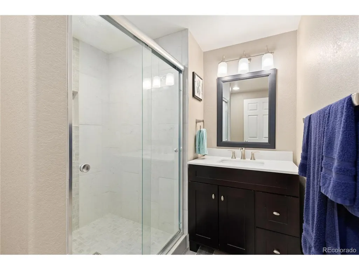
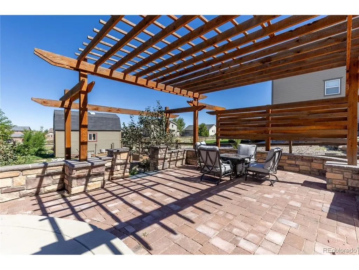
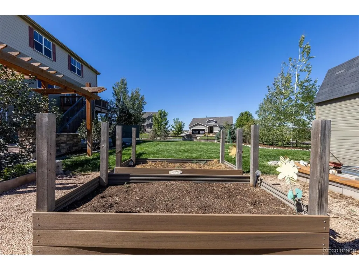
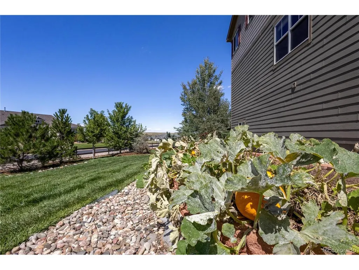
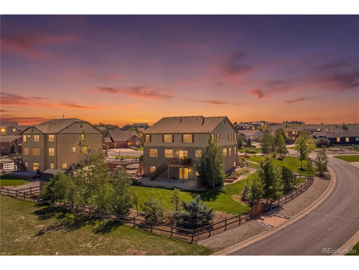
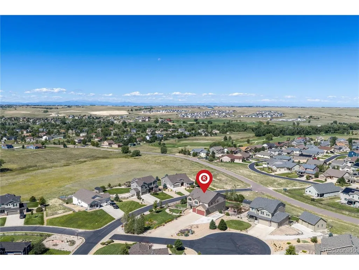
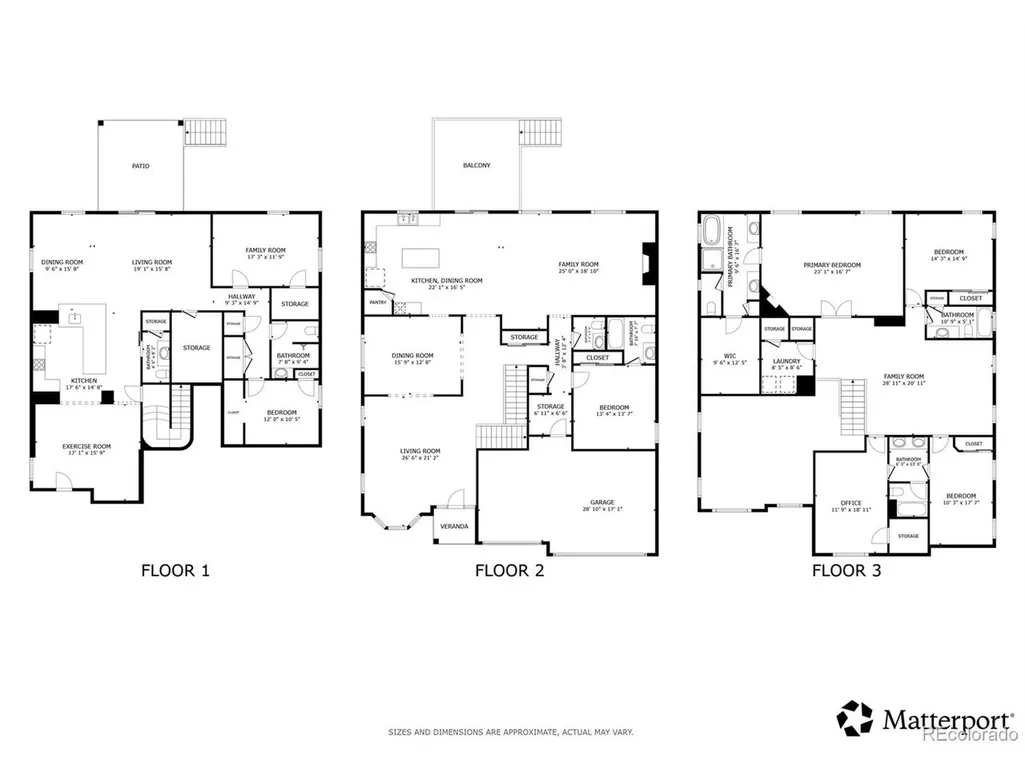
Welcome to this gorgeous, sprawling retreat situated on a massive, beautifully landscaped corner lot in a peaceful cul-de-sac within Elizabeth's sought-after Spring Valley Ranch community! Step inside to a grand main level featuring soaring high ceilings, expansive windows, and a light-filled living room that flows seamlessly into a formal dining room. Down the hall, the open-concept layout centers around a massive chef's kitchen complete with granite countertops, a center island with a breakfast bar, a pantry, and a sunlit dining nook with sliding glass doors out to the upper deck. The adjoining family room is anchored by a cozy fireplace-perfect for relaxing or entertaining. A private main-floor bedroom with an en-suite bath, a convenient powder room, and a mudroom with direct garage access complete the main level. Upstairs, a versatile loft offers a flexible space for many uses. The primary bedroom suite serves as an absolute sanctuary, boasting its own cozy fireplace, a spa-like 5-piece en-suite bath, and a generous walk-in closet. Three additional bedrooms reside on the upper floor: two share a Jack-and-Jill bath, a third bedroom sits adjacent to another full bath, and a dedicated laundry room makes chores a breeze. The fully finished walk-out basement doubles your living potential as a totally separate, self-contained suite with its own private exterior entrance. Complete with a second full kitchen, dining area (currently an exercise room), large family room with patio access, two bedrooms, 2nd laundry area, a 1/2 bath, and a 3/4 bath, it offers complete independence-ideal for multi-generational living or a private guest quarters. Outside, your private piece of paradise awaits! The stunningly landscaped yard features lush lawn space, established garden beds, a large storage shed, and multiple outdoor areas designed for ultimate relaxation and enjoyment against a tranquil and picturesque Colorado backdrop.
| Elementary School | Middle School | High School |
|---|---|---|
| Singing Hills Elementary School | Elizabeth Middle School | Elizabeth High School |
| Price History | |
|---|---|
| 9/9/2026 | Listed $950,000 |
General Features
| Living Area | 5667 |
|---|---|
| Sewer | Public Sewer |
| Heating | Forced Air |
| Cooling | Central Air,Ceiling Fan(s) |
| Utilities | Natural Gas Available,Electricity Available,Cable Available |
| Roof | Fiberglass |
| Appliances | Double Oven,Dishwasher,Refrigerator,Washer,Dryer,Microwave,Disposal,Fire Alarm |
| Zoning | PUD |
| HOA Fee | 134 |
| Garage Spaces | 3 |
| Association Fee Includes | Trash,Snow Removal,Exterior Maintenance |
| Patio/Porch Features | Patio,Deck |
| Architectural Style | In-Law Area,Chalet |
| Construction Materials | Composition |
| Exclusions | Sellers personal property,upstairs washer and dryer |
| Year Built | 2014 |
| View | Mountain(s) |
| Levels | Two |
| Property Subtype | Single Family Residence |
| Tax Year | 2025 |
| Community Features | Fitness Center |
| Assoc Fee Paid Per | Quarterly |
| County | Elbert |
| New Construction | No |
| Property Type | Residential |
| HOA | Yes |
| Energy Efficient | Windows |
| Subdivision Name | Spring Valley Ranch |
| Full Baths | 4 |
| Status | Active |
| High School | Elizabeth |
| City | Elizabeth |
| Association Name | Spring Valley Masters Association |
| High School District | Elizabeth C-1 |
| MLS Area | Metro Denver |
| Elementary School | Singing Hills |
| Property Attached Y/N | No |
| Tax Annual Amount | 9097 |
| Middle/Junior High School | Elizabeth |
| MLS Area Minor | Metro25/DEP |
| Virtual Tour | https://my.matterport.com/show/?m=57FLxmBRaz6&mls=1 |
| Standard Status | Active |
| Expected Active Date | 2026-09-09 |
| AttributionContact | afton.hartmann@redfin.com,720-774-9144 |
Interior Features
| Interior Amenities | Cathedral Ceiling(s),Open Floorplan,Pantry,Walk-In Closet(s),Jack & Jill Bathroom,Kitchen Island |
|---|---|
| Basement | Full,Partially Finished,Walk-Out Access,Daylight,Sump Pump |
| Fireplace Features | Two or More,Gas,Gas Log,Bedroom,Great Room |
| Window Features | Window Coverings |
| Above Grade Finished Area | 4133 |
| Half Baths | 2 |
| 3/4 Baths | 1 |
| Total Bedrooms | 7 |
| Room Type | Loft |
| LivingAreaSource | Assessor |
| Total Baths | 7 |
Exterior Features
| Exterior Amenities | Sprinkler System |
|---|---|
| Fencing | Partial |
| Parking Features | Attached |
| Lot Features | Cul-De-Sac,Corner Lot,Outbuildings,House/Lot Faces SW,Paved,Gutters |
| Water Source | City |
| Lot Size Area | 26092 |
| Lot Size Acres | 0.6 |
| Waterfront Y/N | No |
| Other Equipment | Satellite Dish |
Amenities
- Foreclosure
- Views
- Short Sale
- New Construction
- Adult 55+
- Lease To Own
- No HOA Fees
- Furnished
- Primary On Main
- Air Conditioning
- Seller Finance
- Green
- Fixer Upper
- Horse
- Golf
- Fireplace
- Deck
- Garage
- Basement
- Pool
Property vs Single Family Average in 80107
Price
Taxes
Year Built
Visits
 Information deemed reliable but not guaranteed by the MLS. © 2026 Information and Real Estate Services, LLC.
Information source: Information and Real Estate Services, LLC. Provided for limited non-commercial use only under IRES Rules. © Copyright IRES.
The information being provided is for the consumers personal, non-commercial use and may not be used for any purpose other than to identify prospective properties consumer may be interested in purchasing.
The IRES, LLC Data on this
Information deemed reliable but not guaranteed by the MLS. © 2026 Information and Real Estate Services, LLC.
Information source: Information and Real Estate Services, LLC. Provided for limited non-commercial use only under IRES Rules. © Copyright IRES.
The information being provided is for the consumers personal, non-commercial use and may not be used for any purpose other than to identify prospective properties consumer may be interested in purchasing.
The IRES, LLC Data on this
