

Views - Primary on Main


Address
10363 Capital Peak Way, Peyton, CO
Price
$ 615,000
Property Attributes
- MLS#9313829
- TypeSingle Family
- Listing Status Active
- CountyEL PASO
- CityPeyton
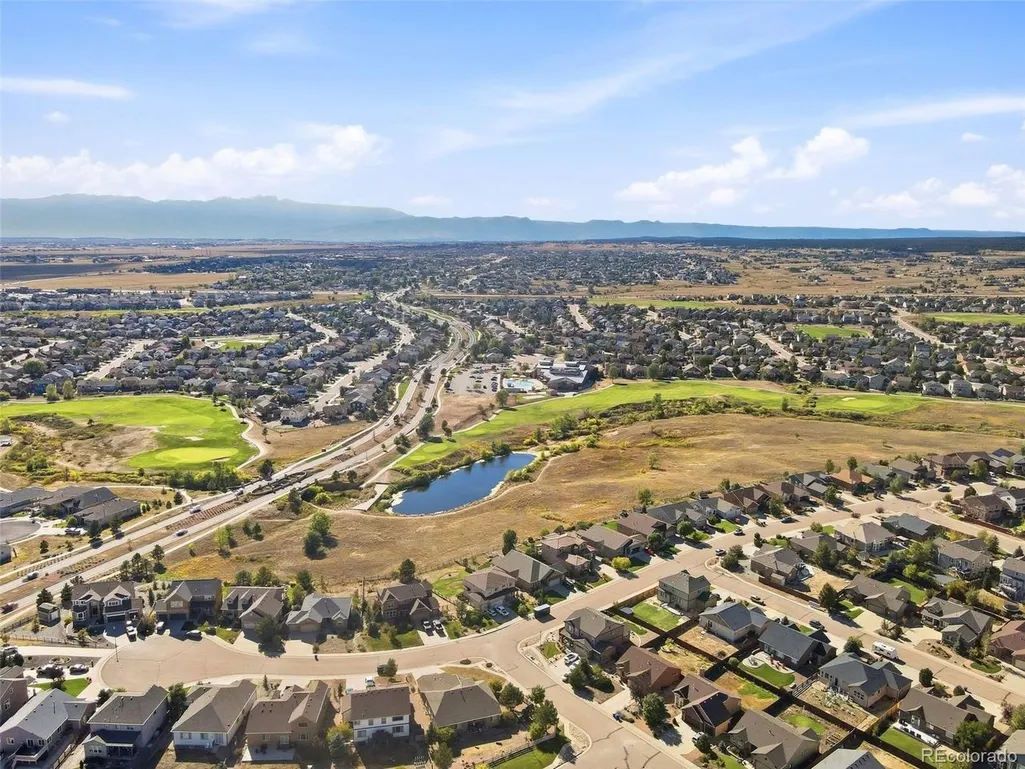
- NeighborhoodMeridian Ranch
- Zip80831
- StyleSingle Family Residence
- Year Built2006
- Taxes$ 4047
- Price$ 615,000
- Bedrooms5
- Full Bathrooms3
- Half Bathrooms0
- Sqr Footage4205
- Lot Size0.21 Acres
Data Source:
Information and Real Estate Services (IRES)
Property Description
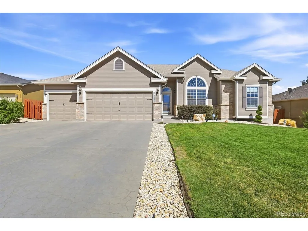
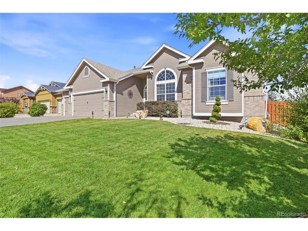
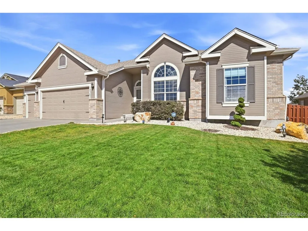
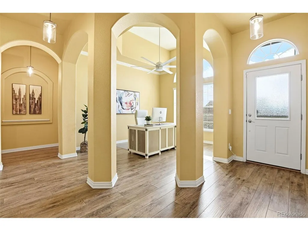
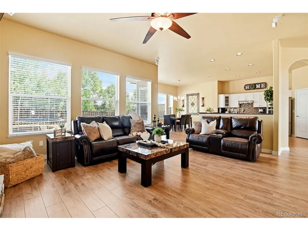
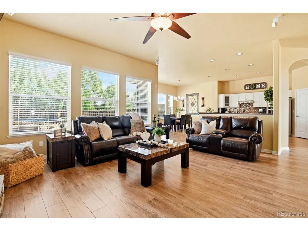
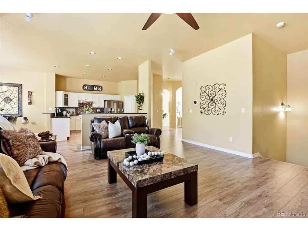
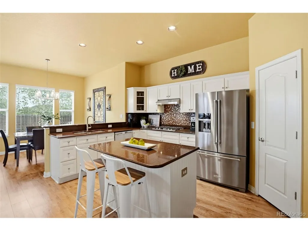
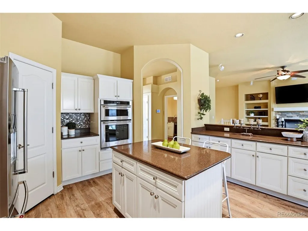
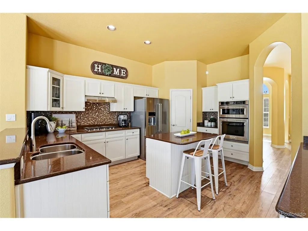
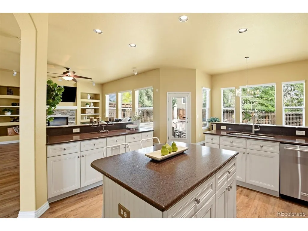
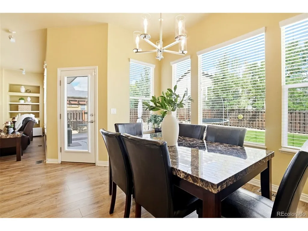
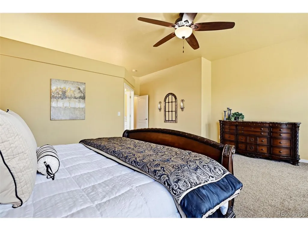
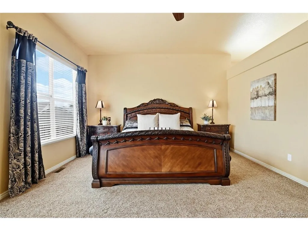
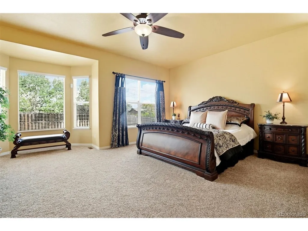
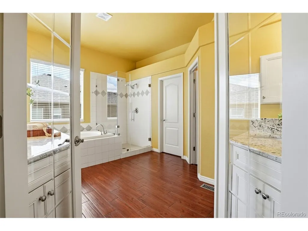
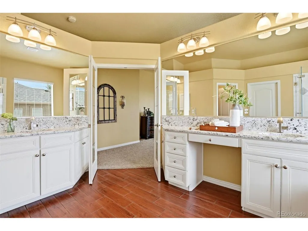
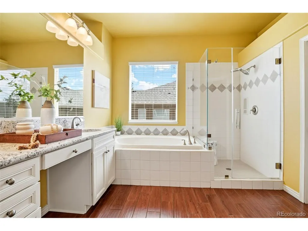
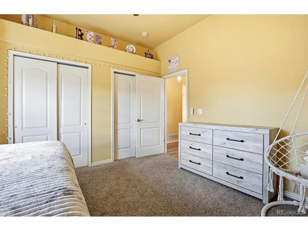
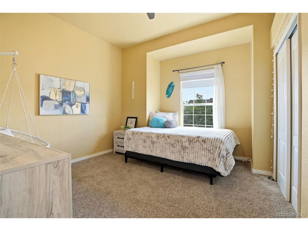
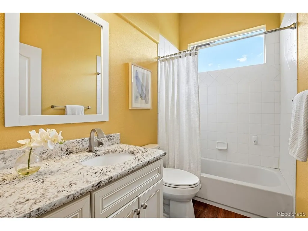
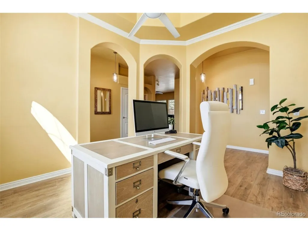
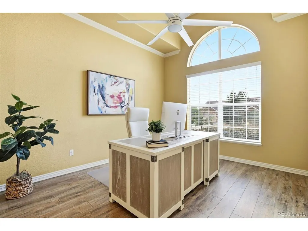
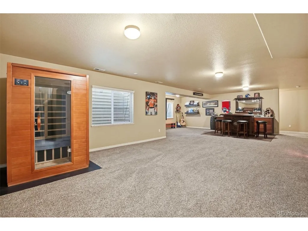
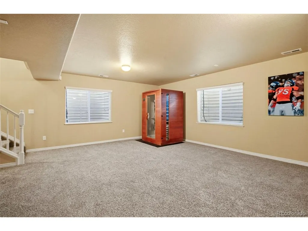
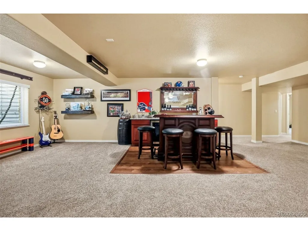
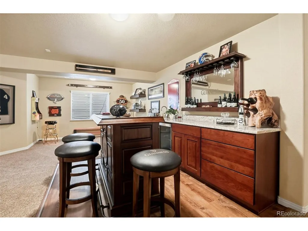
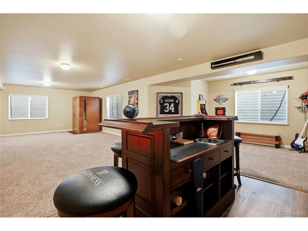
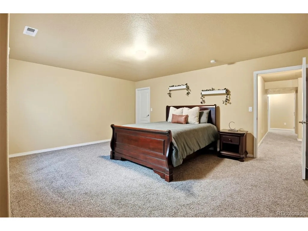
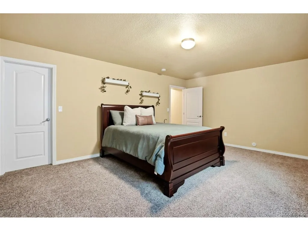
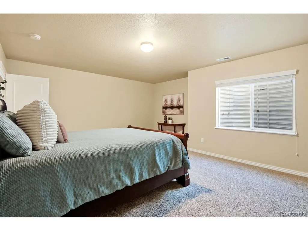
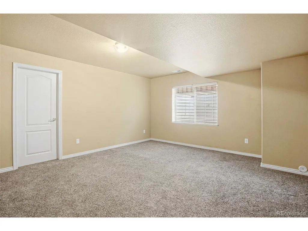
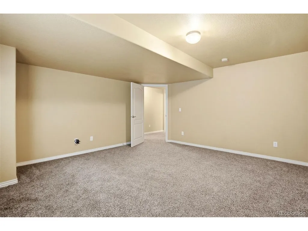
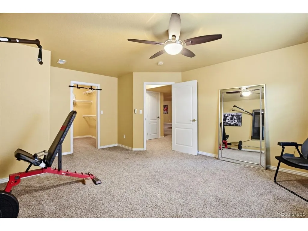
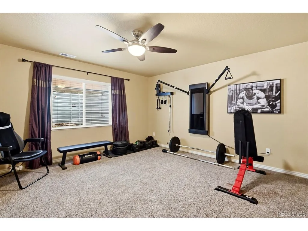
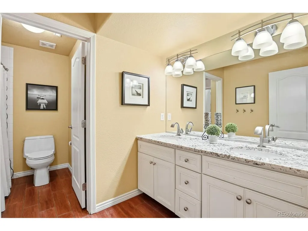
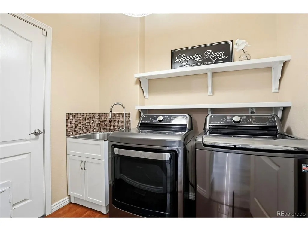
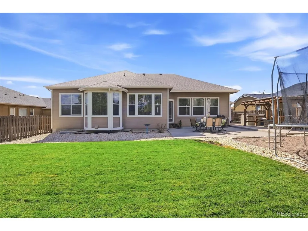
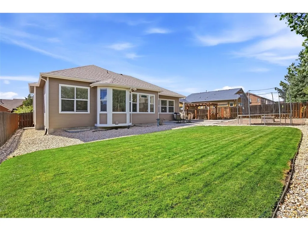
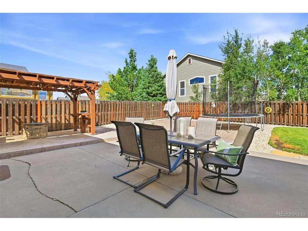
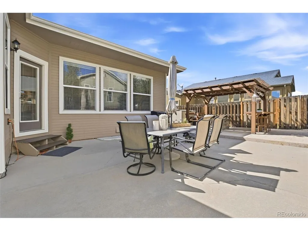
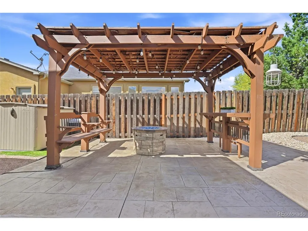
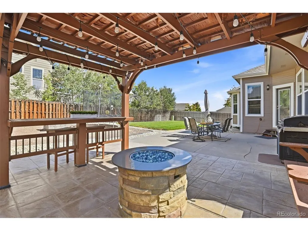
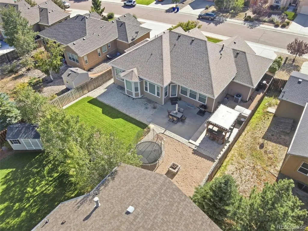
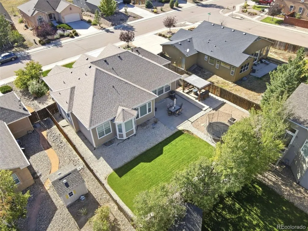
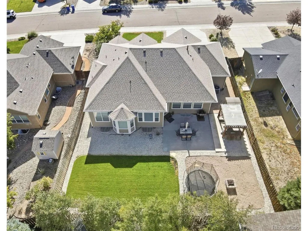
Ready for you. A home that lives as beautifully outside as it does inside. With approximately 4200 sq. ft and five bedrooms, this home offers an impressive amount of finished living space, designed to serve its next owner beautifully. From the moment you step in, arched openings, warm wood floors, crisp white trim, and natural light set a clean, airy tone. The formal dining room, currently used as an office, offers flexibility on the main level to fit the way you live. The kitchen is designed for everyday function with abundant storage; long stretches of counter space - a cook's delight. KitchenAid appliances, gas stove, double oven and a pantry complete the space. The spacious eat in kitchen area brings in backyard views and natural light. The living room is ideal for gathering with its fireplace, surround sound and plenty of space for movie nights and entertaining. Easy access to the backyard connects indoor and outdoor living and gives the main level a great flow. The primary suite has it all. It offers lots of space, high ceilings, and a large bay window for sitting. Further, the clean large soaking tub, the glass shower with dual shower head, the beautiful porcelain wood look tile flooring, and the spacious walk-in closet brings warmth and function to this inviting retreat space. Downstairs is more than "just a basement". A recreation space that is ready for game night and easy entertaining anchored by a distinct well-appointed/well designed wet bar area (soft closed drawers and cabinets) that sets the tone. Here you will also find three amazingly large bedrooms, each with a walk-in closet. A bright full bath with double sink serves this space. Outdoor living shines with expansive patio living featuring 2 fire pits, an anchored pergola with built-in seating and lots of open space. Create your ideal space from sitting to gardening to play. Ready for you, a home that lives as beautifully outside as it does inside.
| Elementary School | Middle School | High School |
|---|---|---|
| Meridian Ranch Elementary School | Falcon Middle School | Falcon High School |
| Price History | |
|---|---|
| 9/24/2026 | Listed $615,000 |
General Features
| Living Area | 4133 |
|---|---|
| Sewer | Public Sewer |
| Heating | Forced Air |
| Cooling | Central Air,Ceiling Fan(s) |
| Utilities | Natural Gas Available,Electricity Available,Cable Available |
| Roof | Composition |
| Appliances | Dishwasher,Refrigerator,Washer,Dryer,Microwave,Disposal,Fire Alarm |
| Zoning | PUD |
| HOA Fee | 253 |
| Garage Spaces | 3 |
| Patio/Porch Features | Patio |
| Construction Materials | Frame,Stone |
| Exclusions | Personal property to include wall art,paraphernalia and gaming unit affixed to wall and/or displayed in basement family/recreational space. Chest freezer in garage,the stand-alone sauna located in ba |
| Year Built | 2006 |
| Levels | One |
| Property Subtype | Single Family Residence |
| Tax Year | 2025 |
| Community Features | Clubhouse,Pool,Playground,Fitness Center,Park,Trail(s) |
| Accessibility | Level Lot |
| HOA Fee 2 | 115 |
| Assoc Fee Paid Per | Monthly |
| County | El Paso |
| New Construction | No |
| Property Type | Residential |
| HOA | Yes |
| Energy Efficient | Windows,Thermostat |
| Subdivision Name | Meridian Ranch |
| Possible Use | Business |
| Full Baths | 3 |
| Status | Active |
| Directions | From Londonderry Drive- North on Mt Princeton Drive,Left On Mt Evans Dr to Capital Peak Way turn rights |
| High School | Falcon |
| City | Peyton |
| Association Name | Meridian Service Metro Dist |
| High School District | Falcon District 49 |
| MLS Area | Out of Area |
| HOA Fee 2 Frequency | Annually |
| Elementary School | Meridian Ranch |
| Property Attached Y/N | No |
| Tax Annual Amount | 4047 |
| Middle/Junior High School | Falcon |
| Virtual Tour | https://www.zillow.com/view-imx/f9f38aeb-26c7-4f0c-8eb6-5803c8a3cb9e?wl=true&setAttribution=mls&initialViewType=pano |
| AssociationName2 | Meridian Ranch DRC2 |
| Standard Status | Active |
| Expected Active Date | 2026-09-23 |
| AttributionContact | REATHA@REATHABUTLER.COM,719-200-6940 |
Interior Features
| Interior Amenities | Eat-in Kitchen,Open Floorplan,Pantry,Bay or Bow Window,Walk-In Closet(s),Wet Bar,Kitchen Island |
|---|---|
| Basement | Full,Sump Pump |
| Fireplace Features | Gas,Living Room,One |
| Window Features | Window Coverings |
| Above Grade Finished Area | 2119 |
| Total Bedrooms | 5 |
| LivingAreaSource | Assessor |
| Total Baths | 3 |
Exterior Features
| Exterior Amenities | Sprinkler System,Oversized Garage |
|---|---|
| Fencing | Partial |
| Parking Features | Attached |
| Lot Features | Level,Outbuildings,House Faces South,Paved |
| Water Source | Public |
| Lot Size Area | 9088 |
| Lot Size Acres | 0.21 |
| Waterfront Y/N | No |
Amenities
- Foreclosure
- Views
- Short Sale
- New Construction
- Adult 55+
- Lease To Own
- No HOA Fees
- Furnished
- Primary On Main
- Air Conditioning
- Seller Finance
- Green
- Fixer Upper
- Horse
- Golf
- Fireplace
- Deck
- Garage
- Basement
- Pool
Property vs Single Family Average in 80831
Price
Taxes
Year Built
 Information deemed reliable but not guaranteed by the MLS. © 2026 Information and Real Estate Services, LLC.
Information source: Information and Real Estate Services, LLC. Provided for limited non-commercial use only under IRES Rules. © Copyright IRES.
The information being provided is for the consumers personal, non-commercial use and may not be used for any purpose other than to identify prospective properties consumer may be interested in purchasing.
The IRES, LLC Data on this
Information deemed reliable but not guaranteed by the MLS. © 2026 Information and Real Estate Services, LLC.
Information source: Information and Real Estate Services, LLC. Provided for limited non-commercial use only under IRES Rules. © Copyright IRES.
The information being provided is for the consumers personal, non-commercial use and may not be used for any purpose other than to identify prospective properties consumer may be interested in purchasing.
The IRES, LLC Data on this
