

Views - Primary on Main

Address
30884 Kings Valley Dr, Conifer, CO
Price
$ 744,900
Property Attributes
- MLS#9253028
- TypeSingle Family
- Listing Status Active
- CountyJEFFERSON
- CityConifer
- AreaSuburban Mountains
- NeighborhoodKings Valley
- Zip80433
- StyleChalet
- Year Built1973
- Taxes$ 3425
- Price$ 744,900
- Bedrooms3
- Full Bathrooms2
- Half Bathrooms1
- Sqr Footage1872
- Lot Size0.81 Acres
Data Source:
Information and Real Estate Services (IRES)
Property Description
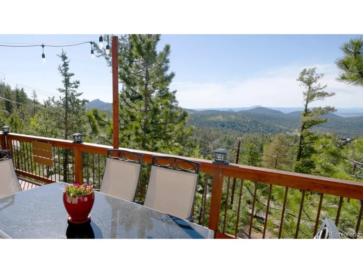
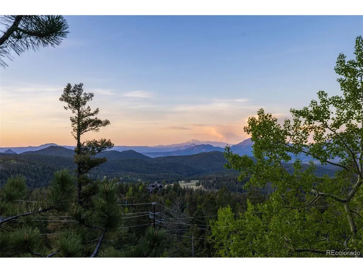
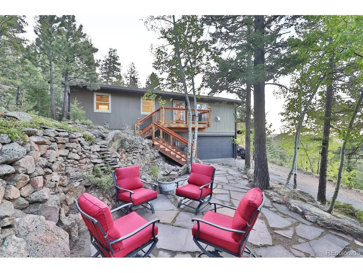
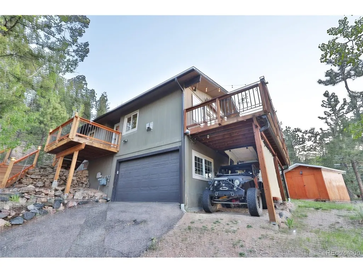
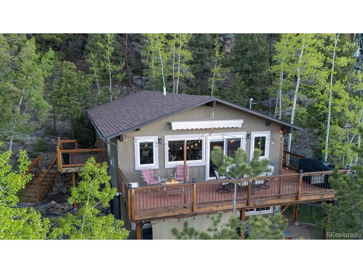
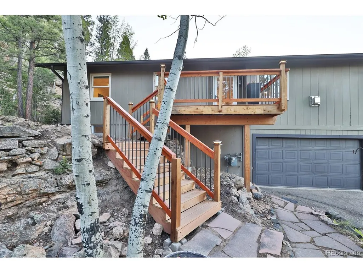
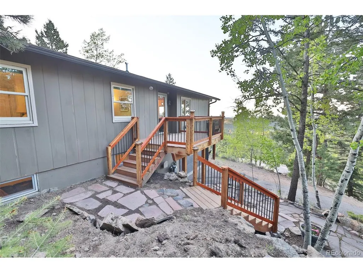
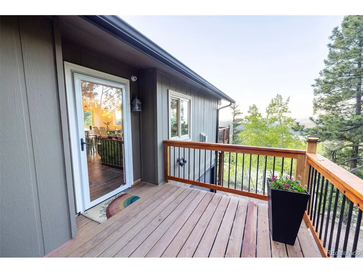
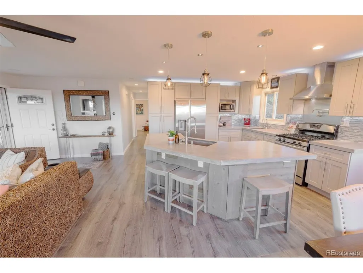
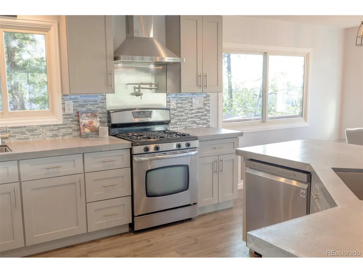
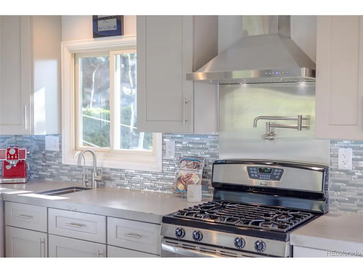
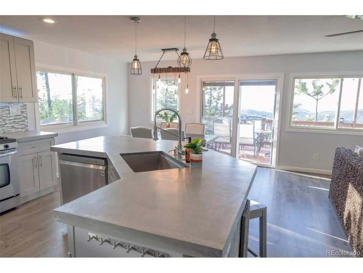
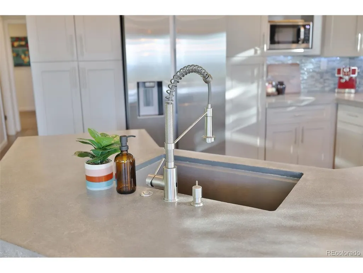
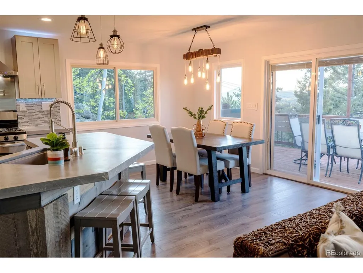
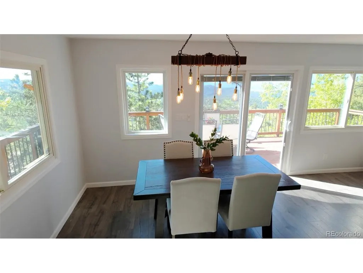
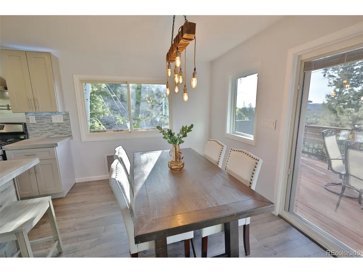
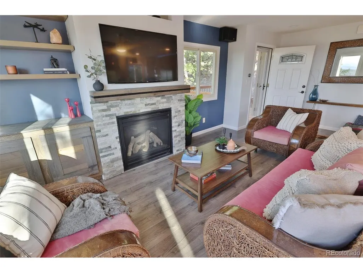
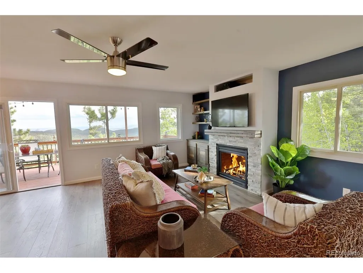
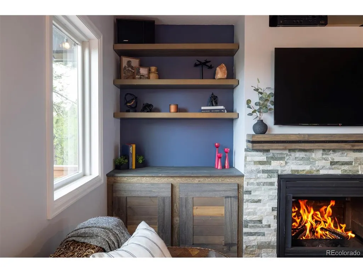
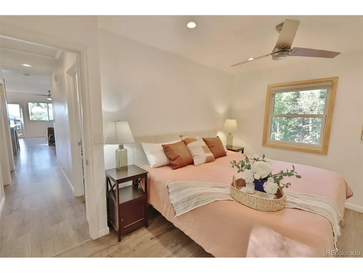
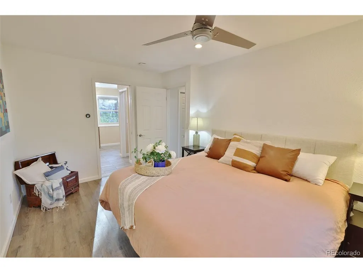
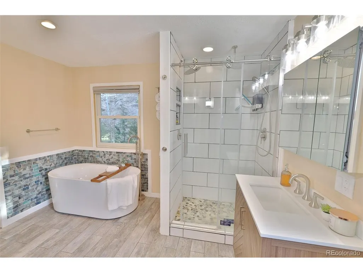
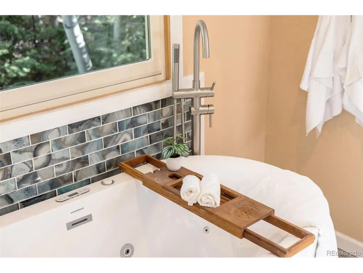
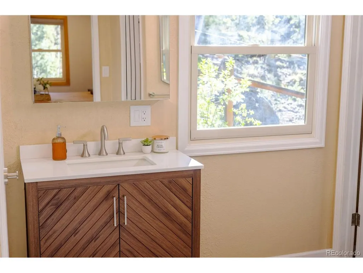
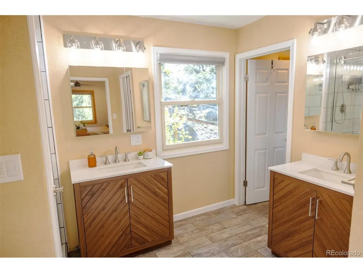
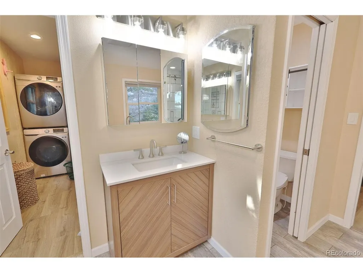
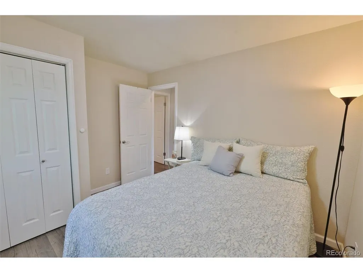
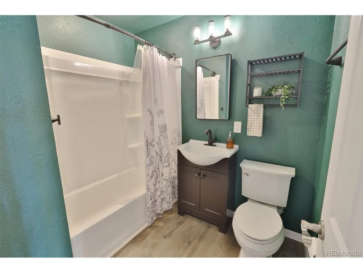
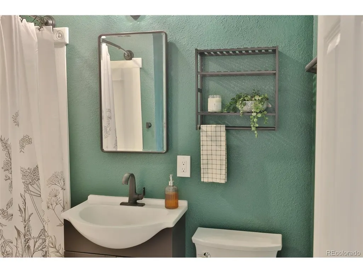
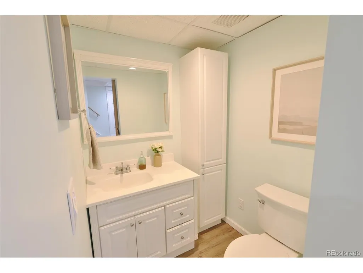
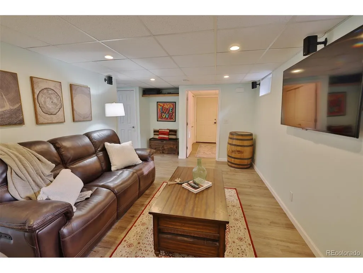
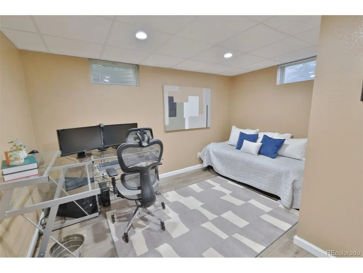
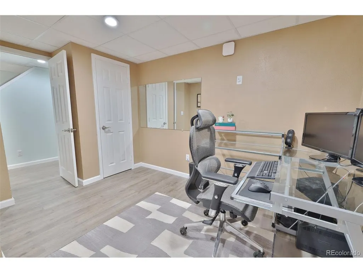
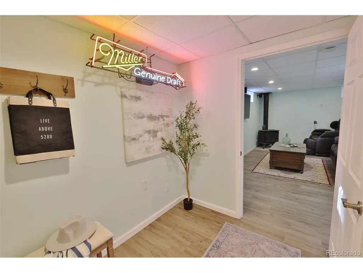
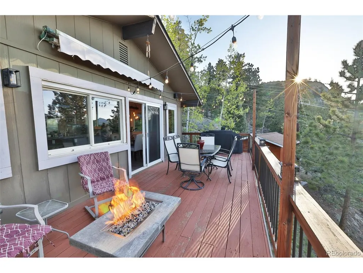
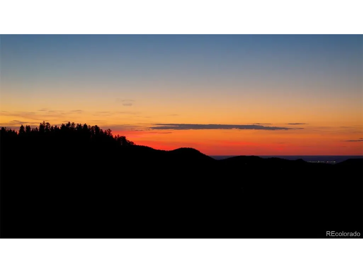
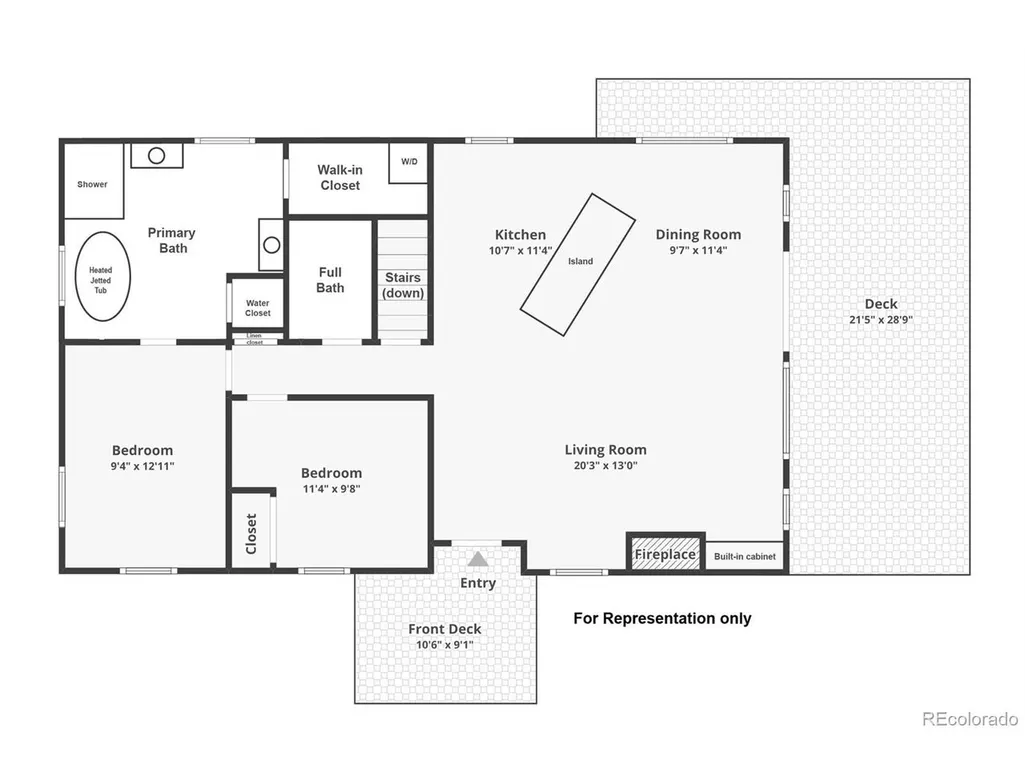
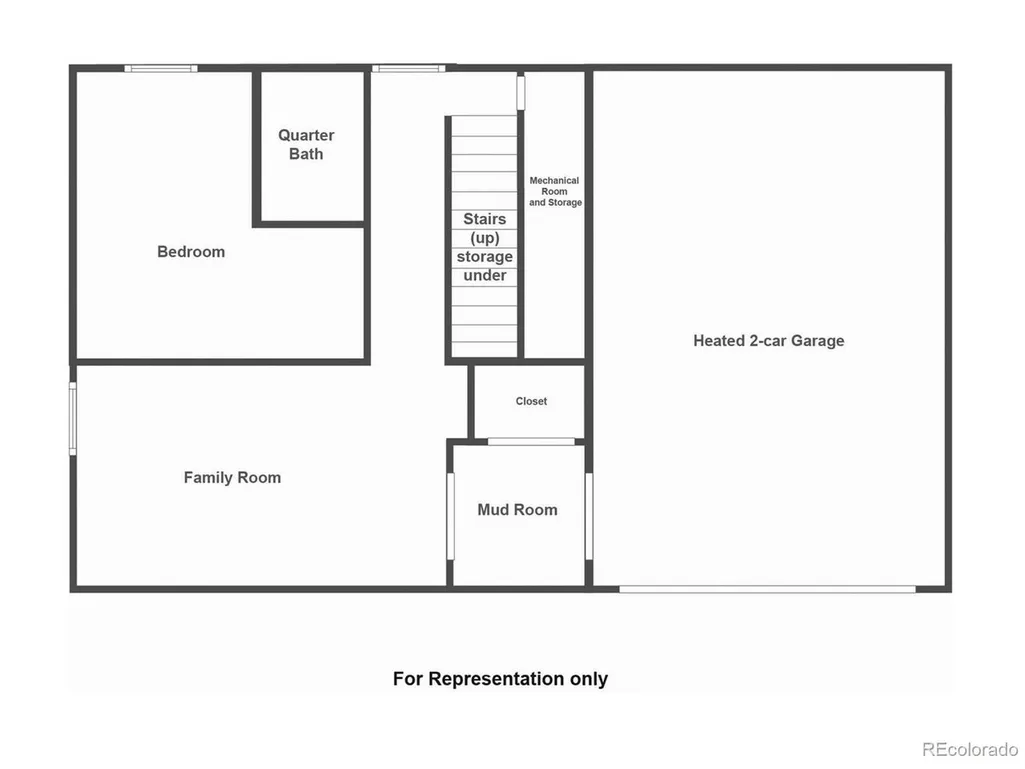
ASSUMABLE VA LOAN AT 3.125%! Visit www.LiveInConiferColorado.com. for more photos and information. Fully remodeled mountain contemporary in the heart of Kings Valley, Conifer - no HOA, public water and sewer, on a county-maintained paved road, with direct Pikes Peak views and Highway 285 access in under 10 minutes. This is turnkey mountain living at a price point that's increasingly rare in Jefferson County. The main level is built around an open-concept great room where kitchen, dining, and living flow onto a south-facing deck framed by unobstructed mountain views. The remodeled kitchen features concrete counters, a pot filler, hidden island storage, a beverage sink, under- and over-cabinet lighting, and stainless smart appliances. A stone tile gas fireplace with wood mantle and LVP flooring over radiant heat anchors the living space - warm in the way that actually matters at 8,000 feet. The main-level primary suite includes a five-piece en suite with heated floors, dual vanities, a heated jetted soaking tub, a walk-in stone tiled shower with three heads, a water closet, and an in-closet stackable washer/dryer. A second main-level bedroom and full bath complete the upper floor. Downstairs, the finished basement adds a family room with gas stove, wired sound system, and remote-controlled shades, plus a third bedroom, half bath with barn door, and a mudroom entry from the heated attached garage. Outside: granite rock outcroppings, front and back decks, stone patio, fire pit, hot tub, dog run, and 8 total parking spaces including a 2-car heated insulated garage plus covered under-deck parking. The south-facing driveway sheds snow fast. 10 minutes to Staunton State Park. 5 minutes to Kings Valley amenities. 45 minutes to Denver. Conifer High School district.
| Elementary School | Middle School | High School |
|---|---|---|
| Elk Creek Elementary School | West Jefferson Middle School | Conifer High School |
| Price History | |
|---|---|
| 5/28/2026 | Listed $750,000 |
| 7/8/2026 | 1$745,000 |
| 8/20/2026 | 1$744,900 |
General Features
| Living Area | 1144 |
|---|---|
| Sewer | Public Sewer |
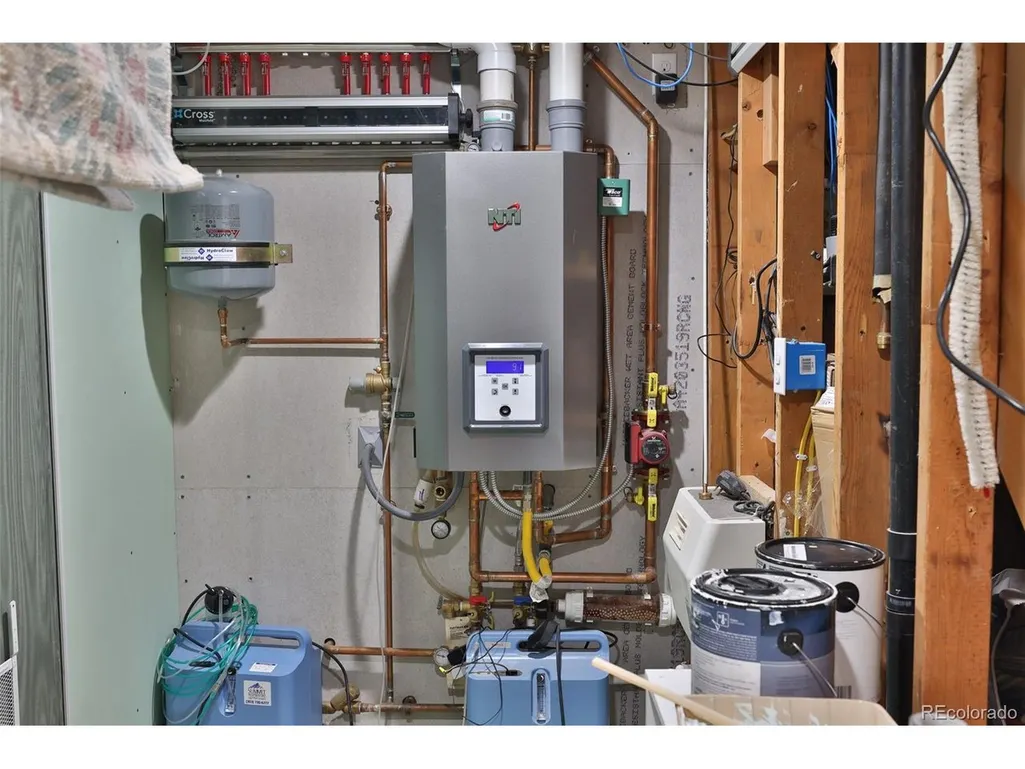
| Heating | Radiant |
| Cooling | Ceiling Fan(s) |
| Utilities | Natural Gas Available,Electricity Available |
| Roof | Composition |
| Appliances | Self Cleaning Oven,Dishwasher,Refrigerator,Washer,Dryer,Microwave,Disposal,Fire Alarm |
| Zoning | MR-1 |
| Garage Spaces | 2 |
| Patio/Porch Features | Patio,Deck |
| Architectural Style | Chalet |
| Construction Materials | Frame,Wood Siding |
| Exclusions | Sellers personal property and staging items,including,but not limited to,storage cabinet/shelves/benches/equipment/machinery in garage Included in sale is the firepit on deck and hot tub. |
| Year Built | 1973 |
| View | Mountain(s),Hills |
| Levels | Two |
| Property Subtype | Single Family Residence |
| Tax Year | 2025 |
| County | Jefferson |
| New Construction | No |
| Property Type | Residential |
| HOA | No |
| Energy Efficient | Windows,Thermostat |
| Subdivision Name | Kings Valley |
| Full Baths | 2 |
| Status | Active |
| Directions | There are two ways to the property. 1) Kings Valley entrance via Kings Valley Drive 2) Conifer Mountain via Kennedy Gulch > Conifer Mountain Road > Mary's Drive > Penny Road > Kings Valley East > |
| High School | Conifer |
| City | Conifer |
| High School District | Jefferson Dist R-1 |
| MLS Area | Suburban Mountains |
| Spa Features | Bath |
| Elementary School | Elk Creek |
| Property Attached Y/N | No |
| Tax Annual Amount | 3425 |
| Middle/Junior High School | West Jefferson |
| Virtual Tour | https://youtu.be/GH3s7wWnugk |
| Standard Status | Active |
| Expected Active Date | 2026-05-28 |
| AttributionContact | taylor.carpenter@compass.com,303-909-2108 |
Interior Features
| Interior Amenities | Eat-in Kitchen,Open Floorplan,Pantry,Walk-In Closet(s),Kitchen Island |
|---|---|
| Basement | Partially Finished,Slab,Radon Test Available |
| Fireplace Features | Two or More,Gas,Family Room,Great Room |
| Window Features | Window Coverings |
| Above Grade Finished Area | 1144 |
| Half Baths | 1 |
| Total Bedrooms | 3 |
| LivingAreaSource | Assessor |
| Total Baths | 3 |
Exterior Features
| Exterior Amenities | Hot Tub,Heated Garage |
|---|---|
| Fencing | Partial,Dog Run/Kennel |
| Parking Features | Attached |
| Lot Features | Wooded,Sloping Lot,Rock Outcropping,Outbuildings,House Faces South,Paved |
| Water Source | City |
| Lot Size Area | 35495 |
| Lot Size Acres | 0.81 |
| Waterfront Y/N | No |
Amenities
- Foreclosure
- Views
- Short Sale
- New Construction
- Adult 55+
- Lease To Own
- No HOA Fees
- Furnished
- Primary On Main
- Air Conditioning
- Seller Finance
- Green
- Fixer Upper
- Horse
- Golf
- Fireplace
- Deck
- Garage
- Basement
- Pool
Property vs Single Family Average in 80433
Price
Taxes
Year Built
Visits
 Information deemed reliable but not guaranteed by the MLS. © 2026 Information and Real Estate Services, LLC.
Information source: Information and Real Estate Services, LLC. Provided for limited non-commercial use only under IRES Rules. © Copyright IRES.
The information being provided is for the consumers personal, non-commercial use and may not be used for any purpose other than to identify prospective properties consumer may be interested in purchasing.
The IRES, LLC Data on this
Information deemed reliable but not guaranteed by the MLS. © 2026 Information and Real Estate Services, LLC.
Information source: Information and Real Estate Services, LLC. Provided for limited non-commercial use only under IRES Rules. © Copyright IRES.
The information being provided is for the consumers personal, non-commercial use and may not be used for any purpose other than to identify prospective properties consumer may be interested in purchasing.
The IRES, LLC Data on this
