

Waterfront - Golf Course - Primary on Main





Address
19425 Highway 285, Fairplay, CO
Price
$ 4,800,000
Property Attributes
- MLS#8932570
- TypeSingle Family
- Listing Status Active
- CountyPARK
- CityFairplay
- Zip80440
- StyleChalet
- Year Built2009
- Taxes$ 12288
- Price$ 4,800,000
- Bedrooms4
- Full Bathrooms5
- Half Bathrooms0
- Sqr Footage3754
- Lot Size2012 Acres
Data Source:
Information and Real Estate Services (IRES)
Property Description
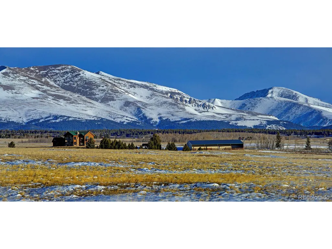
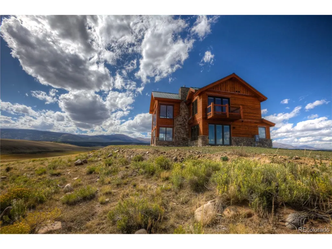
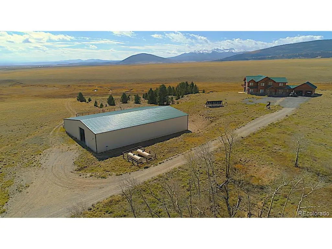
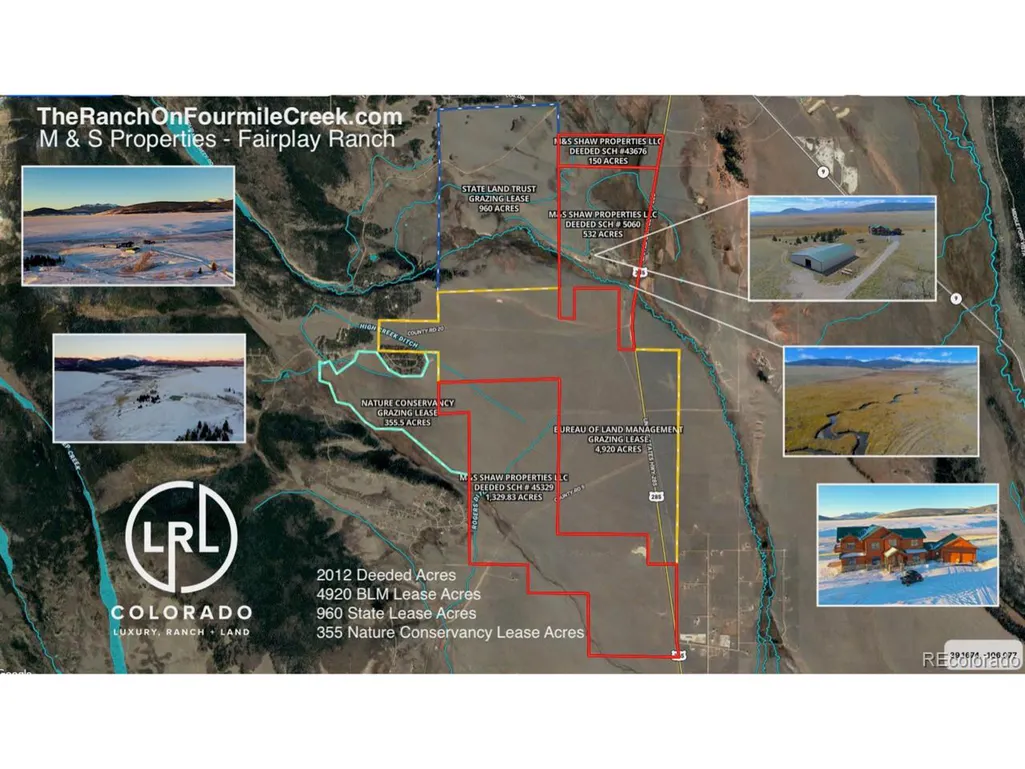
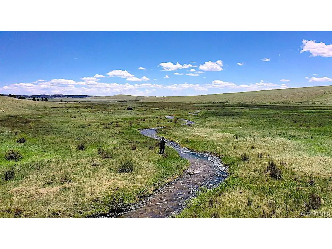
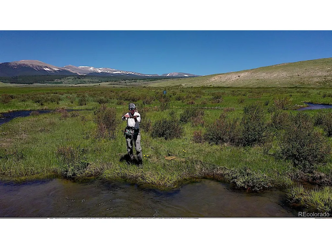
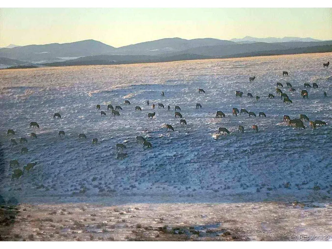
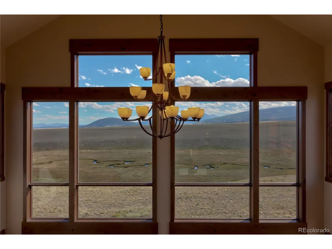
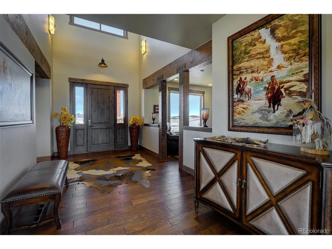
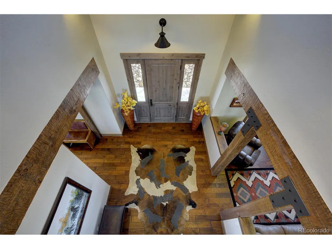
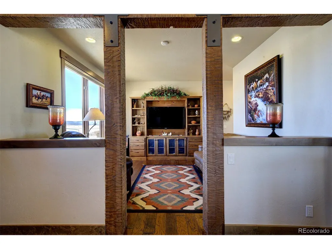
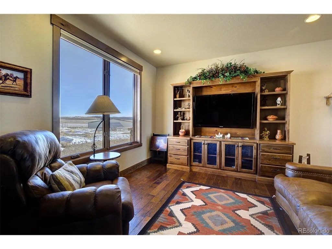
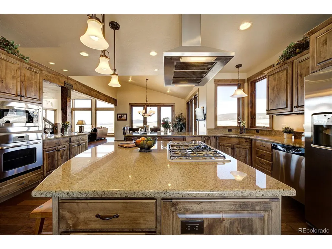
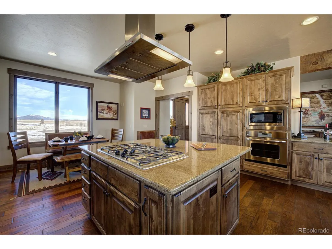
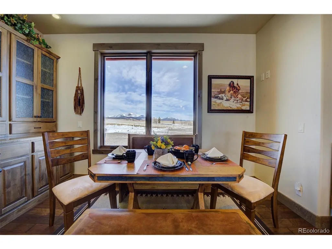
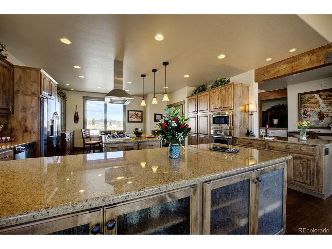
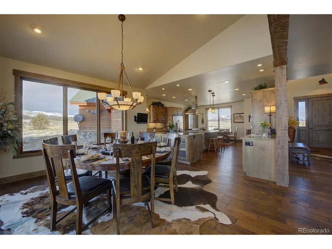
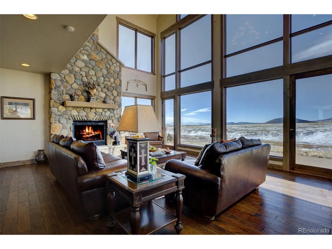
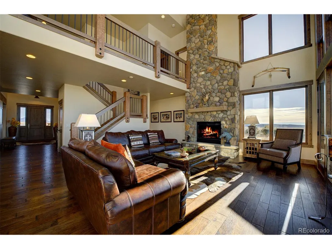
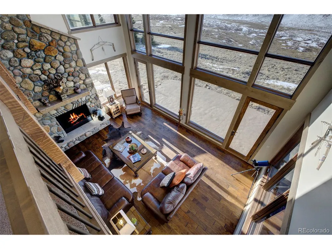
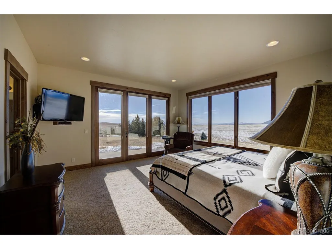
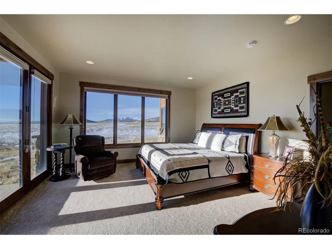
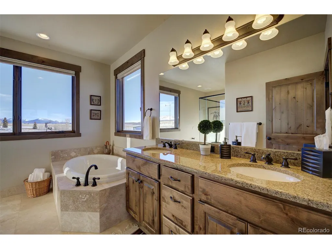
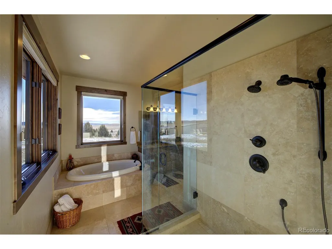
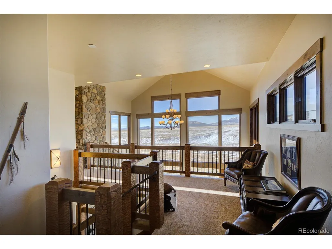
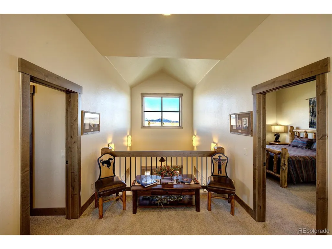
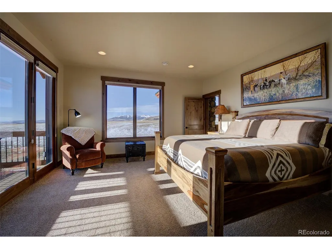
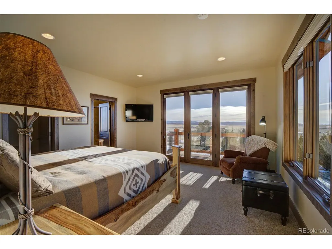
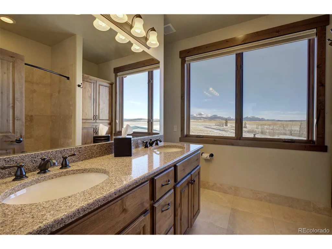
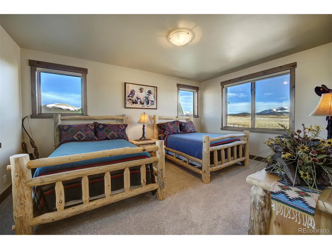
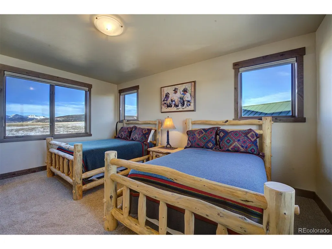
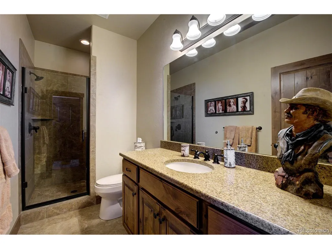
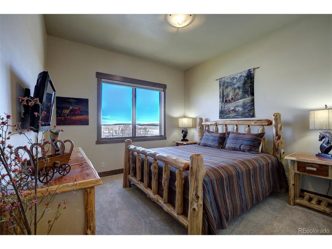
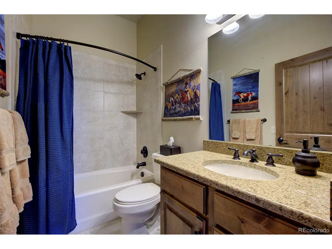
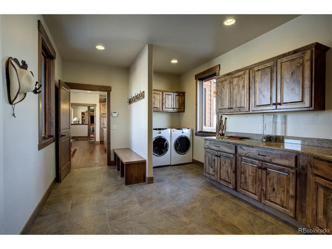
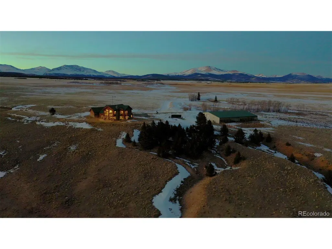
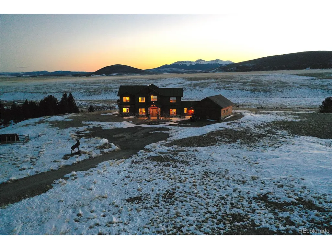
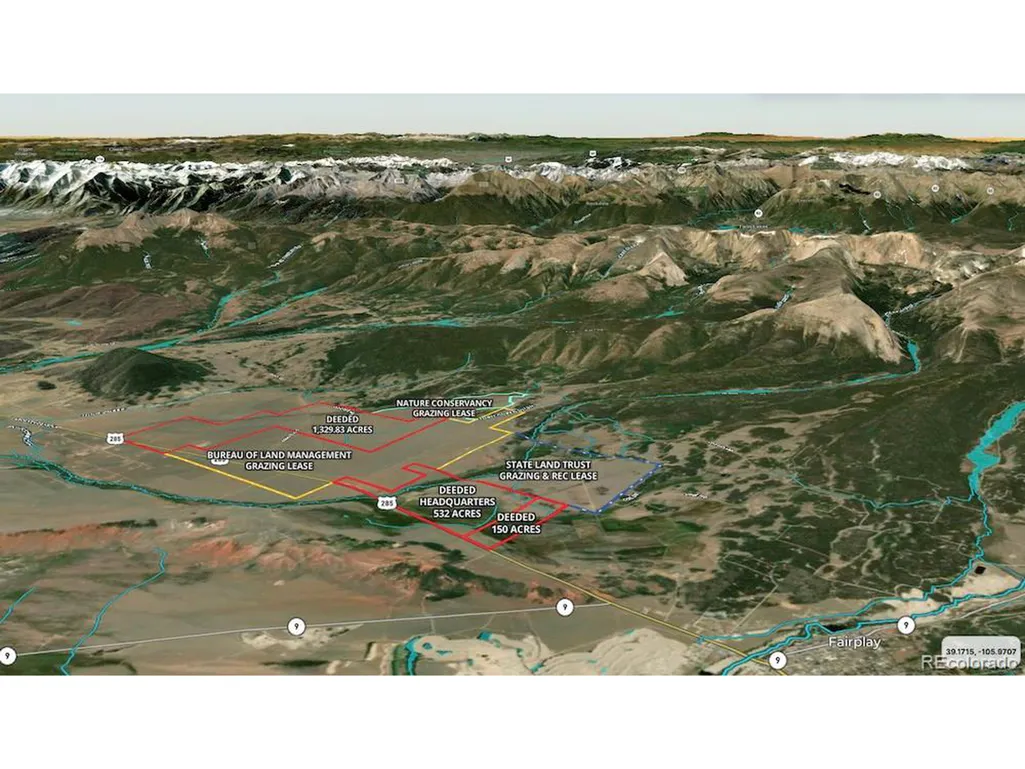
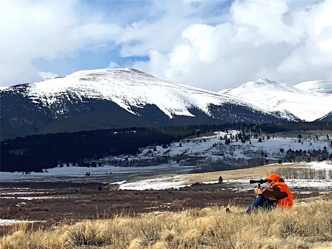
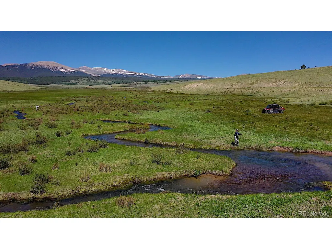
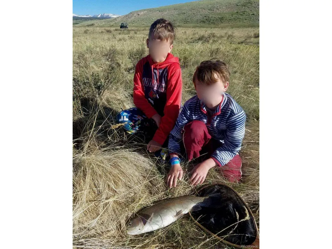
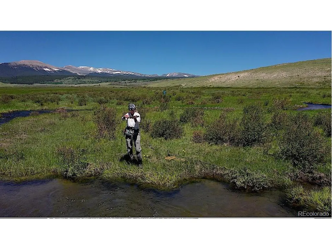
Just outside the historic mountain town of Fairplay, TheRanchOnFourmileCreek (dot com) spans a vast expanse of high-country grassland surrounded by panoramic mountain views and endless recreation. Over 1.5 miles of Fourmile Creek meander through the property, offering private fly-fishing in a pristine alpine setting. The landscape invites adventure-hunting, hiking, horseback riding, and exploration-all within an unspoiled natural environment.The ranch's 2,012 deeded acres also qualify the owner for Landowner Preference hunting tags (14 issued in 2024), with direct access to adjacent BLM, State, and Nature Conservancy Grazing Leases totaling more than 3,000 additional acres (subject to agency approvals). Despite its seclusion, the ranch is ideally located 2 miles from town-just 30 minutes to Breckenridge for world-class skiing, extensive dining, golf & shopping and Buena Vista for whitewater rafting, the Arkansas River headwaters recreation area and the Central Colorado Regional Airport with a 8,300' runway. At the heart of the property, a 3,754 sq ft custom home offers four ensuite bedrooms, an open-concept great room with two-story windows, and breathtaking views of Buffalo Peaks and the surrounding ranges. A newly upgraded off-grid solar system with battery storage and propane backup generator ensures reliable, sustainable power. Complementing the home is an 8,000 sq ft heated steel barn with paddocks, ideal for horses or equipment. Framed by the Mosquito Range, Silverheels, Buffalo Peaks Wilderness, the Sangre de Cristo Mountains, and Pikes Peak, The Ranch on Fourmile Creek embodies the rare balance of privacy, scenery, and authentic Colorado ranch heritage-protected for generations through thoughtful stewardship and conservation.
| Elementary School | Middle School | High School |
|---|---|---|
| Edith Teter Elementary School | South Park Middle School | South Park High School |
| Price History | |
|---|---|
| 6/27/2024 | Listed $5,999,000 |
| 1/26/2025 | 9$5,499,999 |
| 8/8/2025 | 13$4,800,000 |
General Features
| Living Area | 3754 |
|---|---|
| Sewer | Septic Tank |
| Heating | Hot Water,Radiant |
| Utilities | Propane |
| Roof | Metal |
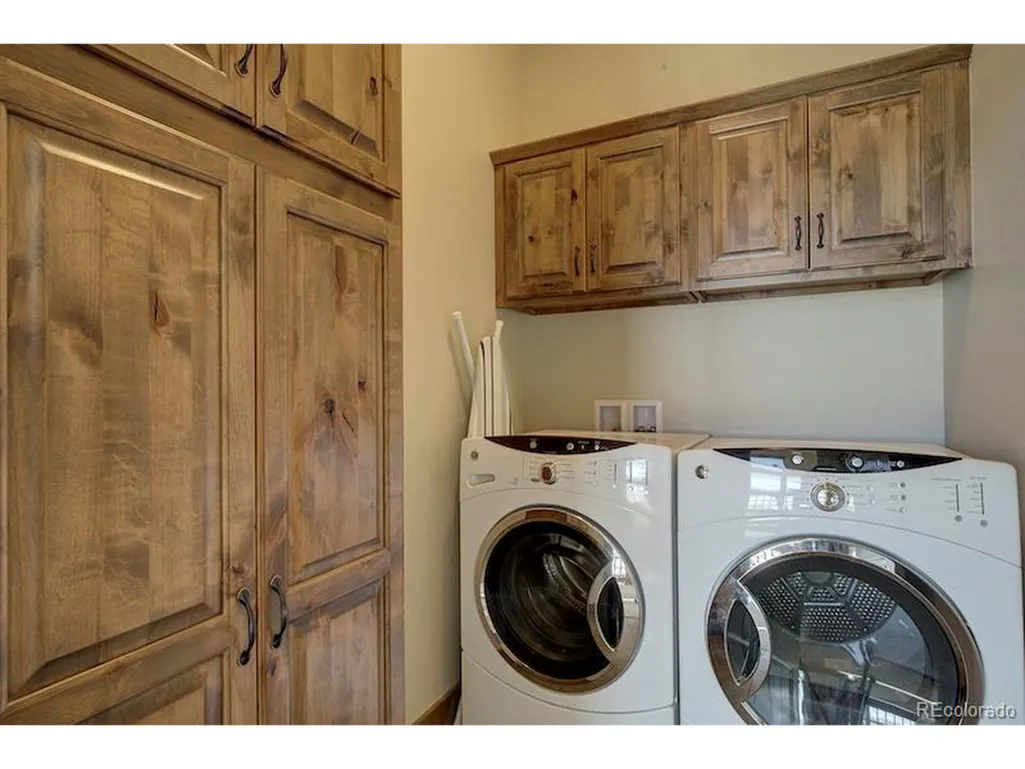
| Appliances | Self Cleaning Oven,Dishwasher,Refrigerator,Washer,Dryer,Microwave,Disposal,Fire Alarm |
| Zoning | AG |
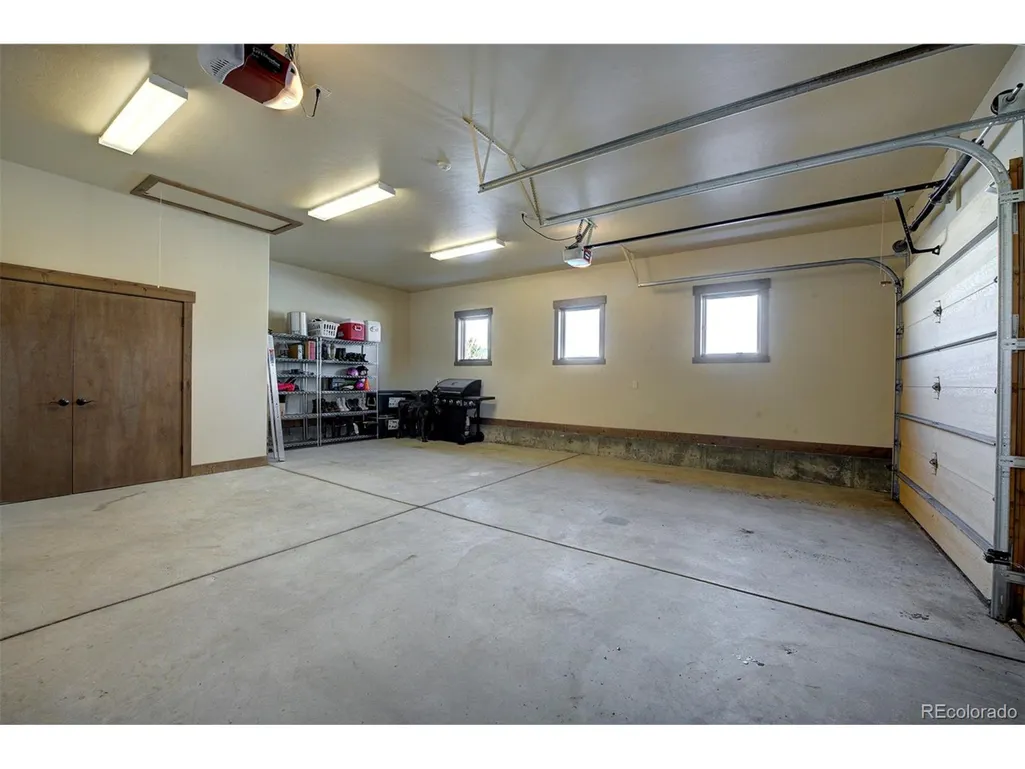
| Garage Spaces | 2 |
| Patio/Porch Features | Patio |
| Architectural Style | Chalet |
| Construction Materials | Frame,Wood Siding,Concrete,Moss Rock |
| Exclusions | Sellers clothing and personal items,select art pieces. Turn-Key & ready to move in; nearly all furniture/furnishings/art negotiable - contact broker for inventory |
| Year Built | 2009 |
| View | Mountain(s),Plains View |
| Levels | Two |
| Property Subtype | Mixed Use |
| Tax Year | 2024 |
| County | Park |
| New Construction | No |
| Property Type | Residential |
| HOA | No |
| Energy Efficient | Windows |
| Subdivision Name | none |
| Possible Use | Farm,Business |
| Full Baths | 3 |
| Status | Active |
| Directions | Take directions from Denver or Breckenridge to Fairplay. Heading south on HWY 285 from Fairplay,go 3 miles. Property will be on Right (can see grove of trees and home from road). |
| High School | South Park |
| City | Fairplay |
| Body of Water | Stream |
| High School District | Park County RE-2 |
| MLS Area | Out of Area |
| Elementary School | Edith Teter |
| Property Attached Y/N | No |
| Tax Annual Amount | 12288 |
| Middle/Junior High School | South Park |
| Virtual Tour | https://www.listingsmagic.com/sps/tour-slider/index.php?property_ID=284697&ld_reg=Y |
| Standard Status | Active |
| Expected Active Date | 2024-03-16 |
| AttributionContact | 970-390-8617 |
Interior Features
| Interior Amenities | Eat-in Kitchen,Cathedral Ceiling(s),Open Floorplan,Walk-In Closet(s),Kitchen Island |
|---|---|
| Basement | Crawl Space |
| Fireplace Features | Gas,Great Room,One |
| Window Features | Window Coverings |
| Above Grade Finished Area | 3754 |
| 3/4 Baths | 2 |
| Total Bedrooms | 4 |
| LivingAreaSource | Assessor |
| Total Baths | 5 |
| Power Production Type | 1 |
Exterior Features
| Exterior Amenities | Balcony |
|---|---|
| Fencing | Fenced,Other |
| Parking Features | Attached |
| Lot Features | Rolling Lot,Abuts Stream/Creek/River,Abuts Public Open Space,Meadow,Outbuildings |
| Water Source | Well |
| Lot Size Area | 87642720 |
| Lot Size Acres | 2012 |
| Road Surface Type | Gravel |
| Waterfront Y/N | Yes |
| Other Equipment | Satellite Dish |
| Horse Amenities | Horse(s) Allowed,Corral(s),Pasture,Loafing Shed |
Amenities
- Foreclosure
- Views
- Short Sale
- New Construction
- Adult 55+
- Lease To Own
- No HOA Fees
- Furnished
- Primary On Main
- Air Conditioning
- Seller Finance
- Green
- Fixer Upper
- Horse
- Golf
- Fireplace
- Deck
- Garage
- Basement
- Pool
Property vs Single Family Average in 80440
Price
Taxes
Year Built
Visits
 Information deemed reliable but not guaranteed by the MLS. © 2026 Information and Real Estate Services, LLC.
Information source: Information and Real Estate Services, LLC. Provided for limited non-commercial use only under IRES Rules. © Copyright IRES.
The information being provided is for the consumers personal, non-commercial use and may not be used for any purpose other than to identify prospective properties consumer may be interested in purchasing.
The IRES, LLC Data on this
Information deemed reliable but not guaranteed by the MLS. © 2026 Information and Real Estate Services, LLC.
Information source: Information and Real Estate Services, LLC. Provided for limited non-commercial use only under IRES Rules. © Copyright IRES.
The information being provided is for the consumers personal, non-commercial use and may not be used for any purpose other than to identify prospective properties consumer may be interested in purchasing.
The IRES, LLC Data on this
