

Price Reduction - Views









Address
1250 Dolan Dr, Monument, CO
Price
$ 2,500,000
Property Attributes
- MLS#6972481
- TypeSingle Family
- Listing Status Active
- CountyEL PASO
- CityMonument
- NeighborhoodHigby Estates
- Zip80132
- StyleSingle Family Residence
- Year Built2005
- Taxes$ 6790
- Price$ 2,500,000
- Bedrooms4
- Full Bathrooms4
- Half Bathrooms1
- Sqr Footage6824
- Lot Size2.5 Acres
Data Source:
Information and Real Estate Services (IRES)
Property Description
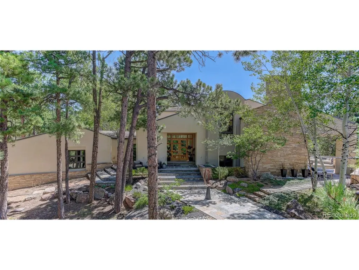
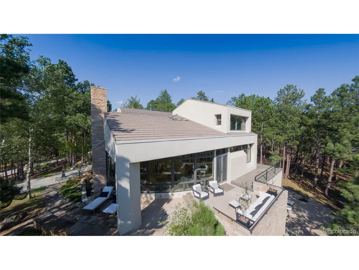
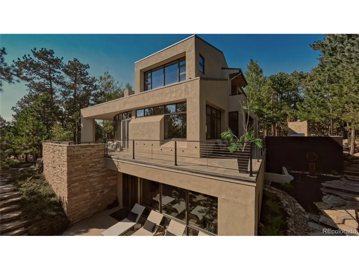
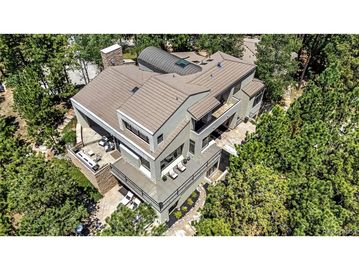
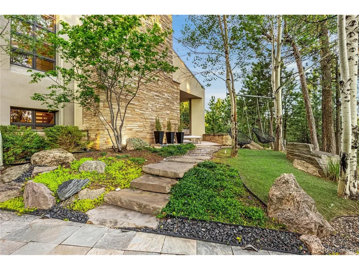
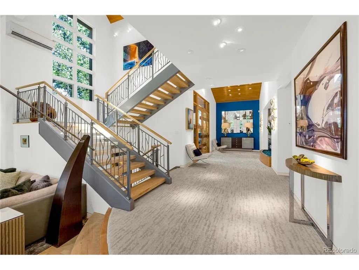
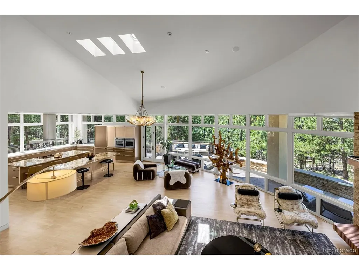
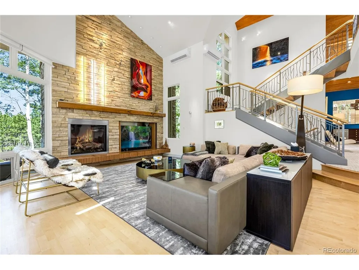
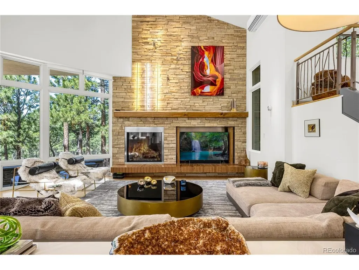
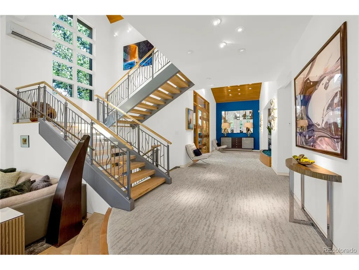
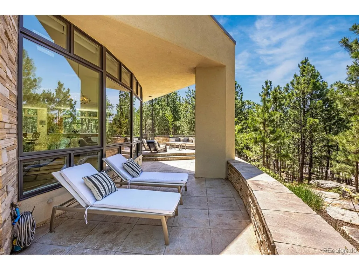
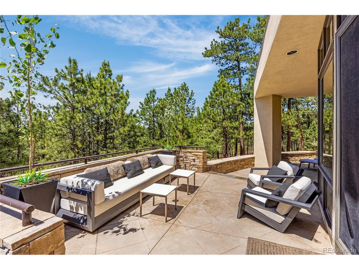
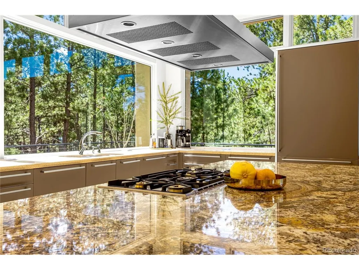
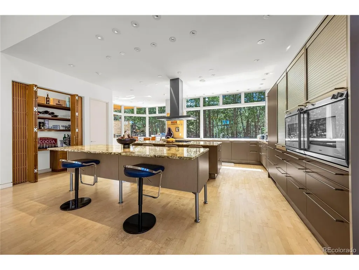
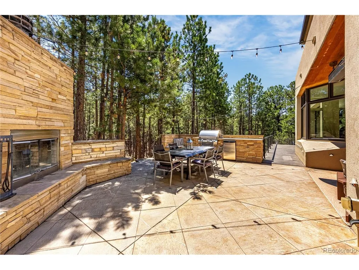
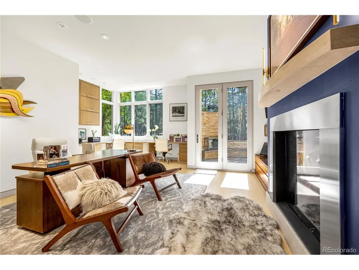
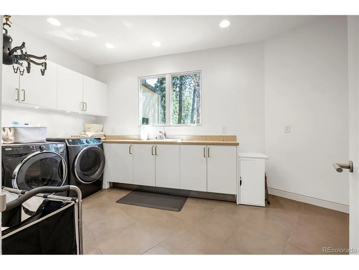
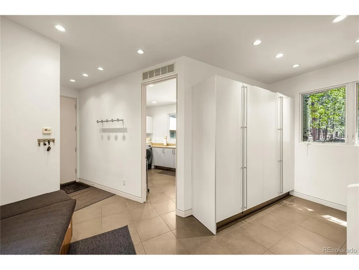
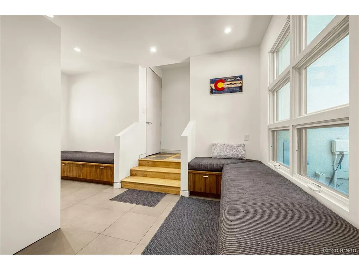
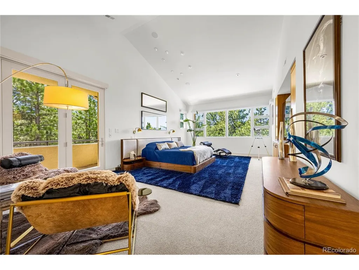
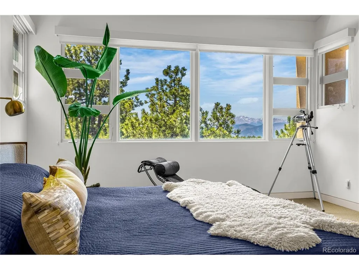
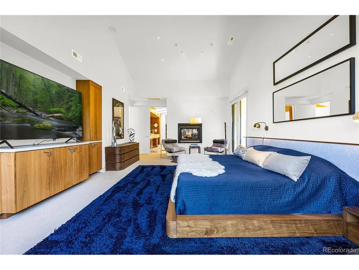
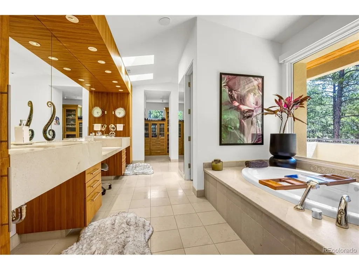
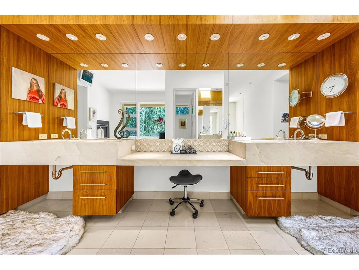
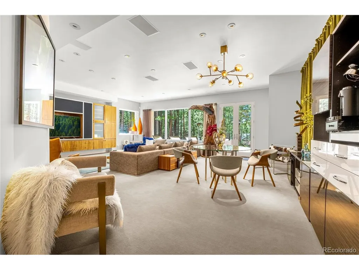
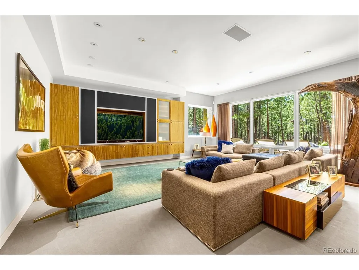
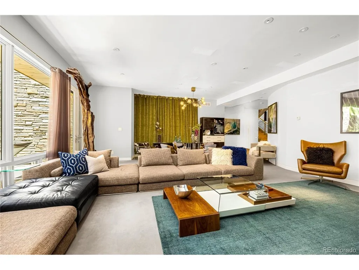
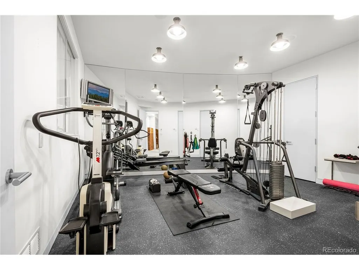
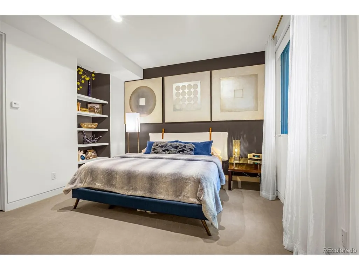
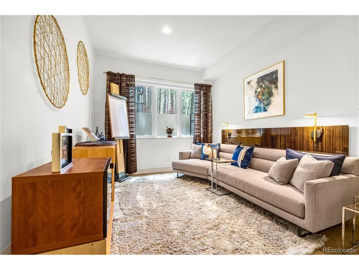
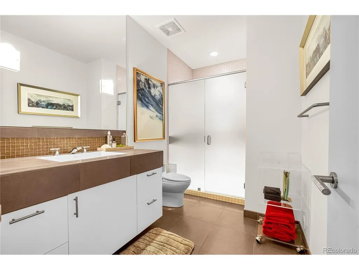
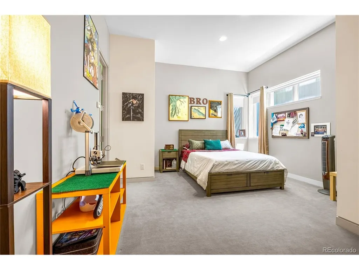
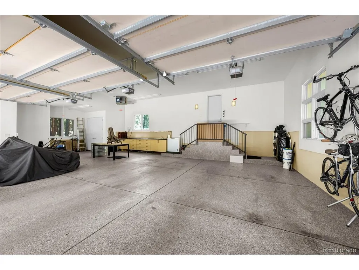
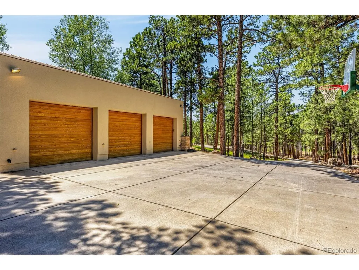
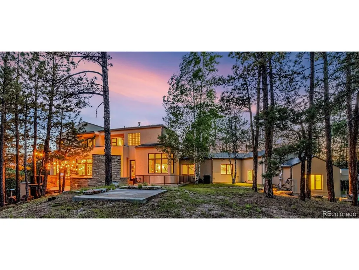
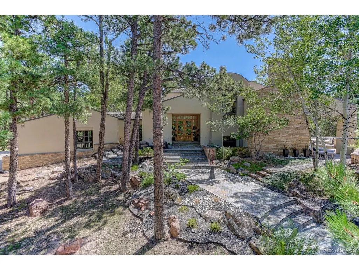
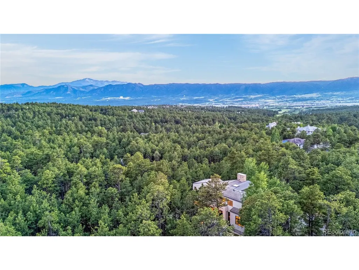
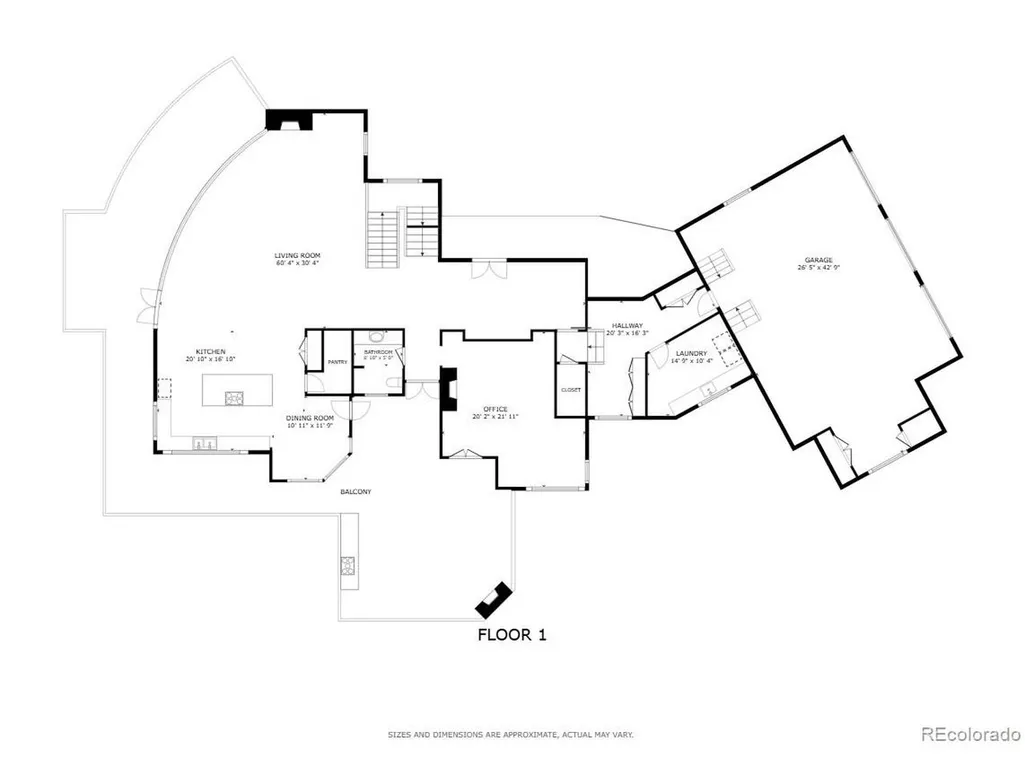
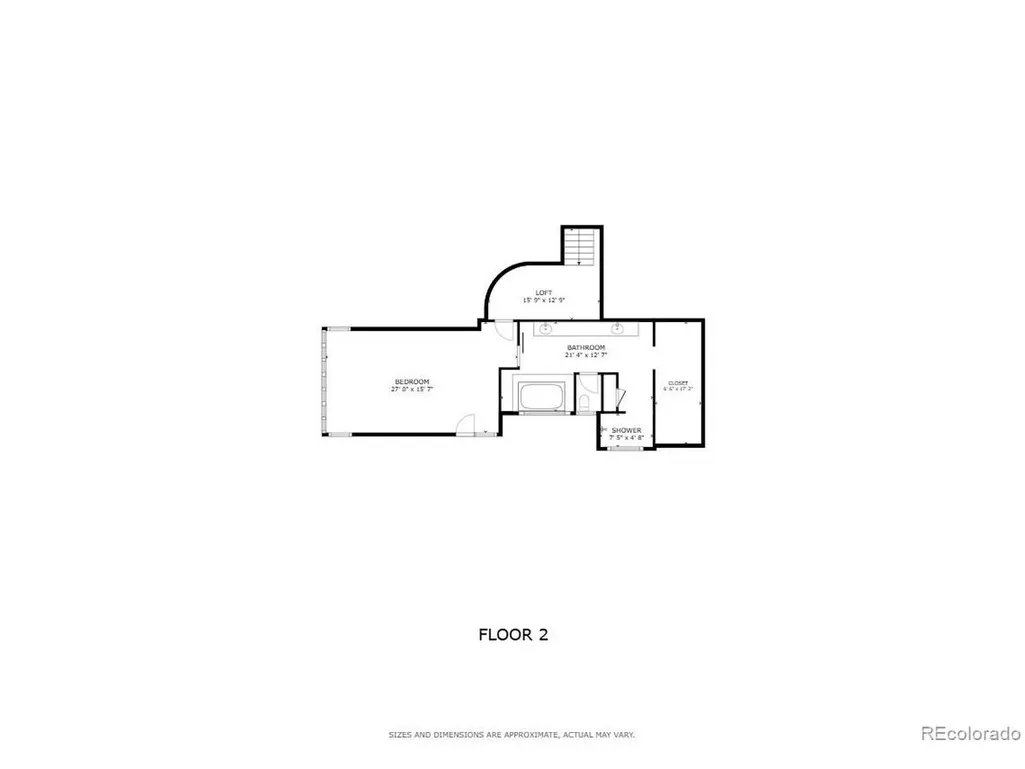
Rare Opportunity: One-of-a-Kind Colorado Contemporary Masterpiece. Modern. Engineered. Irreplaceable. This isn't just a house. It's a statement. A fully engineered, design-forward Colorado Contemporary crafted for those who refuse to settle for builder-grade and crave something truly exceptional. Only one lot like this. Only one home like this. And once it's gone, it's gone. This award-winning architectural triumph is set on 2.5 acres of forested land with unobstructed views of Pikes Peak. Designed by acclaimed architect Sears Barrett, the home is a living sculpture of light, glass, and precision. A soaring 50-foot wall of windows rises to cathedral ceilings, perfectly framing the pine canopy and Colorado sky. Crafted for those who demand preeminence, privacy, and provenance. This is a home that doesn't chase trends...it sets them. The main level features a dual-island chef's kitchen with German-designed Bulthaup cabinetry, Silestone and granite counters, and a world-class appliance suite: Sub-Zero, Gaggenau, Miele, Franke, and Dornbracht. Skylights and window walls flood the interior with natural light, while the custom fireplace anchors a great room that flows seamlessly to a wraparound terrace with an outdoor hearth. The entire upper level is a private owner's retreat with two sitting areas, a see-through fireplace, spa-inspired five-piece bath with French beige limestone, and commanding views. The walk-out lower level includes a large family room, gym, and three additional en-suite bedrooms. Outdoor living spans all levels with a gourmet kitchen, multiple patios, and hot tub-ready wiring. Smart features include Lutron lighting, integrated sound, security, radiant heat, passive solar, and a heated garage with epoxy floors and custom cabinets. Capturing this property is not just an intelligent purchase. It is a privilege.
| Elementary School | Middle School | High School |
|---|---|---|
| Prairie Winds Elementary School | Lewis-Palmer Middle School | Lewis-Palmer High School |
| Price History | |
|---|---|
| 2/18/2026 | Listed $2,550,000 |
| 9/18/2026 | 2$2,500,000 |
General Features
| Living Area | 6276 |
|---|---|
| Sewer | Septic Tank |
| Heating | Forced Air |
| Cooling | Central Air,Ceiling Fan(s) |
| Utilities | Electricity Available,Cable Available |
| Roof | Fiberglass |
| Appliances | Double Oven,Dishwasher,Refrigerator,Washer,Dryer,Microwave,Disposal |
| Zoning | RR-2.5 |
| HOA Fee | 150 |
| Garage Spaces | 3 |
| Patio/Porch Features | Patio |
| Construction Materials | Frame,Stucco |
| Exclusions | Seller's Personal Property |
| Year Built | 2005 |
| View | Mountain(s) |
| Levels | Bi-Level |
| Property Subtype | Single Family Residence |
| Tax Year | 2024 |
| Assoc Fee Paid Per | Annually |
| County | El Paso |
| New Construction | No |
| Property Type | Residential |
| HOA | Yes |
| Subdivision Name | Higby Estates |
| Full Baths | 2 |
| Status | Active |
| Directions | From I-25 take exit 161 for CO-105 toward Monument/Palmer Lake,turn right onto CO-105. After 1.6 miles turn right onto Furrow Rd and drive 1 mile. Turn left onto Higby Road,then right on Colonial Par |
| High School | Lewis-Palmer |
| City | Monument |
| Association Name | Higby Estates Homeowners Association |
| High School District | Lewis-Palmer 38 |
| MLS Area | Out of Area |
| Elementary School | Prairie Winds |
| Property Attached Y/N | No |
| Tax Annual Amount | 6790 |
| Middle/Junior High School | Lewis-Palmer |
| Virtual Tour | https://youtu.be/bIK8BvRIikI |
| Standard Status | Active |
| Expected Active Date | 2026-02-18 |
| AttributionContact | 719-359-0014 |
Interior Features
| Interior Amenities | Eat-in Kitchen,Cathedral Ceiling(s),Open Floorplan,Pantry,Walk-In Closet(s),Kitchen Island |
|---|---|
| Basement | Partially Finished,Walk-Out Access,Built-In Radon,Radon Test Available |
| Fireplace Features | Two or More,Living Room,Bedroom,Dining Room |
| Above Grade Finished Area | 3784 |
| Half Baths | 1 |
| 3/4 Baths | 2 |
| Total Bedrooms | 4 |
| LivingAreaSource | Assessor |
| Total Baths | 5 |
Exterior Features
| Exterior Amenities | Balcony |
|---|---|
| Parking Features | Attached |
| Lot Features | Cul-De-Sac,Deciduous Trees,Paved |
| Water Source | Well |
| Lot Size Area | 108900 |
| Lot Size Acres | 2.5 |
| Waterfront Y/N | No |
Amenities
- Foreclosure
- Views
- Short Sale
- New Construction
- Adult 55+
- Lease To Own
- No HOA Fees
- Furnished
- Primary On Main
- Air Conditioning
- Seller Finance
- Green
- Fixer Upper
- Horse
- Golf
- Fireplace
- Deck
- Garage
- Basement
- Pool
Property vs Single Family Average in 80132
Price
Taxes
Year Built
Visits
 Information deemed reliable but not guaranteed by the MLS. © 2026 Information and Real Estate Services, LLC.
Information source: Information and Real Estate Services, LLC. Provided for limited non-commercial use only under IRES Rules. © Copyright IRES.
The information being provided is for the consumers personal, non-commercial use and may not be used for any purpose other than to identify prospective properties consumer may be interested in purchasing.
The IRES, LLC Data on this
Information deemed reliable but not guaranteed by the MLS. © 2026 Information and Real Estate Services, LLC.
Information source: Information and Real Estate Services, LLC. Provided for limited non-commercial use only under IRES Rules. © Copyright IRES.
The information being provided is for the consumers personal, non-commercial use and may not be used for any purpose other than to identify prospective properties consumer may be interested in purchasing.
The IRES, LLC Data on this
