

Open House Sun, Sep 27th 11:00 AM - 02:00 PM - Views






Address
7086 Timbers Dr, Evergreen, CO
Price
$ 2,100,000
Property Attributes
- MLS#6696516
- TypeSingle Family
- Listing Status Active
- CountyJEFFERSON
- CityEvergreen
- AreaSuburban Mountains
- NeighborhoodTimbers Estates
- Zip80439
- StyleIn-Law Area,Chalet
- Year Built1994
- Taxes$ 13521
- Price$ 2,100,000
- Bedrooms5
- Full Bathrooms5
- Half Bathrooms1
- Sqr Footage6295
- Lot Size4.89 Acres
Data Source:
Information and Real Estate Services (IRES)
Property Description
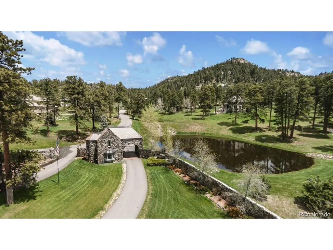
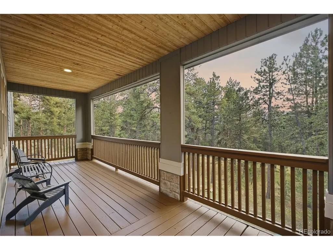
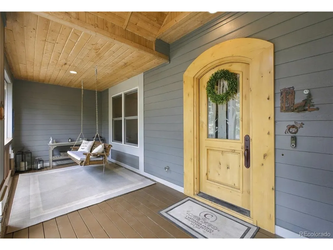
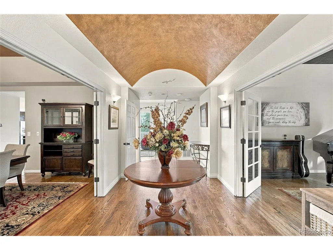
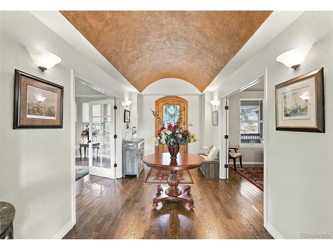
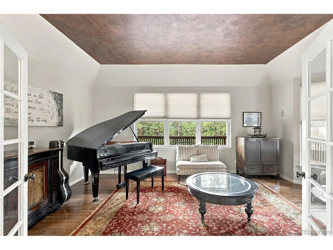
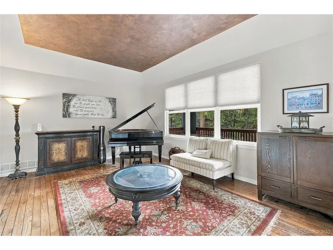
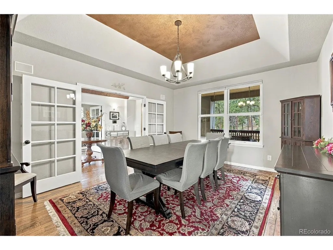
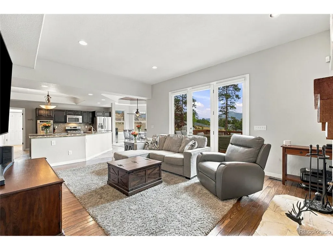
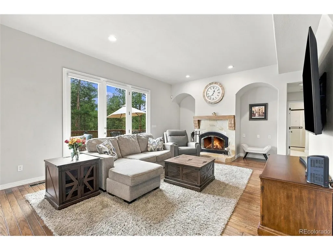
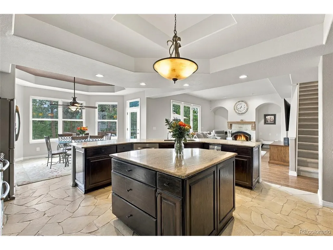
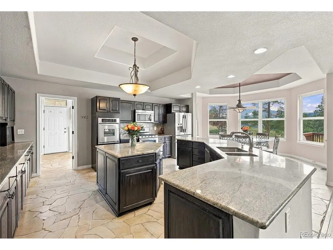
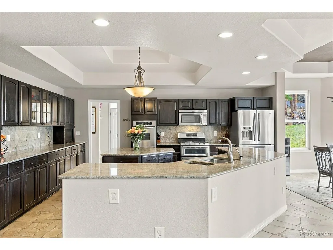
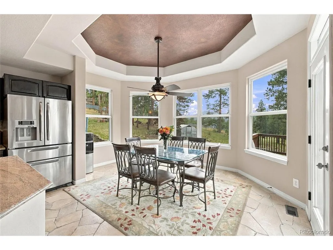
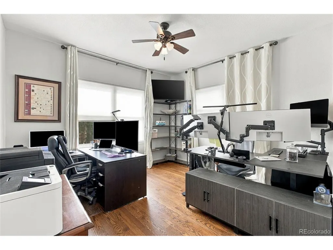
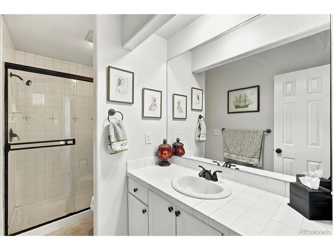
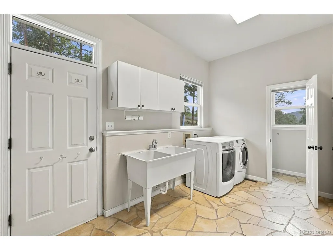
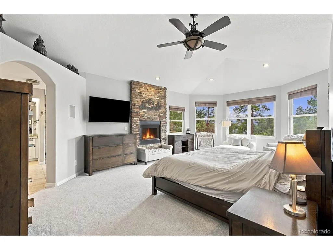
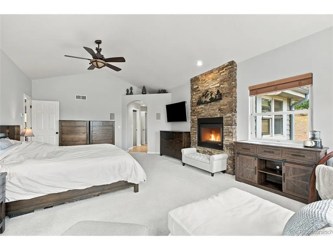
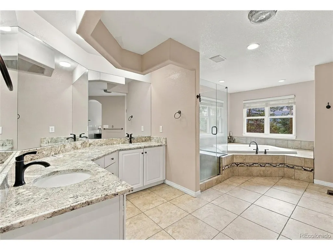
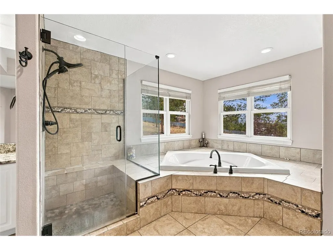
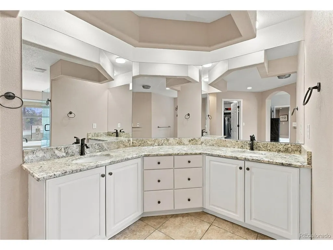
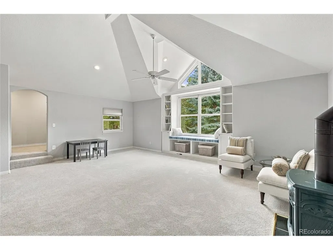
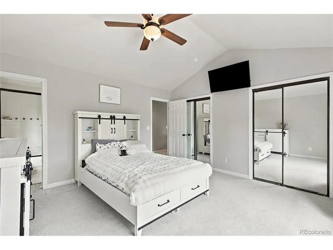
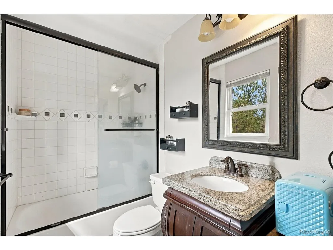
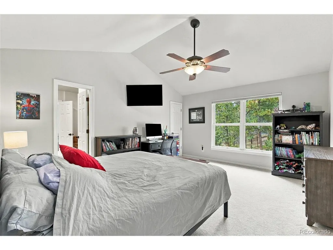
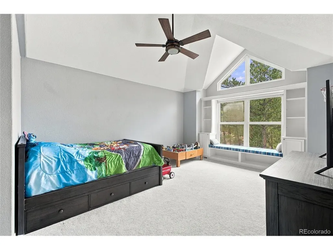
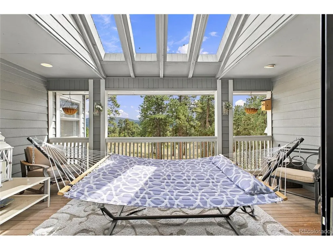
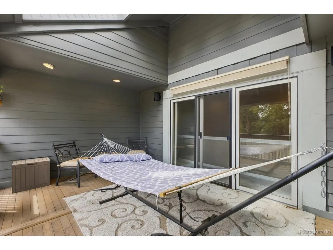
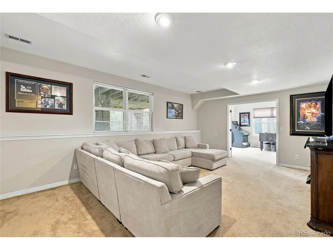
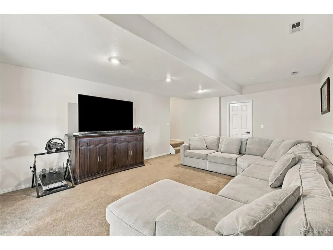
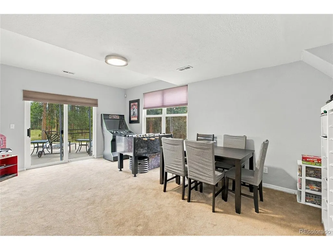
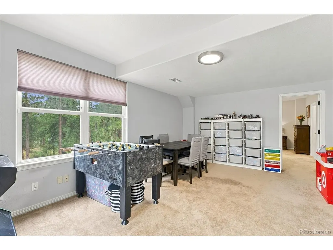
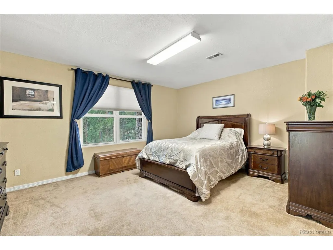
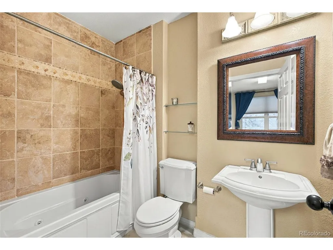
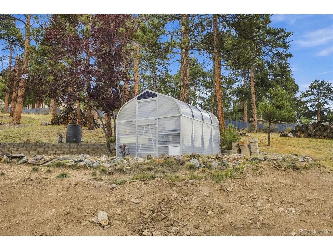
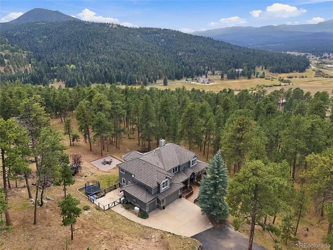
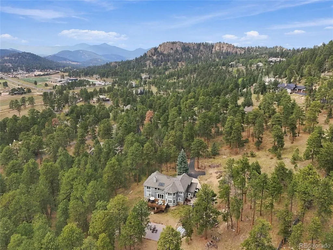
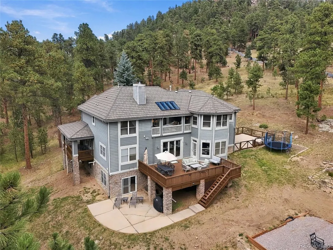
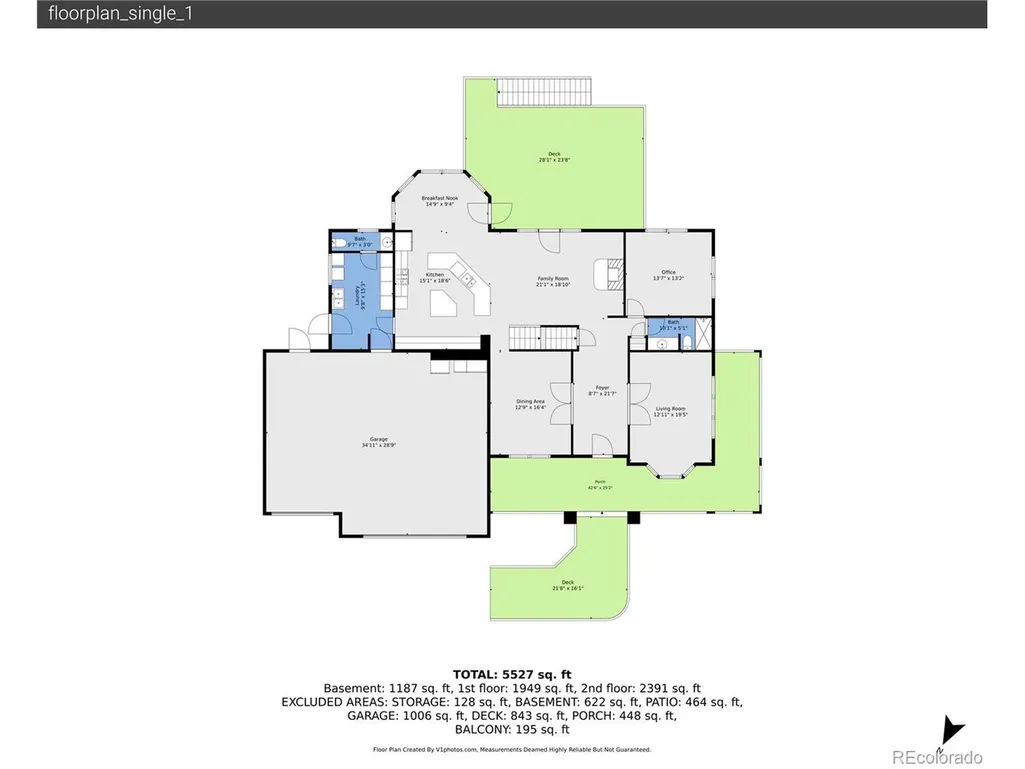
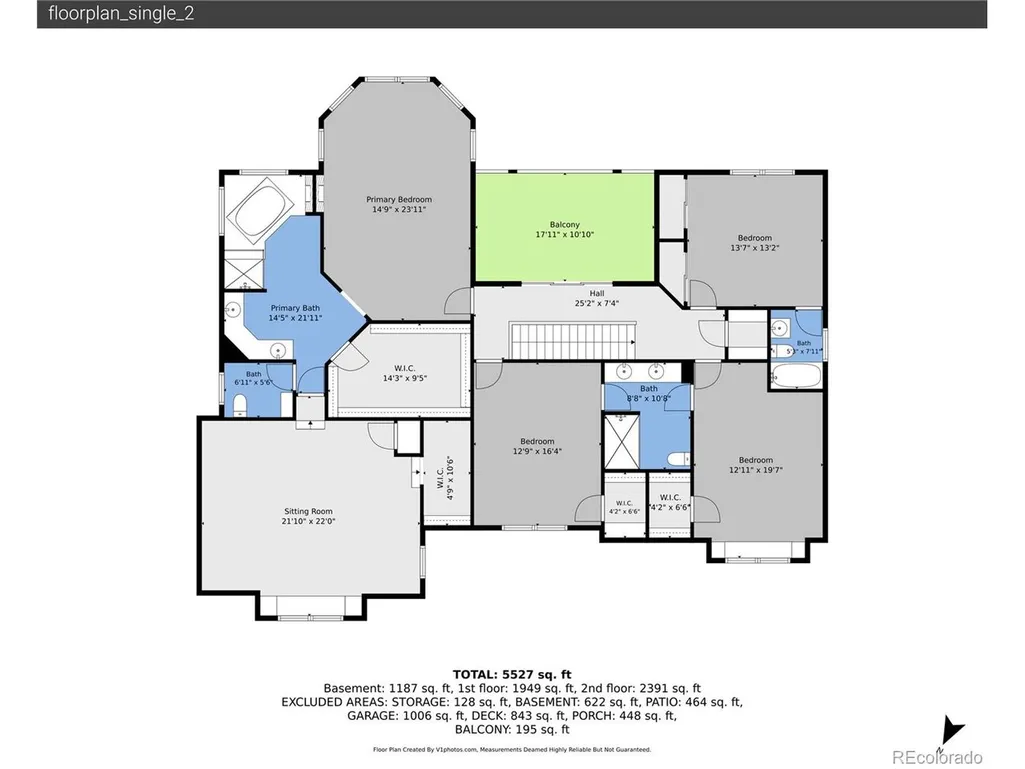
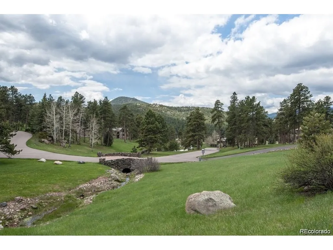
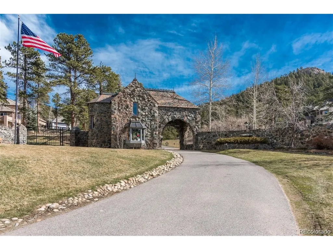
Welcome to 7086 Timbers Drive, where nearly five private acres, beautiful mountain views, and an exceptional Evergreen setting come together within the gated community of The Timbers. Set on 4.89 acres-an unusually large homesite for the neighborhood-this 5-bedroom, 5-bathroom residence offers 6,295 square feet and the space to truly settle in and make it your own. Surrounded by mature trees and mountain scenery, the property feels peaceful and private while still offering the neighborhood atmosphere and security of a gated community. Inside, generous living spaces flow easily for everyday life, entertaining, holidays, and gathering with family and friends. Large windows fill the home with natural light and bring the surrounding landscape into view throughout the seasons. Five bedrooms and five bathrooms provide room for everyone to spread out, while the home's impressive scale creates flexibility for offices, guest accommodations, recreation, fitness, hobbies, or multigenerational living. Step outside and nearly five usable acres provide the breathing room that makes mountain living so special. Enjoy quiet mornings, wildlife, changing seasons, mountain sunsets, and a sense of privacy that can be difficult to find. A greenhouse adds even more possibility for gardening, flowers, vegetables, or simply embracing the Colorado lifestyle. Beautifully positioned and impressive in both scale and setting, the home offers a rare opportunity to enjoy an exceptional Evergreen lifestyle from day one. Best of all, this peaceful mountain setting doesn't mean giving up convenience. Downtown Evergreen, grocery stores, restaurants, shopping, Evergreen Lake, and everyday amenities are approximately 10 minutes away. With 6,295 square feet, 4.89 acres, beautiful views, and a coveted location within The Timbers, this home offers something increasingly rare: room to live, room to breathe, and room to create your own version of Evergreen living. For more, visit v1tours.com/listing/65618/
| Elementary School | Middle School | High School |
|---|---|---|
| Marshdale Elementary School | West Jefferson Middle School | Conifer High School |
| Price History | |
|---|---|
| 9/23/2026 | Listed $2,100,000 |
General Features
| Living Area | 5595 |
|---|---|
| Sewer | Septic Tank |
| Heating | Forced Air |
| Cooling | Ceiling Fan(s) |
| Utilities | Electricity Available |
| Roof | Other |
| Appliances | Dishwasher,Washer,Dryer,Microwave,Gas Bar-B-Q,Disposal |
| Zoning | SR-2 |
| HOA Fee | 200 |
| Garage Spaces | 3 |
| Association Fee Includes | Snow Removal |
| Patio/Porch Features | Patio,Deck |
| Architectural Style | In-Law Area,Chalet |
| Construction Materials | Frame |
| Exclusions | Seller's Personal Property |
| Year Built | 1994 |
| View | Hills |
| Levels | Two |
| Property Subtype | Single Family Residence |
| Tax Year | 2025 |
| Accessibility | Level Lot |
| Assoc Fee Paid Per | Annually |
| County | Jefferson |
| New Construction | No |
| Property Type | Residential |
| HOA | Yes |
| Subdivision Name | Timbers Estates |
| Possible Use | Business |
| Full Baths | 5 |
| Status | Active |
| Directions | Maps takes you straight to the home |
| High School | Conifer |
| City | Evergreen |
| Association Name | The Timbers Estates |
| High School District | Jefferson Dist R-1 |
| MLS Area | Suburban Mountains |
| Elementary School | Marshdale |
| Property Attached Y/N | No |
| Tax Annual Amount | 13521 |
| Middle/Junior High School | West Jefferson |
| Virtual Tour | https://www.listingsmagic.com/sps/tour-slider/index.php?property_ID=286193&ld_reg=Y |
| Standard Status | Active |
| Expected Active Date | 2026-09-24 |
| AttributionContact | mountainrealtykc@gmail.com,720-750-2269 |
Interior Features
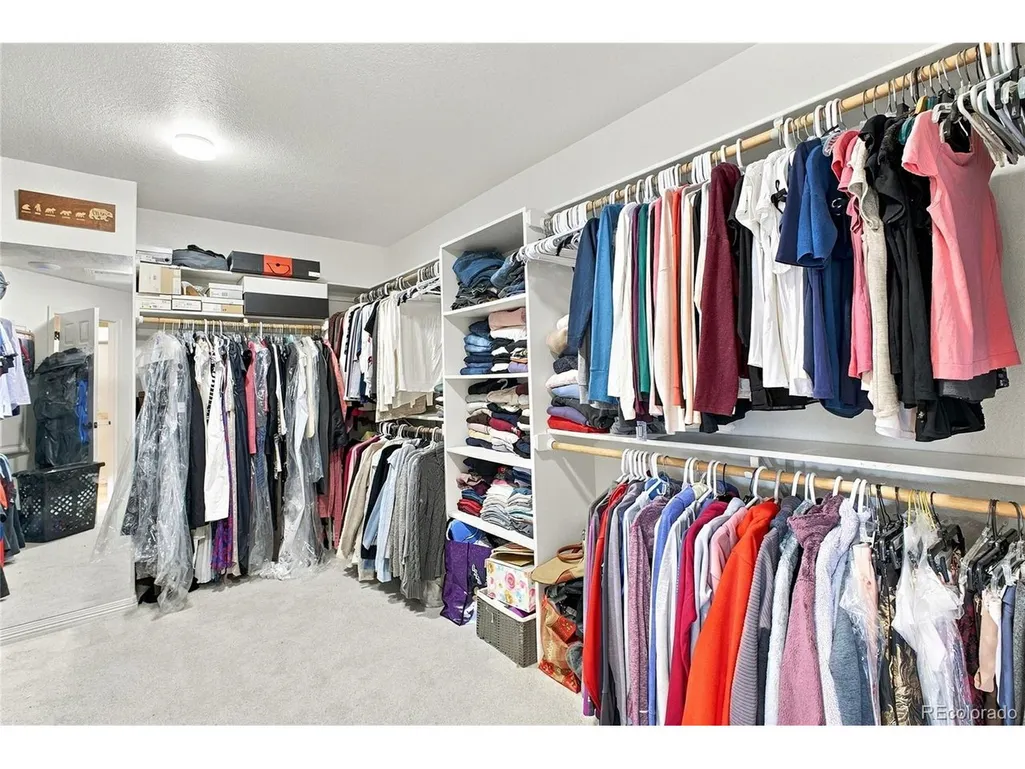
| Interior Amenities | Eat-in Kitchen,Pantry,Walk-In Closet(s),Jack & Jill Bathroom,Kitchen Island |
|---|---|
| Basement | Partially Finished,Walk-Out Access,Daylight,Built-In Radon |
| Fireplace Features | Two or More,Living Room |
| Above Grade Finished Area | 4374 |
| Half Baths | 1 |
| Total Bedrooms | 5 |
| LivingAreaSource | Assessor |
| Total Baths | 6 |
Exterior Features
| Exterior Amenities | Balcony,Heated Garage,Oversized Garage |
|---|---|
| Fencing | Partial,Dog Run/Kennel |
| Parking Features | Attached |
| Lot Features | Level,Paved,Gutters |
| Water Source | Well |
| Lot Size Area | 213008 |
| Lot Size Acres | 4.89 |
| Waterfront Y/N | No |
| Road Frontage Type | Privately Maintained |
Amenities
- Foreclosure
- Views
- Short Sale
- New Construction
- Adult 55+
- Lease To Own
- No HOA Fees
- Furnished
- Primary On Main
- Air Conditioning
- Seller Finance
- Green
- Fixer Upper
- Horse
- Golf
- Fireplace
- Deck
- Garage
- Basement
- Pool
Property vs Single Family Average in 80439
Price
Taxes
Year Built
 Information deemed reliable but not guaranteed by the MLS. © 2026 Information and Real Estate Services, LLC.
Information source: Information and Real Estate Services, LLC. Provided for limited non-commercial use only under IRES Rules. © Copyright IRES.
The information being provided is for the consumers personal, non-commercial use and may not be used for any purpose other than to identify prospective properties consumer may be interested in purchasing.
The IRES, LLC Data on this
Information deemed reliable but not guaranteed by the MLS. © 2026 Information and Real Estate Services, LLC.
Information source: Information and Real Estate Services, LLC. Provided for limited non-commercial use only under IRES Rules. © Copyright IRES.
The information being provided is for the consumers personal, non-commercial use and may not be used for any purpose other than to identify prospective properties consumer may be interested in purchasing.
The IRES, LLC Data on this
