

Views




Address
1382 Ridgestone Dr, Woodland Park, CO
Price
$ 745,000
Property Attributes
- MLS#5855496
- TypeSingle Family
- Listing Status Active
- CountyTELLER
- CityWoodland Park
- NeighborhoodStone Ridge Village
- Zip80863
- StyleChalet
- Year Built2022
- Taxes$ 3427
- Price$ 745,000
- Bedrooms4
- Full Bathrooms3
- Half Bathrooms0
- Sqr Footage2593
- Lot Size0.31 Acres
Data Source:
Information and Real Estate Services (IRES)
Property Description
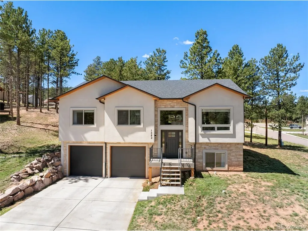
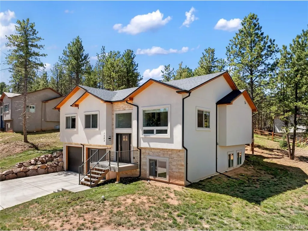
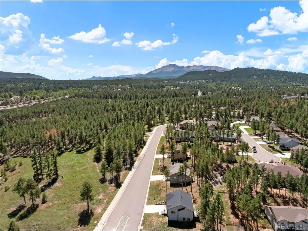
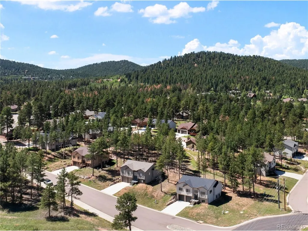
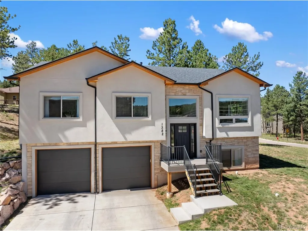
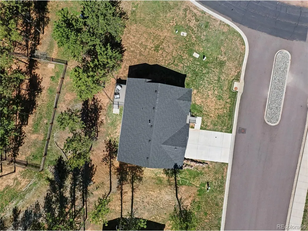
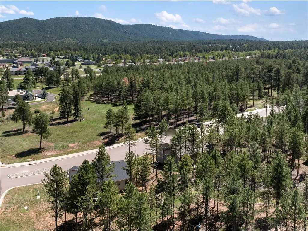
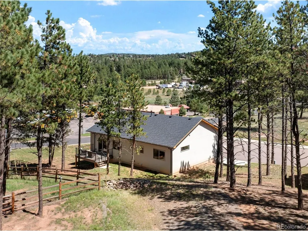
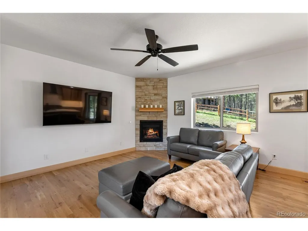
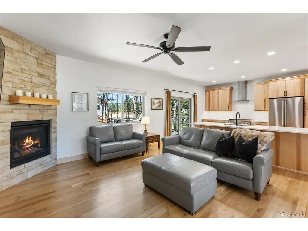
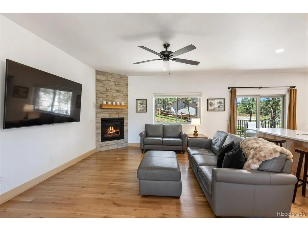
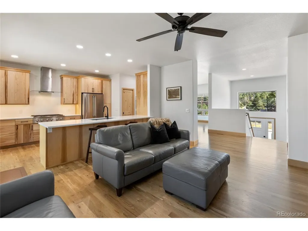
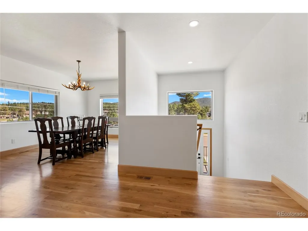
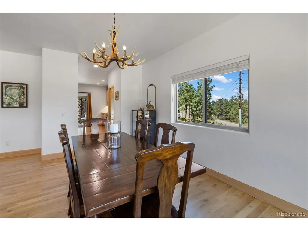
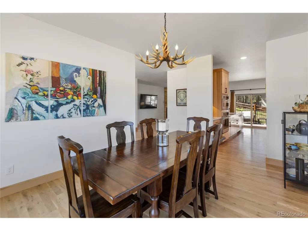
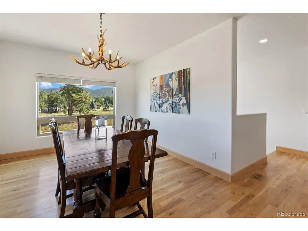
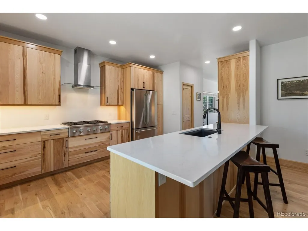
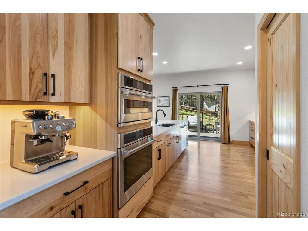
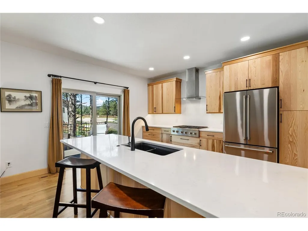
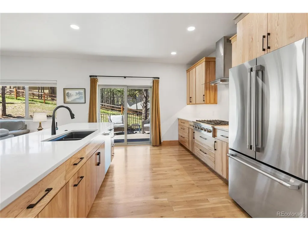
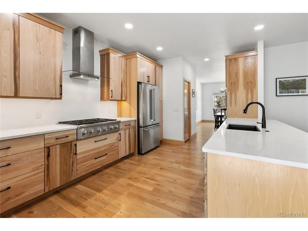
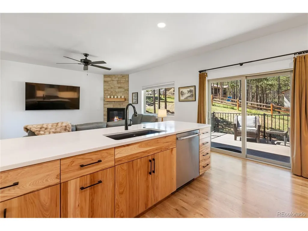
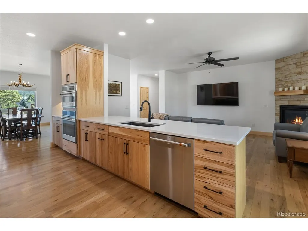
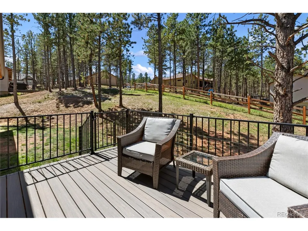
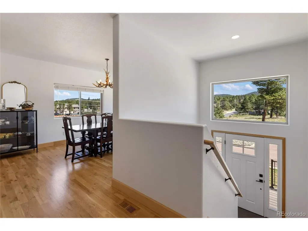
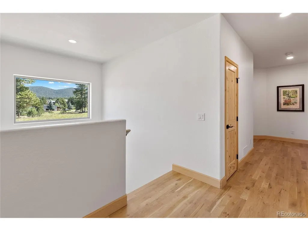
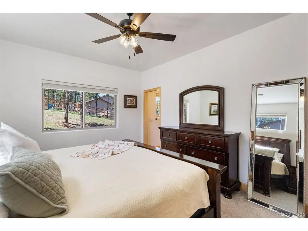
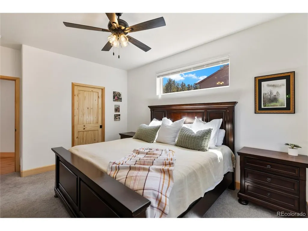
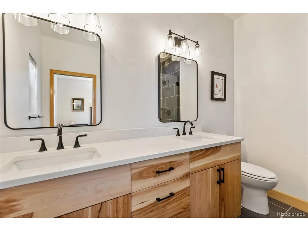
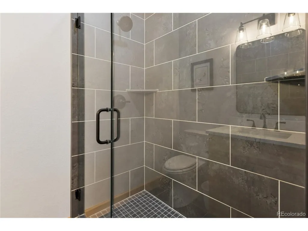
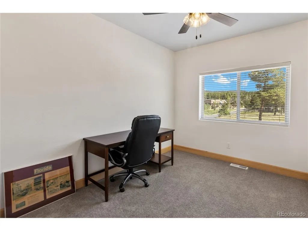
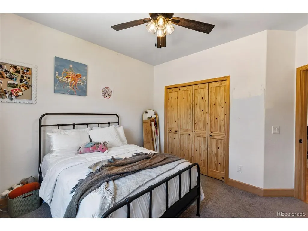
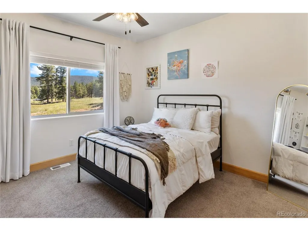
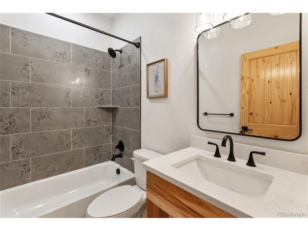
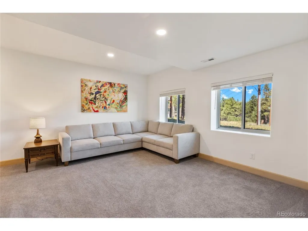
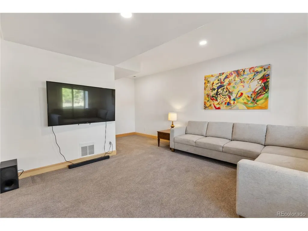
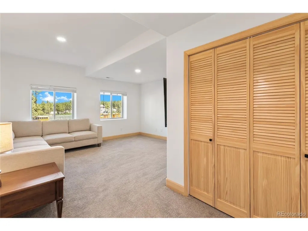
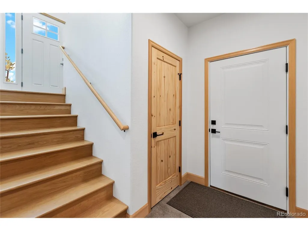
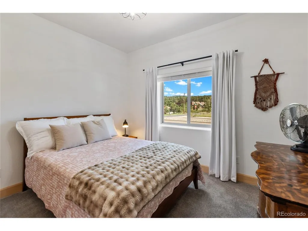
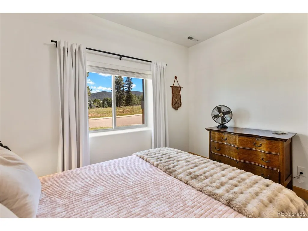
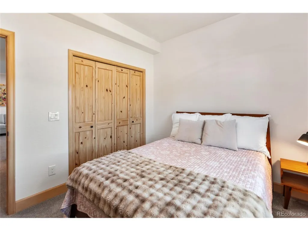
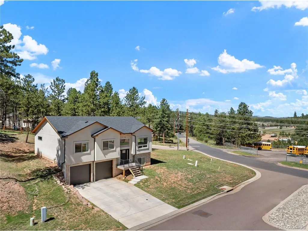
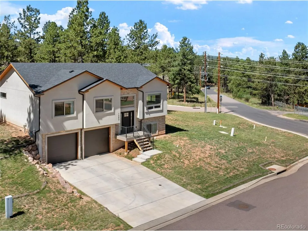
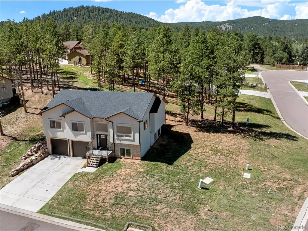
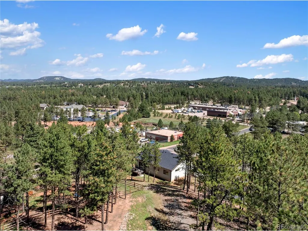
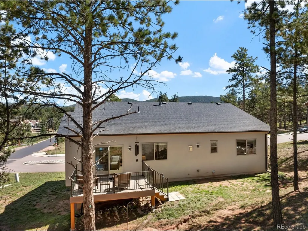
Mountain living at its finest with stunning forested views! This beautifully designed 2022-built home combines modern construction with the natural beauty of Woodland Park. Set among towering pines in Stone Ridge Village, this 4-bedroom, 3-bath one-owner home offers 2,450 square feet of inviting living space, a finished lower level, and an attached two-car garage. The distinctive exterior showcases handsome stone and stucco, multiple gables, and clean contemporary mountain styling. Large windows fill the home with natural light while framing the surrounding trees and spectacular mountain scenery. The flexible lower level provides valuable additional space for guests, recreation, an office, or hobbies. Outside, the property offers a wonderful blend of open space and towering pines, creating a private Colorado setting while still being conveniently located in Woodland Park. Whether you're looking for a full-time residence, mountain getaway, or investment opportunity, this home delivers the views, setting, and newer construction you've been waiting for. Schedule a private showing today to experience this gem today!
| Elementary School | Middle School | High School |
|---|---|---|
| Columbine Elementary School | Woodland Park Middle School | Woodland Park High School |
| Price History | |
|---|---|
| 9/4/2026 | Listed $745,000 |
General Features
| Living Area | 2450 |
|---|---|
| Sewer | Public Sewer |
| Heating | Forced Air |
| Cooling | Ceiling Fan(s) |
| Utilities | Natural Gas Available,Electricity Available |
| Roof | Composition |
| Appliances | Double Oven,Dishwasher,Refrigerator,Washer,Dryer,Microwave,Disposal |
| Zoning | R-1 |
| HOA Fee | 360 |
| Garage Spaces | 2 |
| Association Fee Includes | Trash |
| Patio/Porch Features | Deck |
| Architectural Style | Chalet |
| Construction Materials | Frame,Stone,Stucco |
| Exclusions | Seller's personal property and any staging items. |
| Year Built | 2022 |
| Levels | Bi-Level |
| Property Subtype | Single Family Residence |
| Tax Year | 2025 |
| Assoc Fee Paid Per | Annually |
| County | Teller |
| New Construction | No |
| Property Type | Residential |
| HOA | Yes |
| Subdivision Name | Stone Ridge Village |
| Full Baths | 3 |
| Status | Active |
| Directions | From Hwy 67 north in Woodland Park,turn left on Research Dr.,left on Ridgestone and home is on the corner on the right. |
| High School | Woodland Park |
| City | Woodland Park |
| Association Name | Stone Ridge Village |
| High School District | Woodland Park RE-2 |
| MLS Area | Out of Area |
| Elementary School | Columbine |
| Property Attached Y/N | No |
| Tax Annual Amount | 3427 |
| Middle/Junior High School | Woodland Park |
| Virtual Tour | https://my.matterport.com/show/?m=6V1nDaaRzHj |
| Standard Status | Active |
| Expected Active Date | 2026-09-04 |
| AttributionContact | kellie@thecaseadvantage.com,719-291-0951 |
Interior Features
| Interior Amenities | Open Floorplan,Pantry,Walk-In Closet(s) |
|---|---|
| Basement | Partially Finished,Slab |
| Fireplace Features | Gas,Living Room,One |
| Window Features | Window Coverings |
| Above Grade Finished Area | 1687 |
| Total Bedrooms | 4 |
| LivingAreaSource | Assessor |
| Total Baths | 3 |
Exterior Features
| Exterior Amenities | Oversized Garage |
|---|---|
| Parking Features | Attached |
| Lot Features | Corner Lot,Paved |
| Water Source | Public |
| Lot Size Area | 13504 |
| Lot Size Acres | 0.31 |
| Waterfront Y/N | No |
Amenities
- Foreclosure
- Views
- Short Sale
- New Construction
- Adult 55+
- Lease To Own
- No HOA Fees
- Furnished
- Primary On Main
- Air Conditioning
- Seller Finance
- Green
- Fixer Upper
- Horse
- Golf
- Fireplace
- Deck
- Garage
- Basement
- Pool
Property vs Single Family Average in 80863
Price
Taxes
Year Built
Visits
 Information deemed reliable but not guaranteed by the MLS. © 2026 Information and Real Estate Services, LLC.
Information source: Information and Real Estate Services, LLC. Provided for limited non-commercial use only under IRES Rules. © Copyright IRES.
The information being provided is for the consumers personal, non-commercial use and may not be used for any purpose other than to identify prospective properties consumer may be interested in purchasing.
The IRES, LLC Data on this
Information deemed reliable but not guaranteed by the MLS. © 2026 Information and Real Estate Services, LLC.
Information source: Information and Real Estate Services, LLC. Provided for limited non-commercial use only under IRES Rules. © Copyright IRES.
The information being provided is for the consumers personal, non-commercial use and may not be used for any purpose other than to identify prospective properties consumer may be interested in purchasing.
The IRES, LLC Data on this
