

Price Reduction - Views




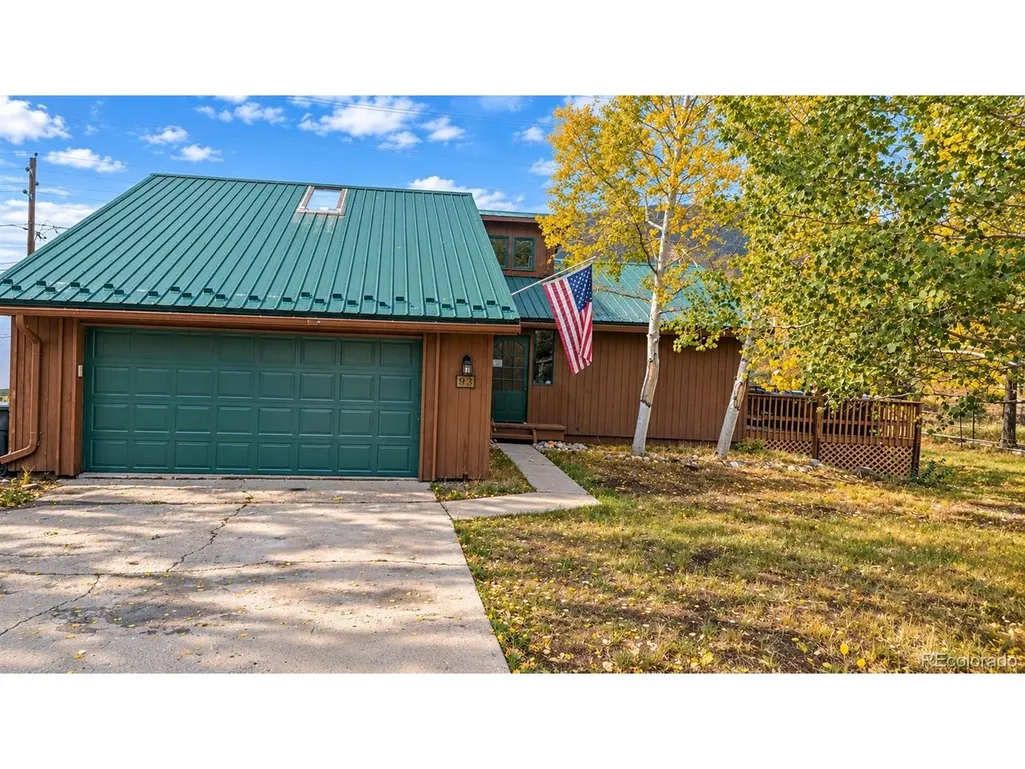
Address
93 Cooper Dr, Dillon, CO
Price
$ 979,999
Property Attributes
- MLS#5575464
- TypeSingle Family
- Listing Status Active
- CountySUMMIT
- CityDillon
- NeighborhoodSummit Cove Sub
- Zip80435
- StyleChalet
- Year Built1979
- Taxes$ 3969
- Price$ 979,999
- Bedrooms3
- Full Bathrooms2
- Half Bathrooms0
- Sqr Footage1835
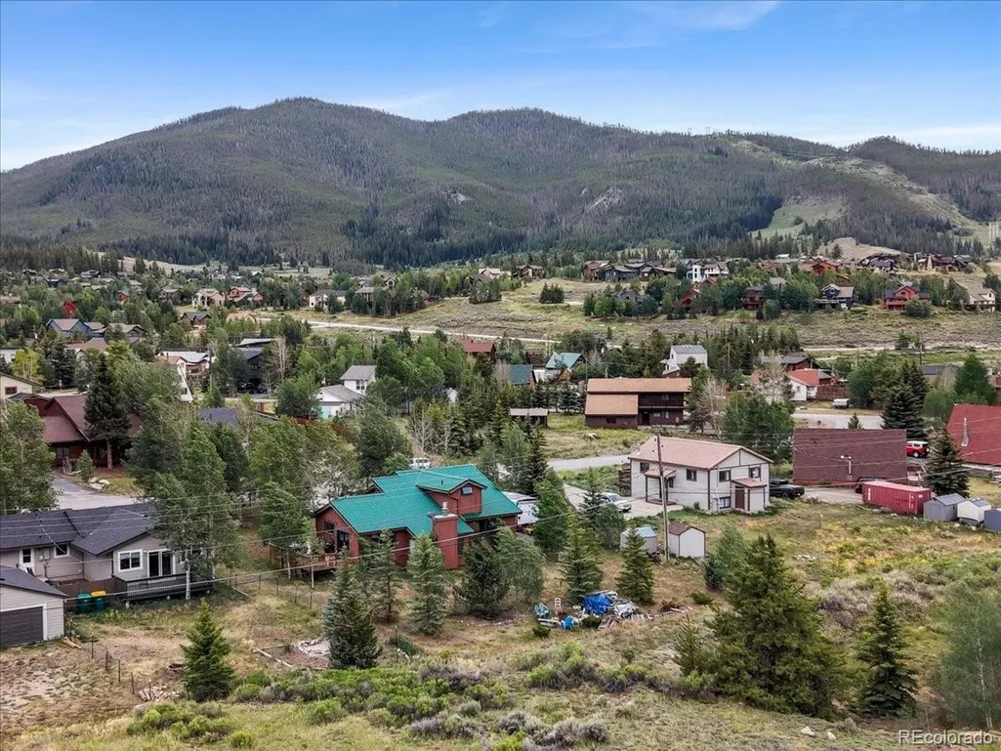
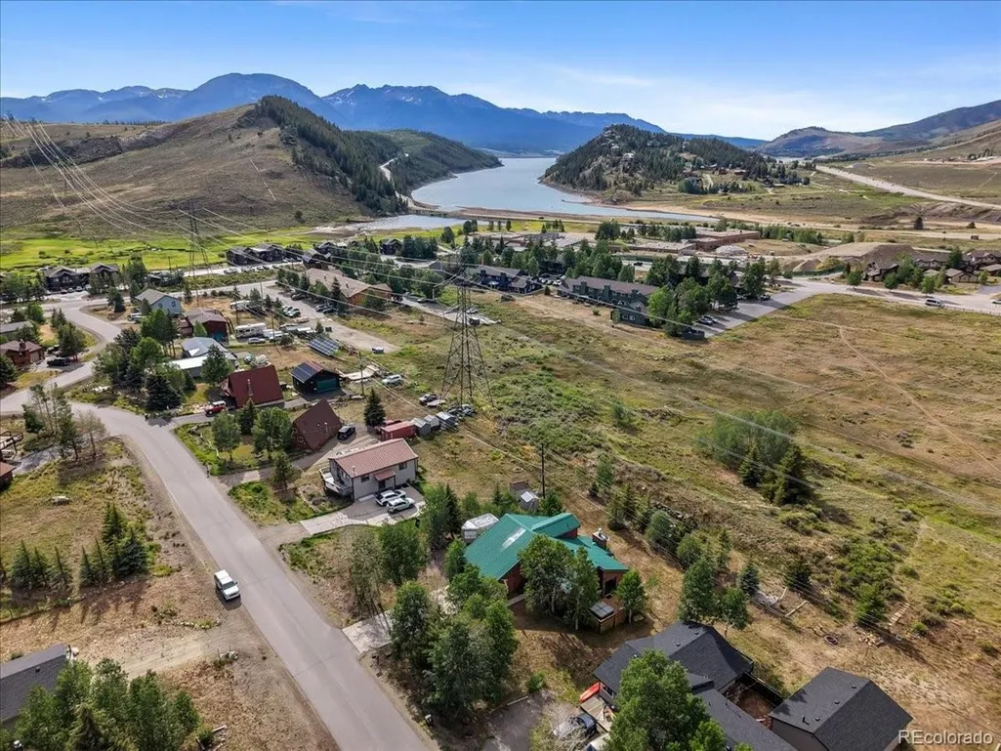
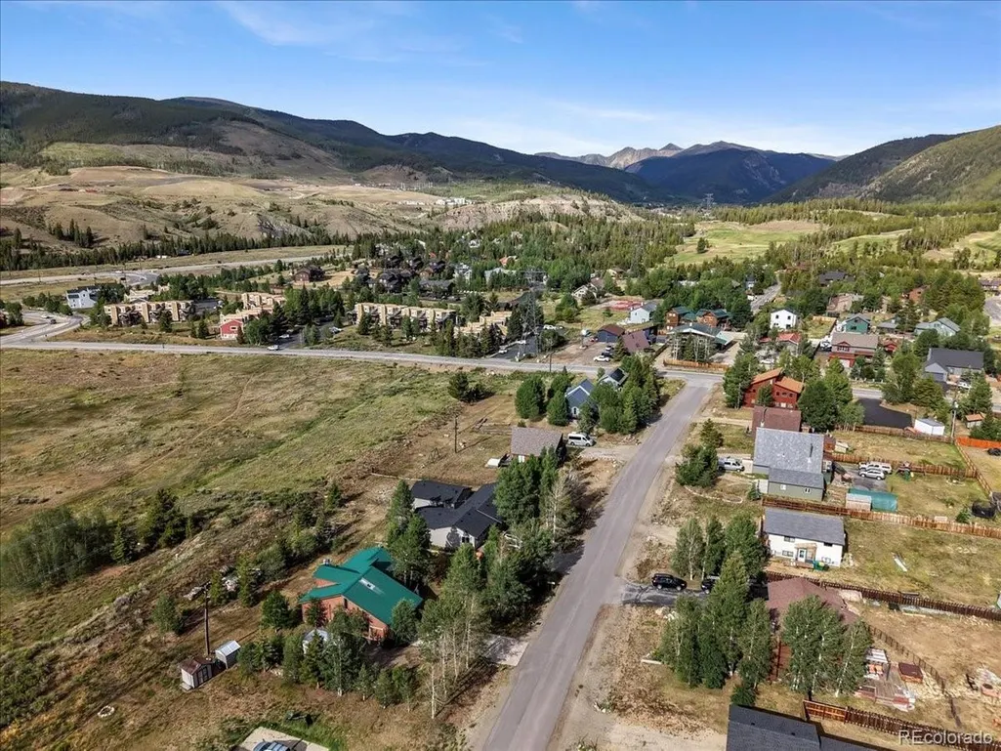
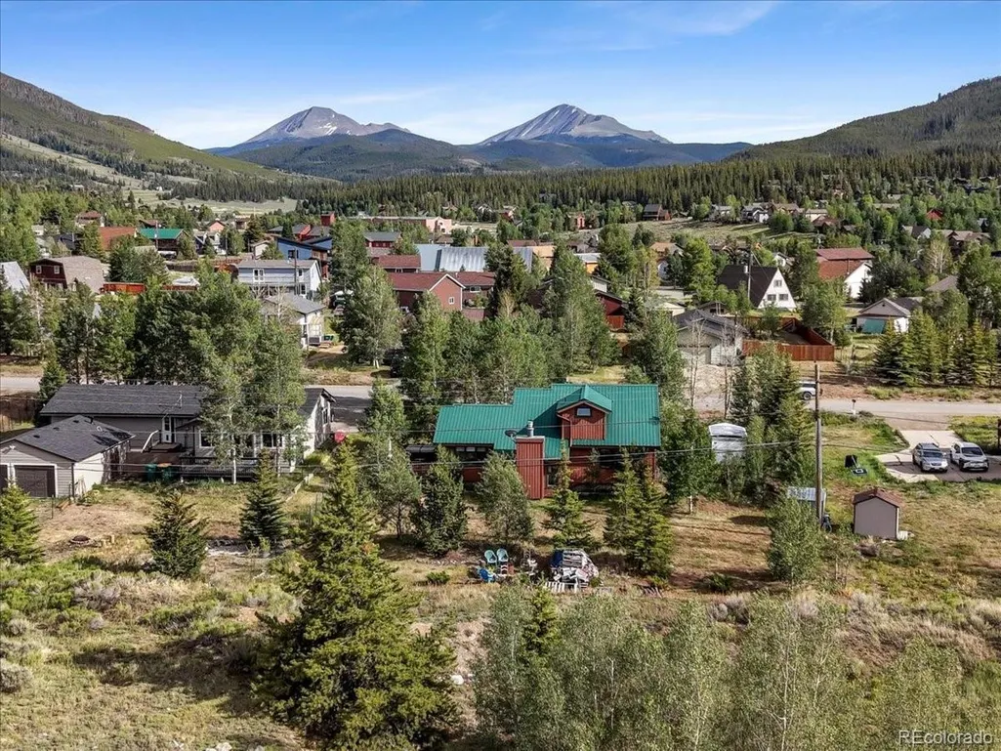
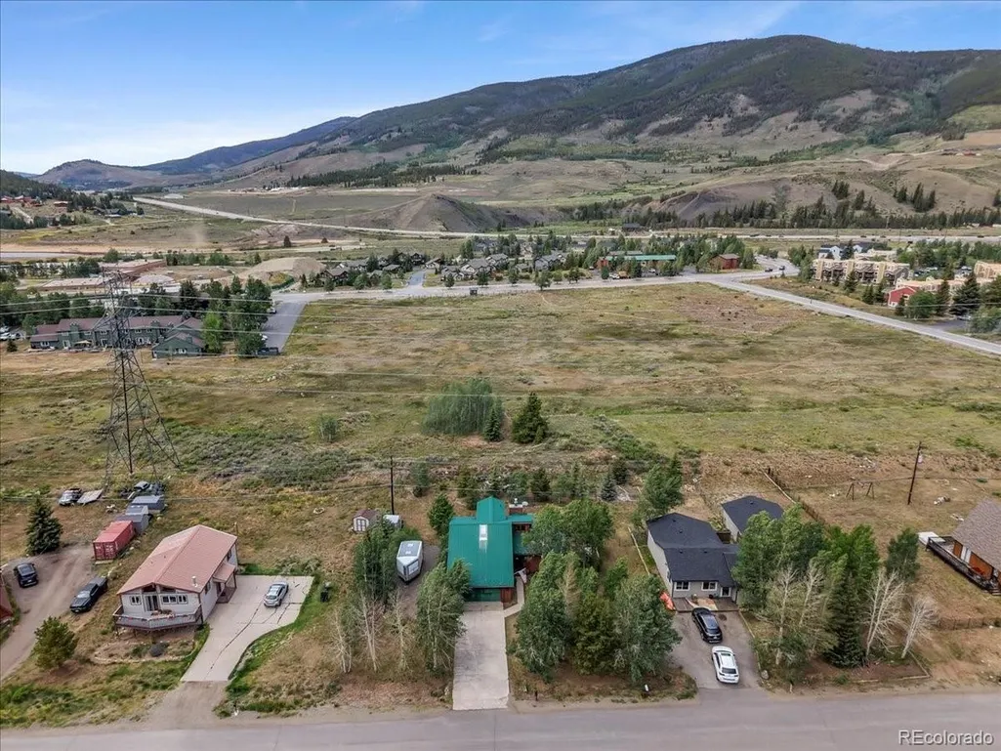
- Lot Size0.38 Acres
Data Source:
Information and Real Estate Services (IRES)
Property Description
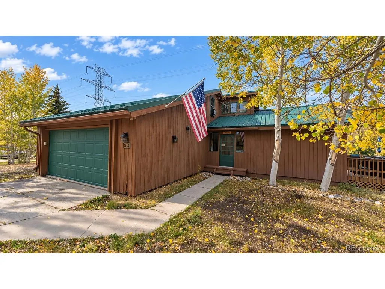
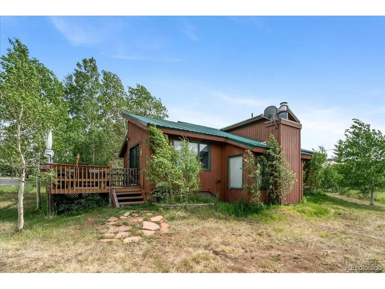
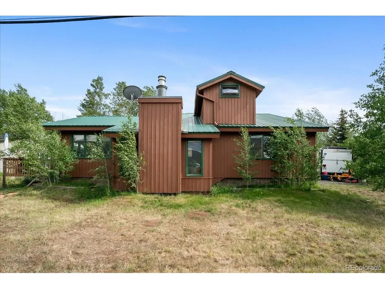
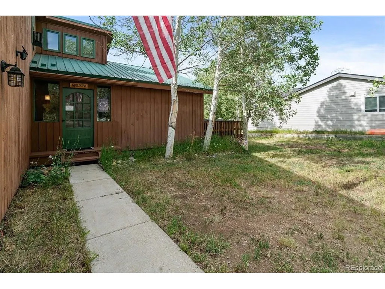
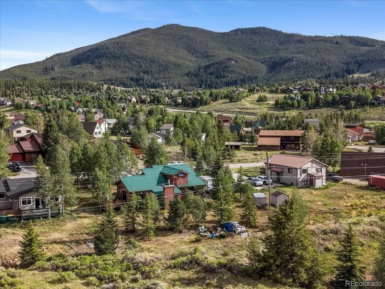
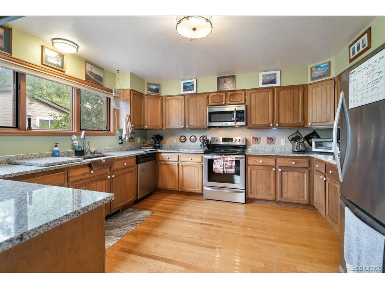
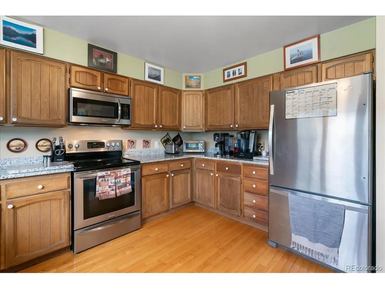
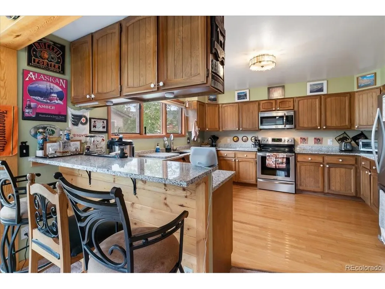
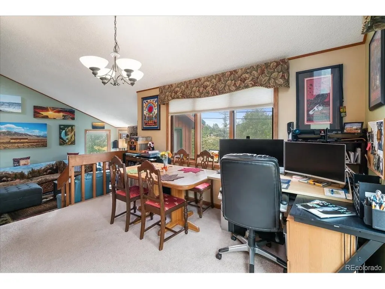
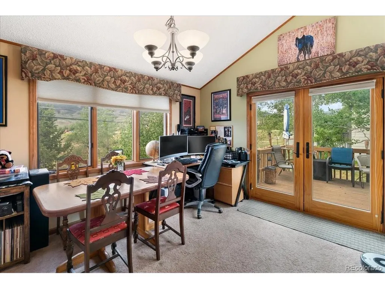
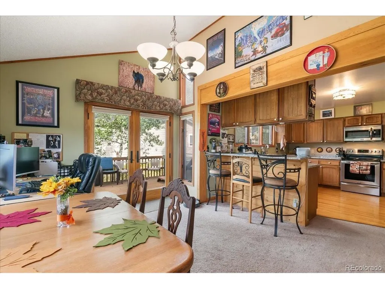
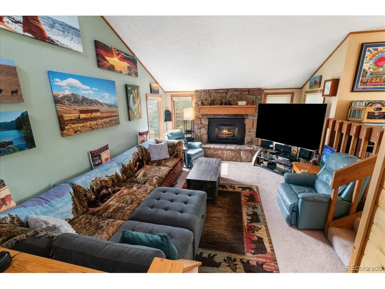
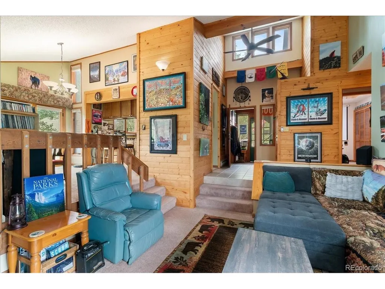
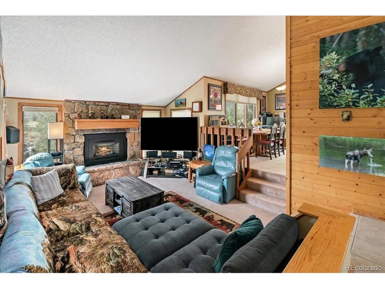
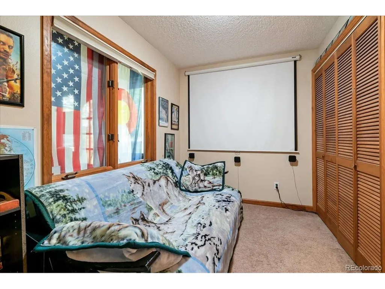
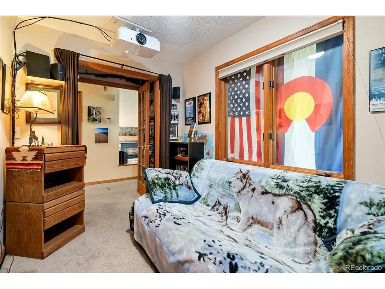
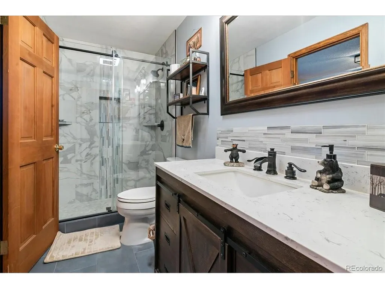
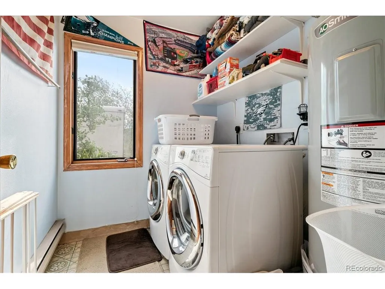
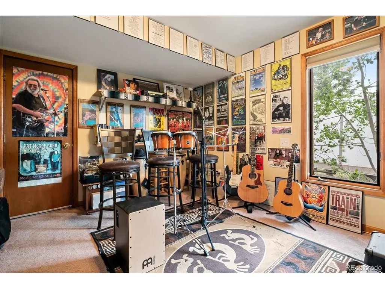
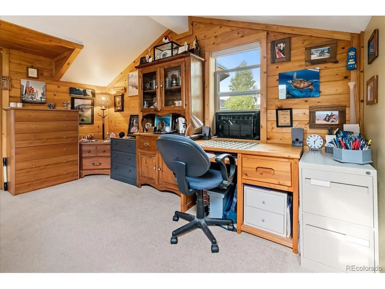
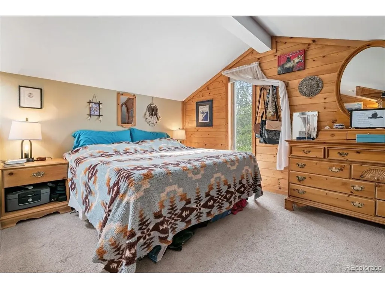
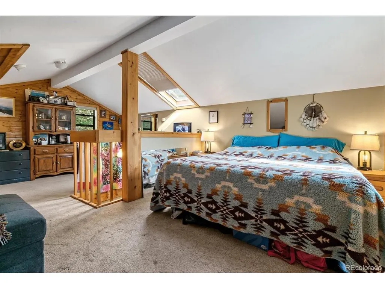
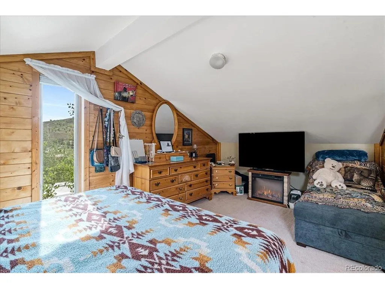
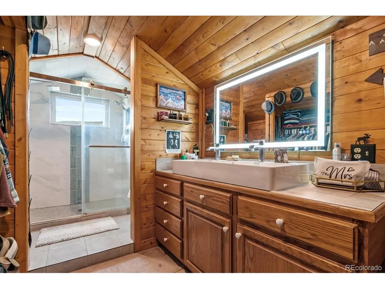
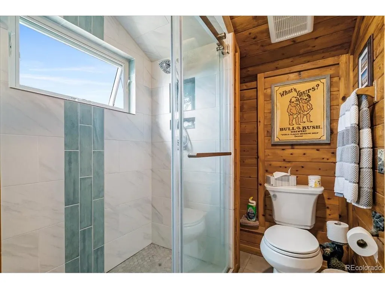
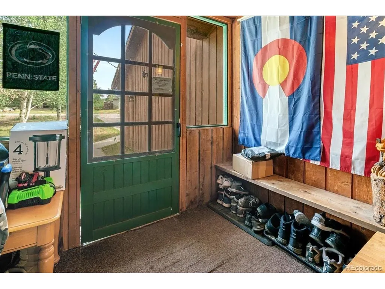
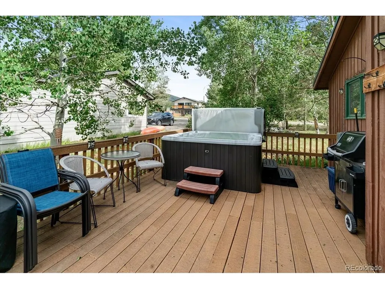
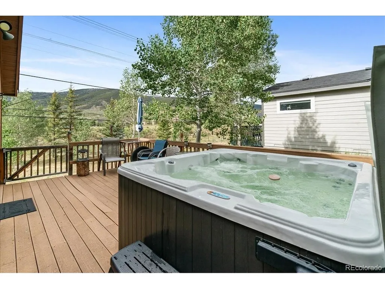
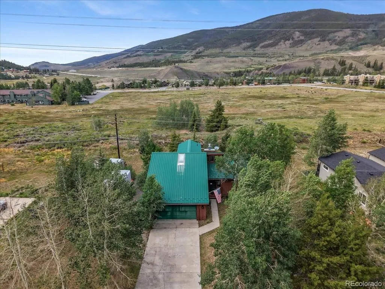
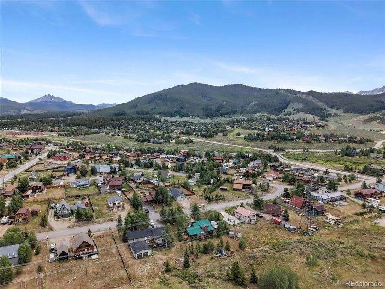
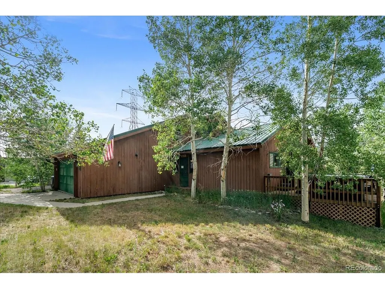
Beautifully updated 3-bedroom home with an oversized great room, bonus room, garage, and abundant parking on the driveway and parking pad in desirable Summit Cove. Thoughtfully renovated throughout, this home is move-in ready and offers the perfect blend of comfort and mountain living. The remodeled kitchen (2021) features granite countertops, a double-basin sink, new faucet and garbage disposal. Enjoy entertaining with the bar seating. This home is ideal for entertaining. Both bathrooms have been beautifully remodeled. Upstairs, enjoy a spa-inspired retreat with a walk-in shower featuring dual shower heads, new vanity countertop, flooring, toilet, lighting, mirror, and window. The lower-level bathroom has also been completely renovated with a custom walk-in shower, quartz countertop, new flooring, toilet, and fresh paint. The spacious great room provides an inviting gathering space, while the bonus room offers flexibility for a home office, recreation room, or additional guest space. Step outside to your private backyard oasis featuring a fire pit and a Hot Tub. (QCA Dream Weaver Spa with a new shell) This is the perfect place to unwind after a day on the slopes or trails. Additional improvements include a gas heater with thermostat in the garage, upgraded lighting throughout, a new hot water heater (2025), a new front deck and steps, and all exterior lighting replaced in 2026. The mud room is a nice feature as you enter the home. Located just minutes from world-class skiing, dining, and shopping, this home also offers easy access to Summit Cove's renowned hiking and biking trail system. Whether you're looking for a full-time residence, mountain getaway, this home is ready to enjoy.
| Elementary School | Middle School | High School |
|---|---|---|
| Summit Cove Elementary School | Summit Middle School | Summit High School |
| Price History | |
|---|---|
| 6/29/2026 | Listed $1,050,000 |
| 7/23/2026 | 5$999,999 |
| 9/3/2026 | 3$979,999 |
General Features
| Living Area | 1835 |
|---|---|
| Sewer | Public Sewer |
| Heating | Baseboard |
| Utilities | Electricity Available |
| Roof | Metal |
| Appliances | Dishwasher,Refrigerator,Dryer,Microwave,Disposal |
| Zoning | CR4 |
| Garage Spaces | 2 |
| Patio/Porch Features | Deck |
| Architectural Style | Chalet |
| Construction Materials | Frame |
| Exclusions | Per inventory |
| Year Built | 1979 |
| View | Plains View |
| Levels | Two |
| Property Subtype | Single Family Residence |
| Tax Year | 2025 |
| County | Summit |
| New Construction | No |
| Property Type | Residential |
| HOA | No |
| Subdivision Name | Summit Cove Sub |
| Status | Active |
| Directions | From Dillon take Highway 6 toward Keystone. Take a right on Swan Mountain Road. Take a left on Cove Boulevard. Left on Summit Drive. Right on Cooper Drive. House is on the right. |
| High School | Summit |
| City | Dillon |
| High School District | Summit |
| MLS Area | Out of Area |
| Elementary School | Summit Cove |
| Property Attached Y/N | No |
| Tax Annual Amount | 3969 |
| Middle/Junior High School | Summit |
| Standard Status | Active |
| Expected Active Date | 2026-06-29 |
| AttributionContact | todd@toddrankin.com |
Interior Features
| Fireplace Features | Gas,Gas Log,Great Room,One |
|---|---|
| Above Grade Finished Area | 1835 |
| 3/4 Baths | 2 |
| Total Bedrooms | 3 |
| LivingAreaSource | Assessor |
| Total Baths | 2 |
Exterior Features
| Exterior Amenities | Hot Tub |
|---|---|
| Parking Features | Attached |
| Lot Features | Paved |
| Water Source | Public |
| Lot Size Area | 16553 |
| Lot Size Acres | 0.38 |
| Waterfront Y/N | No |
Amenities
- Foreclosure
- Views
- Short Sale
- New Construction
- Adult 55+
- Lease To Own
- No HOA Fees
- Furnished
- Primary On Main
- Air Conditioning
- Seller Finance
- Green
- Fixer Upper
- Horse
- Golf
- Fireplace
- Deck
- Garage
- Basement
- Pool
Property vs Single Family Average in 80435
Price
Taxes
Year Built
Visits
 Information deemed reliable but not guaranteed by the MLS. © 2026 Information and Real Estate Services, LLC.
Information source: Information and Real Estate Services, LLC. Provided for limited non-commercial use only under IRES Rules. © Copyright IRES.
The information being provided is for the consumers personal, non-commercial use and may not be used for any purpose other than to identify prospective properties consumer may be interested in purchasing.
The IRES, LLC Data on this
Information deemed reliable but not guaranteed by the MLS. © 2026 Information and Real Estate Services, LLC.
Information source: Information and Real Estate Services, LLC. Provided for limited non-commercial use only under IRES Rules. © Copyright IRES.
The information being provided is for the consumers personal, non-commercial use and may not be used for any purpose other than to identify prospective properties consumer may be interested in purchasing.
The IRES, LLC Data on this
