

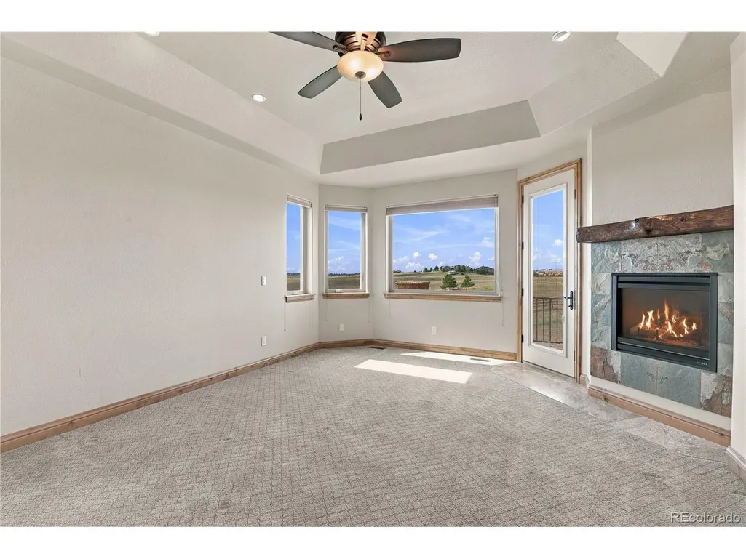
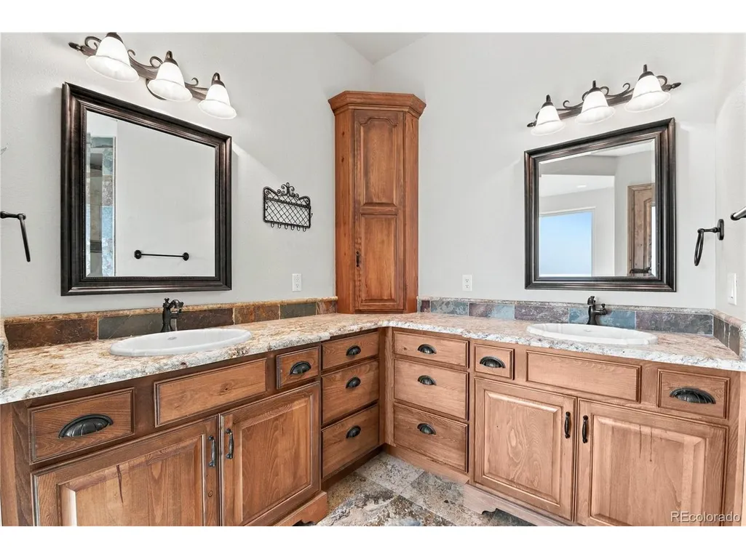
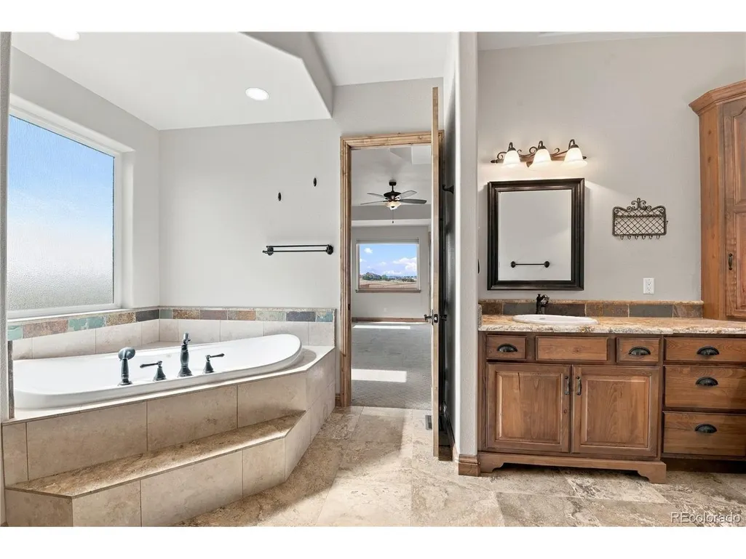
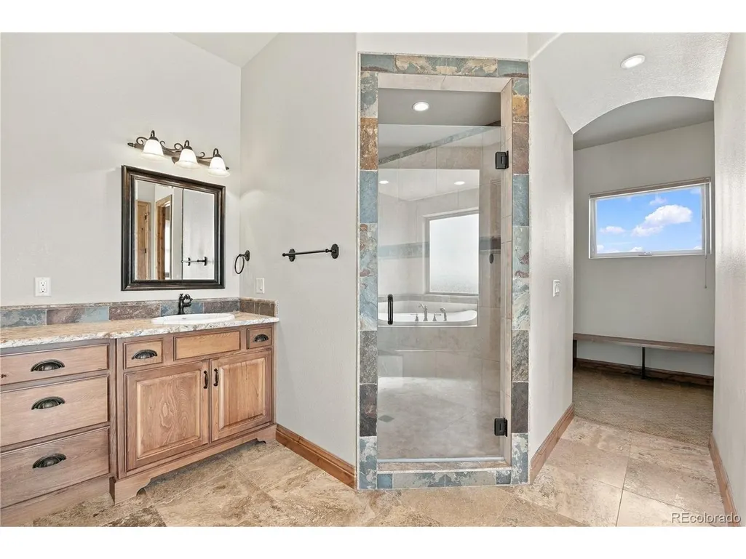
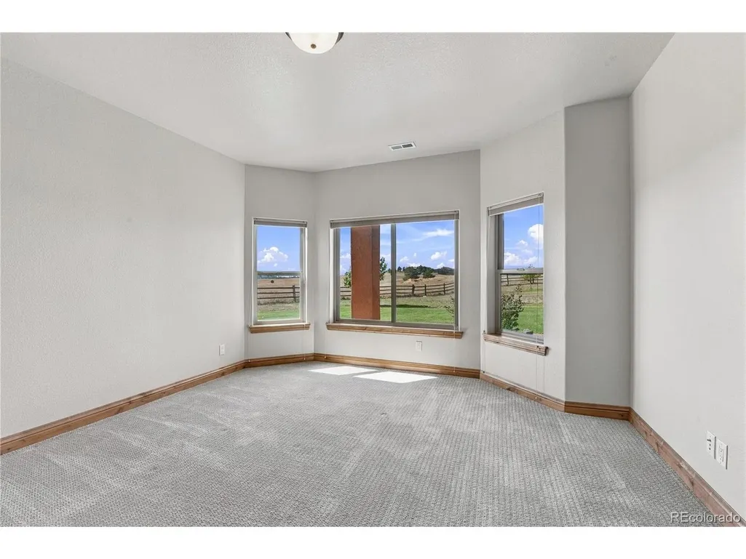
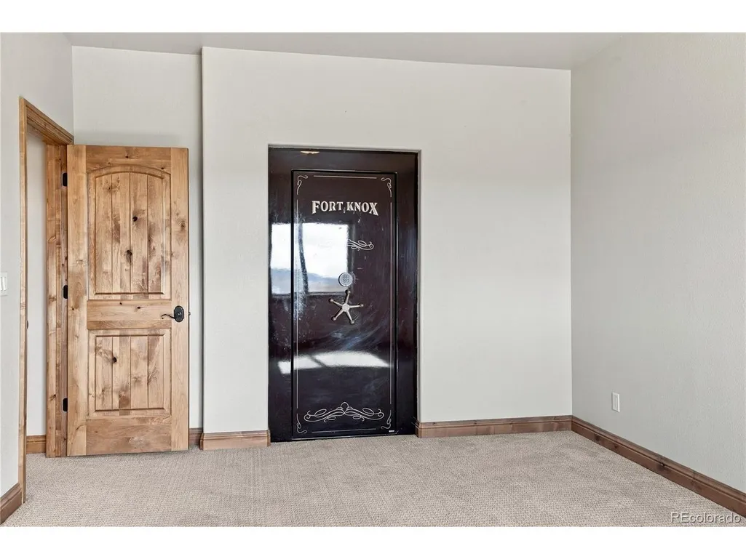
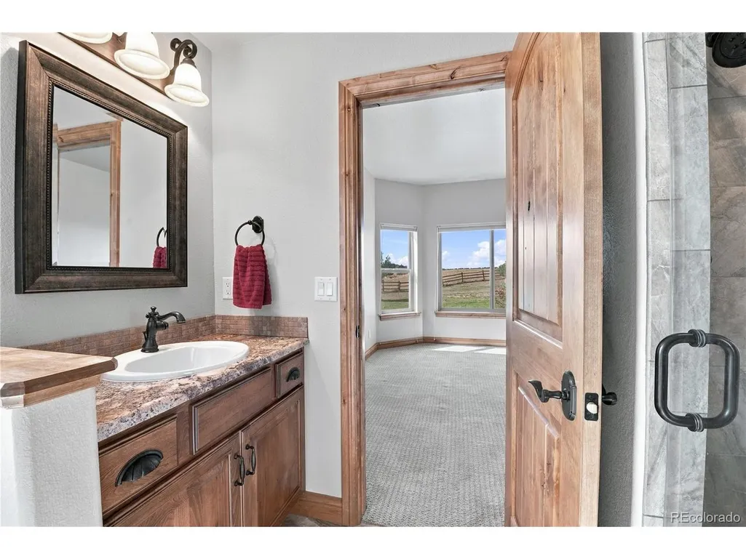
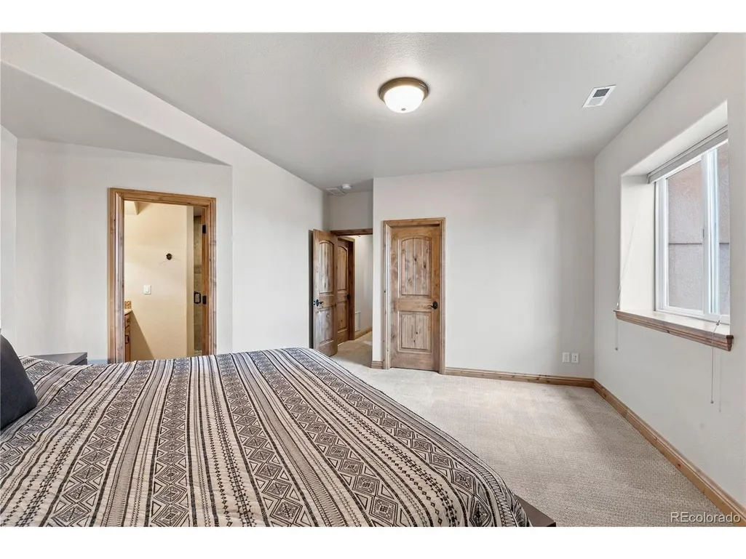
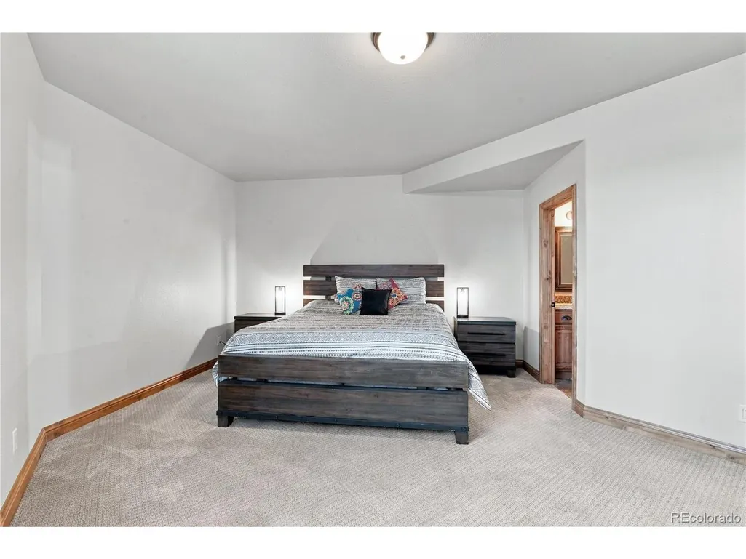
Views - Primary on Main

Address
5735 Windridge Pt, Colorado Springs, CO
Price
$ 2,147,900
Property Attributes
- MLS#5086048
- TypeSingle Family
- Listing Status Active
- CountyEL PASO
- CityColorado Springs
- NeighborhoodWindridge Estates
- Zip80908
- StyleContemporary
- Year Built2013
- Taxes$ 4906
- Price$ 2,147,900
- Bedrooms5
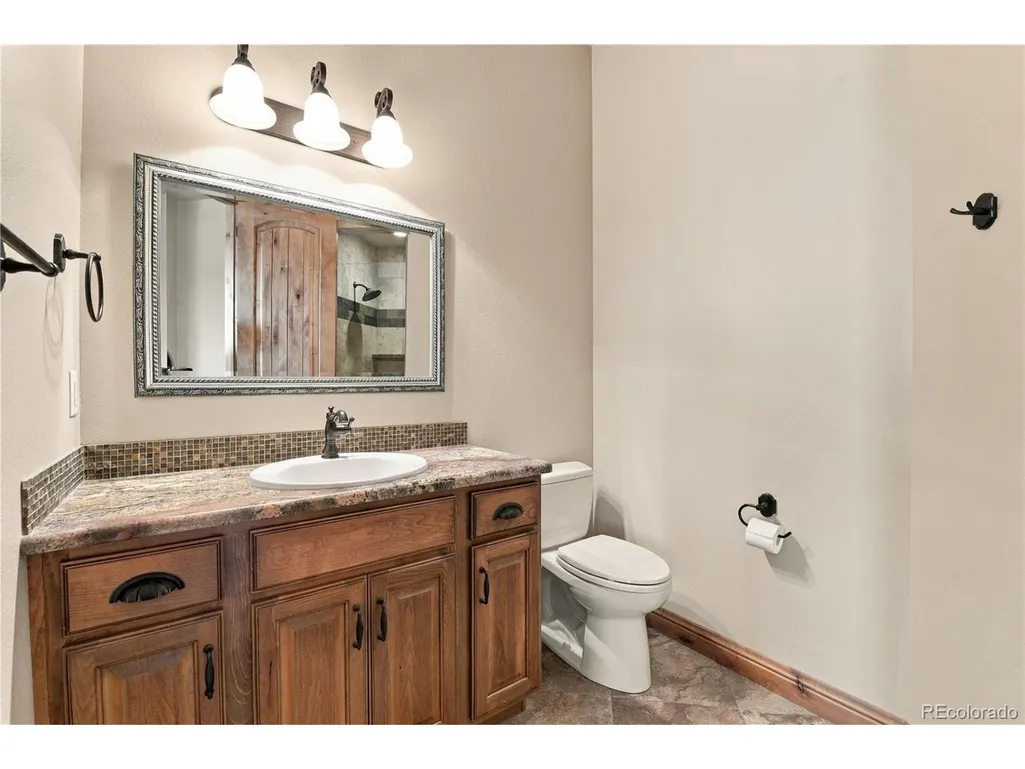
- Full Bathrooms5
- Half Bathrooms1
- Sqr Footage4580
- Lot Size35.31 Acres
Data Source:
Information and Real Estate Services (IRES)
Property Description
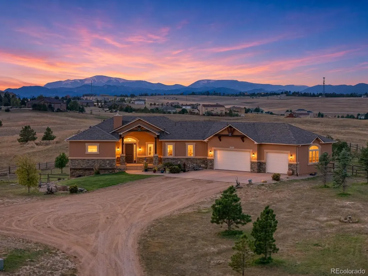
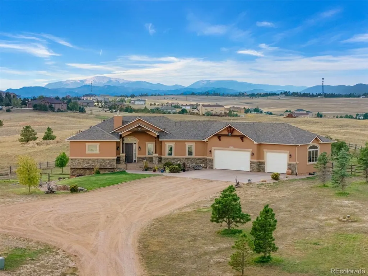
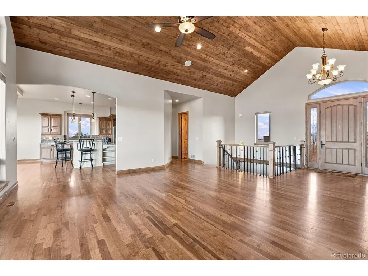
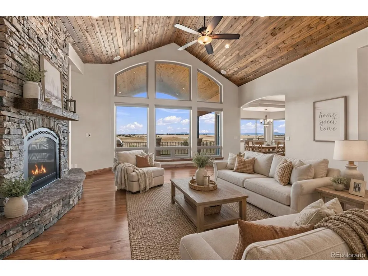
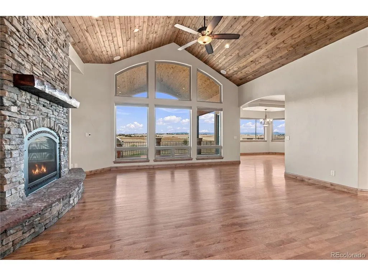
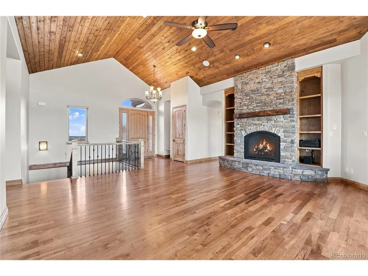
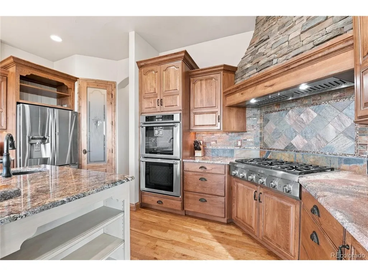
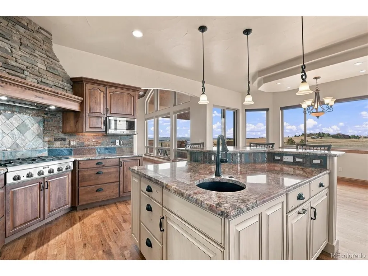
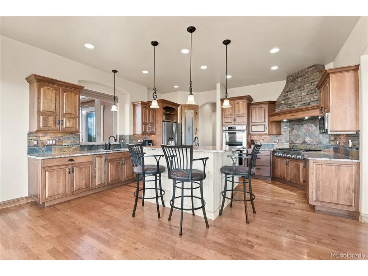
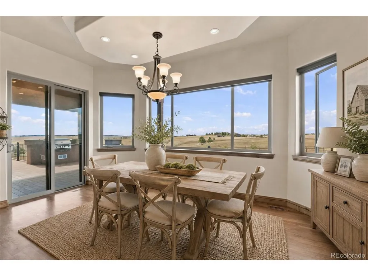
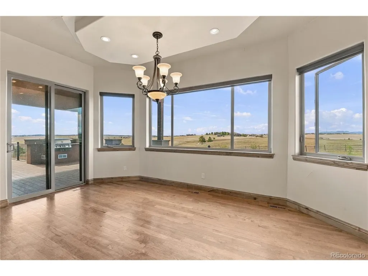
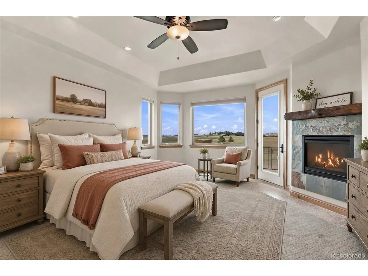
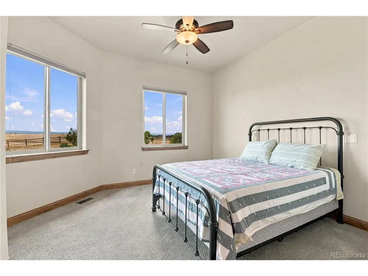
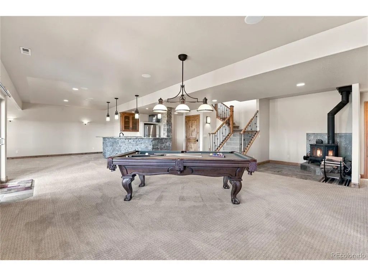
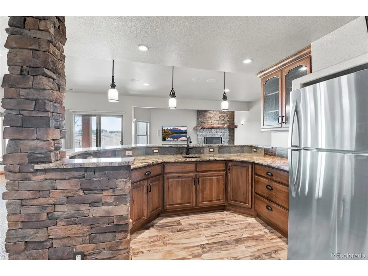
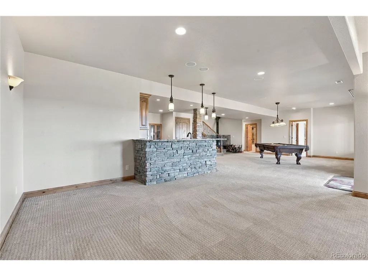
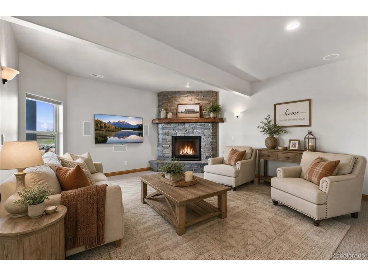
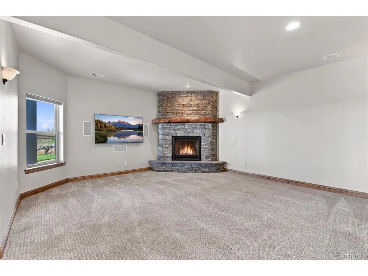
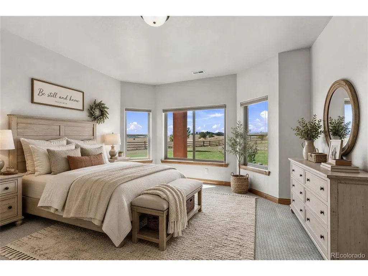
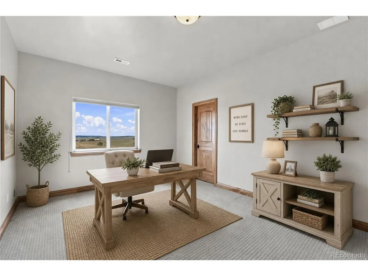
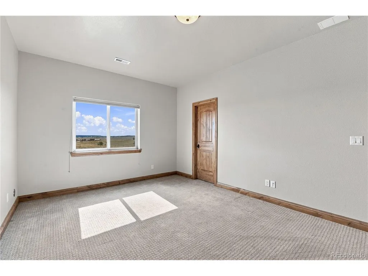
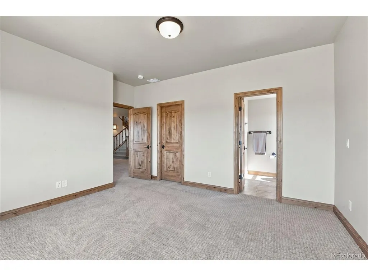
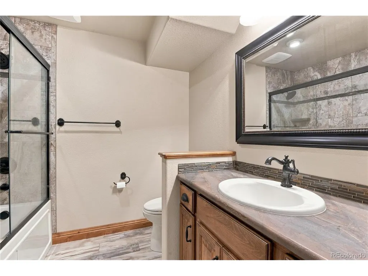
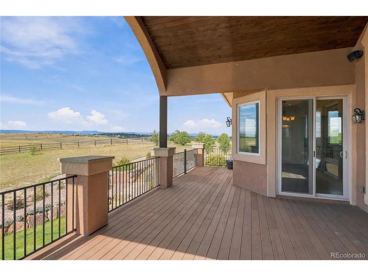
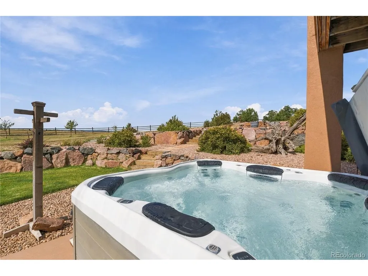
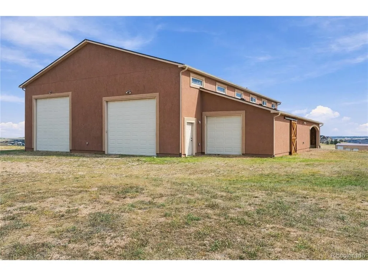
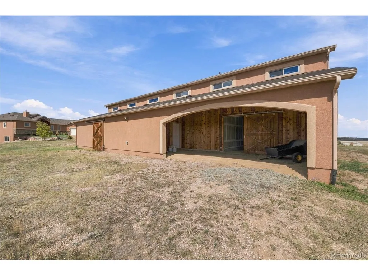
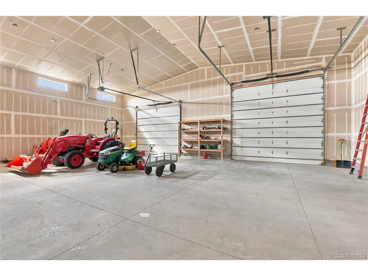
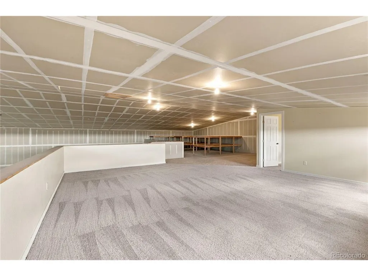
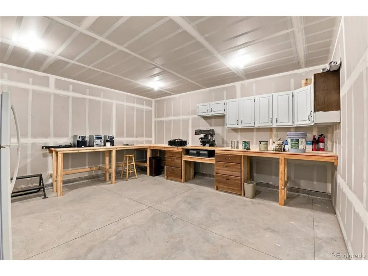
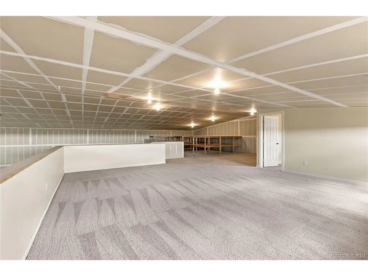
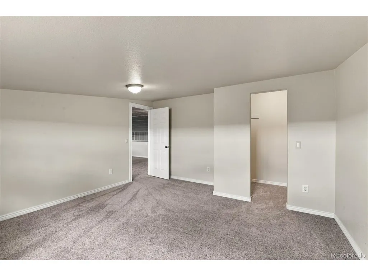
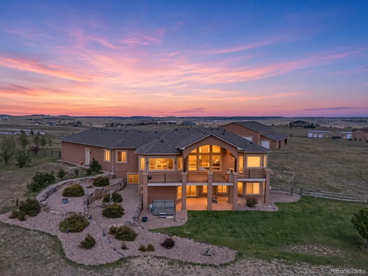
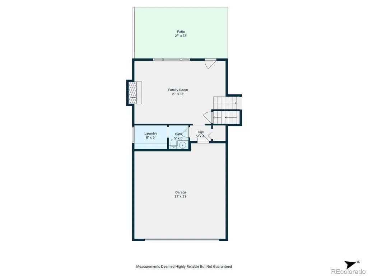
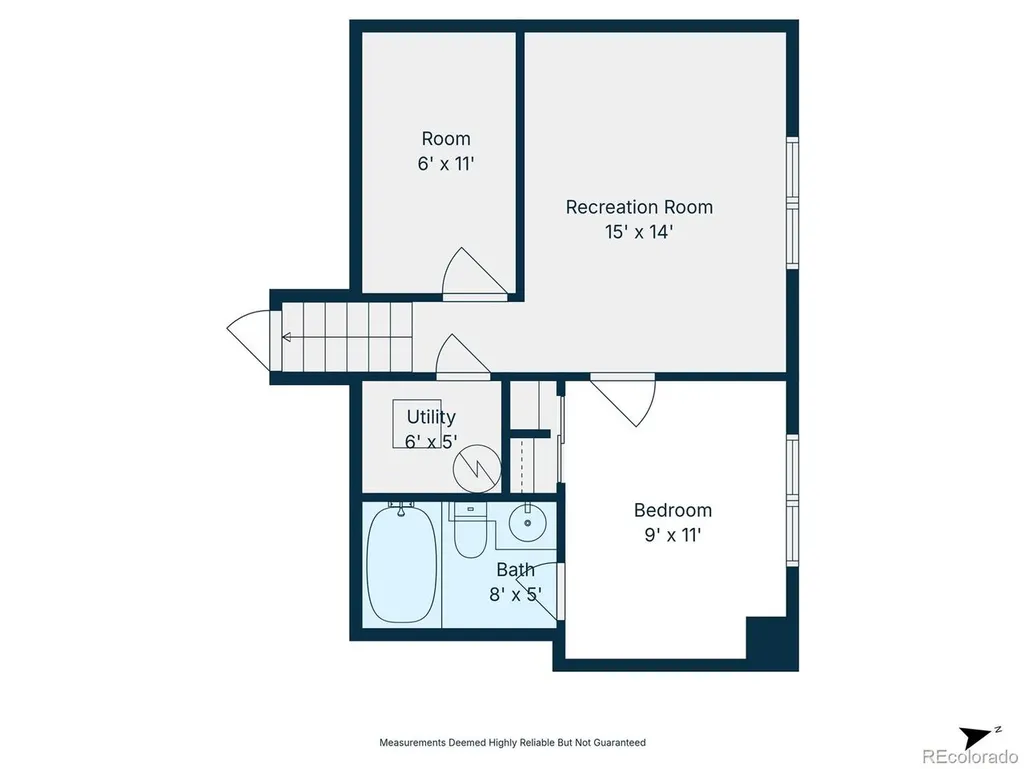
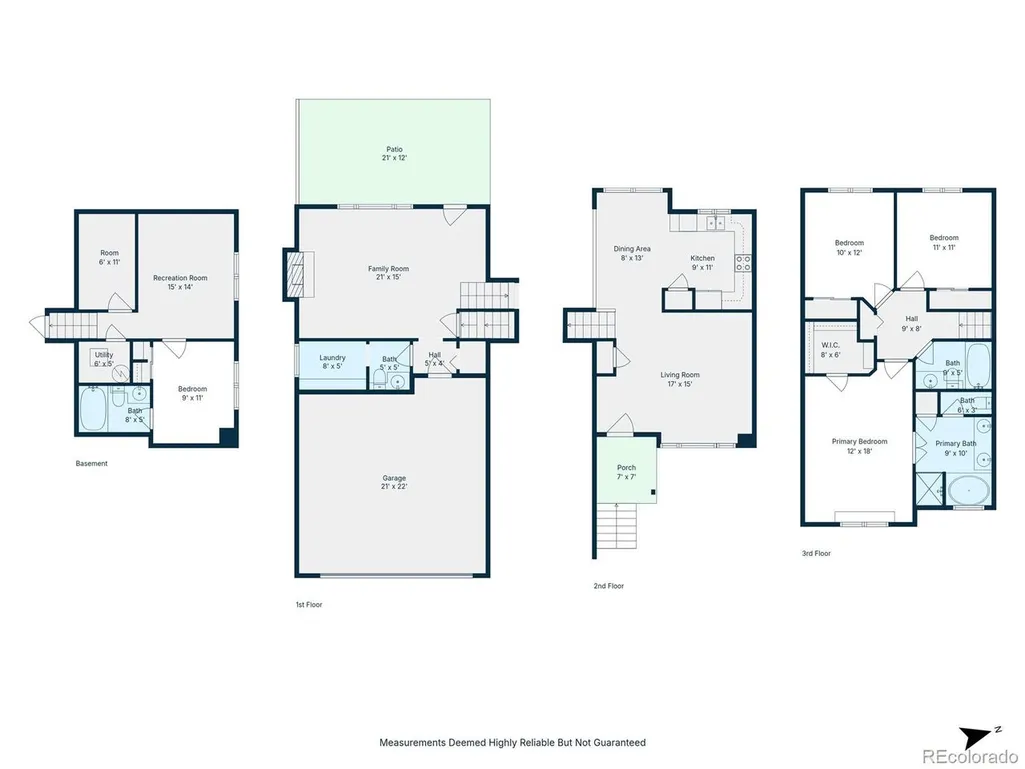
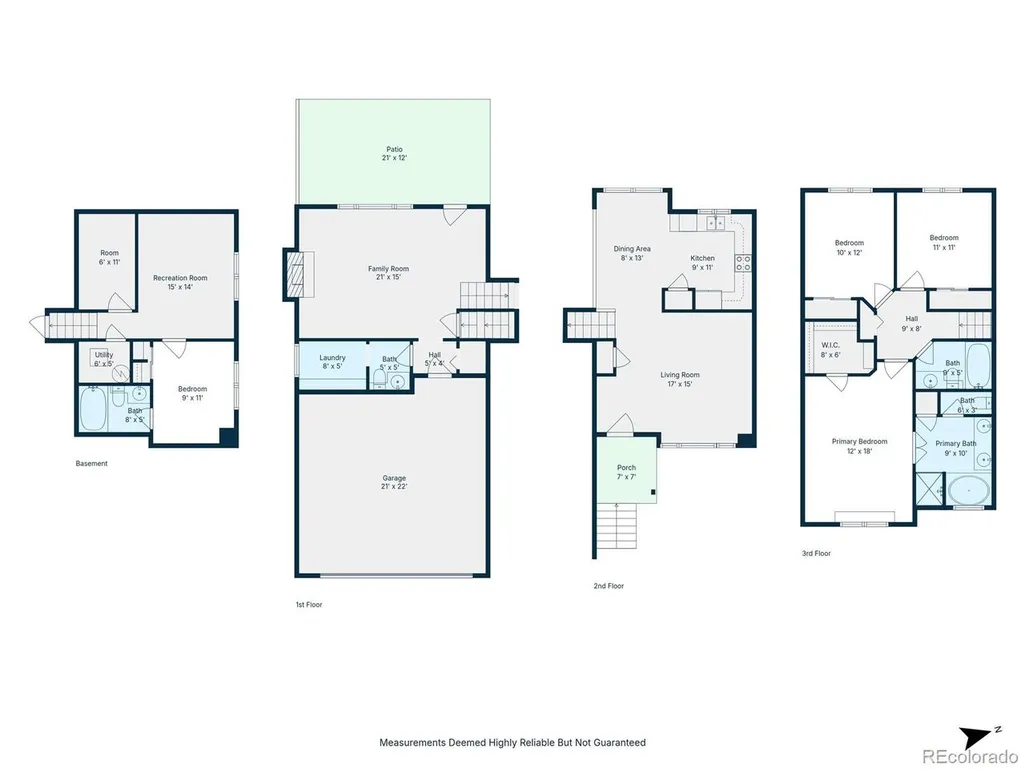
Gorgeous Mountain Contemporary Home on 35.3 Acres with Fabulous Detached Garage/Workshop/Barn. Exceptional Colorado acreage living w/spectacular Pikes Peak & Front Range views! Situated at the end of a cul-de-sac this custom,one-owner mountain home offers an impressive combination of privacy,spacious living,breathtaking views & versatility-all in a convenient location.The approx. 4,580 sf home was thoughtfully designed to embrace its beautiful Colorado setting. The great room features a striking stone fireplace, beautiful wood ceiling & walls of windows framing surrounding countryside,creating a dramatic yet inviting atmosphere. The spacious kitchen offers abundant cabinetry,granite surfaces,large center island & gathering space. Multiple living & entertaining areas,fireplaces & spacious rooms provide flexibility for everyday living & entertaining. Attached three car garage. An outstanding feature is the fabulous detached garage/workshop/barn. Approx 65'x72' w/an additional approx 1,500 sf of loft space,this substantial building offers extraordinary possibilities for RV & vehicle storage,a serious workshop,hobbies,equipment,horses or a combination of uses. The building is insulated, drywalled & taped,w/apprx 3,000 sq ft of in floor radiant heat & heat extending to the loft. Equipped with 200-amp electrical service, RV electrical hookup,220V/50-amp service for a welder,workshop w/built-in radial arm saw,bathroom w/shower & laundry hookups. Equestrian features include tack room,hay storage,loafing area & potential horse-stall. An impressive 54-foot RV bay with a 14-foot-high door provides room for large recreational vehicles,trailers or equipment,& prewired for additional ceiling lights & fans. This property provides room to breathe while enjoying commanding views. Landscaped areas around the residence complement the natural setting, while acreage & exceptional outbuilding create opportunities for horses,RVs,vehicle collections,recreation,workshop space & more.
| Elementary School | Middle School | High School |
|---|---|---|
| Ray E. Kilmer Elementary School | Lewis-Palmer Middle School | Lewis-Palmer High School |
| Price History | |
|---|---|
| 9/23/2026 | Listed $2,147,900 |
General Features
| Living Area | 4344 |
|---|---|
| Sewer | Septic Tank |
| Heating | Forced Air,Radiant |
| Cooling | Ceiling Fan(s) |
| Utilities | Natural Gas Available,Electricity Available |
| Roof | Composition |
| Appliances | Self Cleaning Oven,Double Oven,Dishwasher,Refrigerator,Microwave,Gas Bar-B-Q,Disposal,Fire Alarm |
| Zoning | RR-5 |
| HOA Fee | 240 |
| Garage Spaces | 6 |
| Patio/Porch Features | Patio,Deck |
| Architectural Style | Contemporary |
| Construction Materials | Frame,Stone,Stucco,Concrete |
| Exclusions | Washer and Dryer |
| Year Built | 2013 |
| View | Mountain(s) |
| Levels | One |
| Property Subtype | Single Family Residence |
| Tax Year | 2025 |
| Accessibility | Ramp Access,Level Lot |
| Assoc Fee Paid Per | Annually |
| County | El Paso |
| New Construction | No |
| Property Type | Residential |
| HOA | Yes |
| Subdivision Name | Windridge Estates |
| Full Baths | 2 |
| Status | Active |
| Directions | North on Highway 83,East on Hodgen Rd.,North on Thompson Rd.,West on Windridge Pt.,to subject property |
| High School | Lewis-Palmer |
| City | Colorado Springs |
| Association Name | Windridge Estates |
| High School District | Lewis-Palmer 38 |
| MLS Area | Out of Area |
| Spa Features | Bath |
| Elementary School | Ray E. Kilmer |
| Property Attached Y/N | No |
| Tax Annual Amount | 4906 |
| Middle/Junior High School | Lewis-Palmer |
| Standard Status | Active |
| Expected Active Date | 2026-09-23 |
| AttributionContact | REMAXMARYLYNCH@GMAIL.COM,719-338-1403 |
Interior Features
| Interior Amenities | Cathedral Ceiling(s),Pantry,Walk-In Closet(s),Wet Bar,Kitchen Island |
|---|---|
| Basement | Full,Partially Finished |
| Fireplace Features | Two or More,Gas Log,Family Room,Bedroom,Great Room,Basement |
| Window Features | Window Coverings |
| Above Grade Finished Area | 2229 |
| Half Baths | 1 |
| 3/4 Baths | 3 |
| Total Bedrooms | 5 |
| LivingAreaSource | Assessor |
| Total Baths | 6 |
Exterior Features
| Exterior Amenities | Sprinkler System,Hot Tub,>8' Garage Door,Heated Garage,Oversized Garage |
|---|---|
| Fencing | Fenced |
| Parking Features | Attached |
| Lot Features | Cul-De-Sac,Level,Outbuildings,Gutters |
| Water Source | Well |
| Lot Size Area | 1538104 |
| Lot Size Acres | 35.31 |
| Road Surface Type | Gravel |
| Waterfront Y/N | No |
| Road Frontage Type | Privately Maintained |
| Horse Amenities | Horse(s) Allowed,Pasture,Tack Room,Loafing Shed |
Amenities
- Foreclosure
- Views
- Short Sale
- New Construction
- Adult 55+
- Lease To Own
- No HOA Fees
- Furnished
- Primary On Main
- Air Conditioning
- Seller Finance
- Green
- Fixer Upper
- Horse
- Golf
- Fireplace
- Deck
- Garage
- Basement
- Pool
Property vs Single Family Average in 80908
Price
Taxes
Year Built
 Information deemed reliable but not guaranteed by the MLS. © 2026 Information and Real Estate Services, LLC.
Information source: Information and Real Estate Services, LLC. Provided for limited non-commercial use only under IRES Rules. © Copyright IRES.
The information being provided is for the consumers personal, non-commercial use and may not be used for any purpose other than to identify prospective properties consumer may be interested in purchasing.
The IRES, LLC Data on this
Information deemed reliable but not guaranteed by the MLS. © 2026 Information and Real Estate Services, LLC.
Information source: Information and Real Estate Services, LLC. Provided for limited non-commercial use only under IRES Rules. © Copyright IRES.
The information being provided is for the consumers personal, non-commercial use and may not be used for any purpose other than to identify prospective properties consumer may be interested in purchasing.
The IRES, LLC Data on this
