

Primary on Main

Address
682 Alps Hill Rd, Central City, CO
Price
$ 999,000
Property Attributes
- MLS#5083167
- TypeSingle Family
- Listing Status Active
- CountyGILPIN
- CityCentral City
- AreaSuburban Mountains
- NeighborhoodAlps Hill
- Zip80427
- StyleContemporary
- Year Built2017
- Taxes$ 1259
- Price$ 999,000
- Bedrooms3
- Full Bathrooms2
- Half Bathrooms0
- Sqr Footage1745
- Lot Size2 Acres
Data Source:
Information and Real Estate Services (IRES)
Property Description
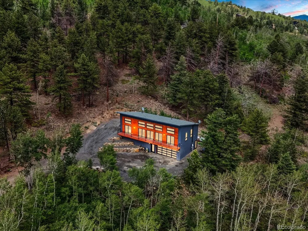
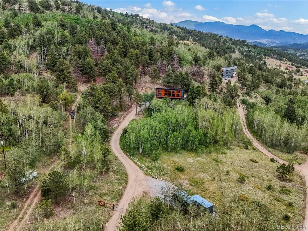
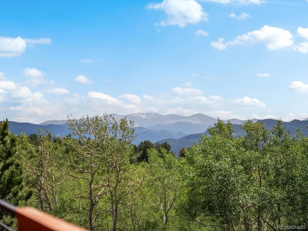
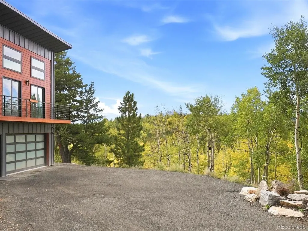
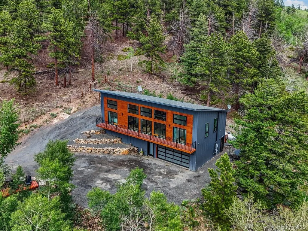
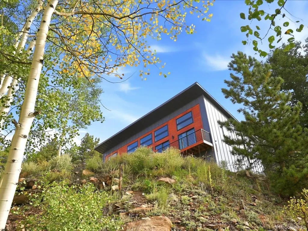
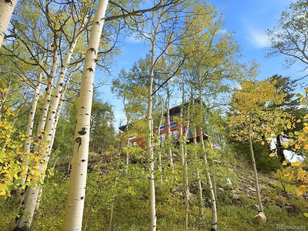
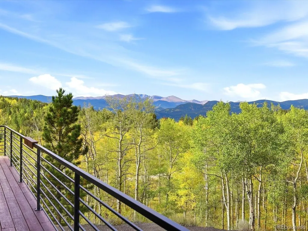
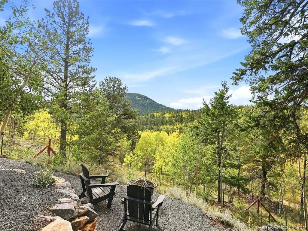
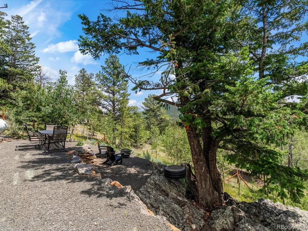
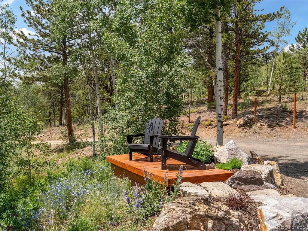
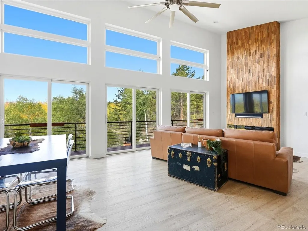
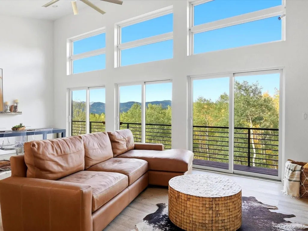
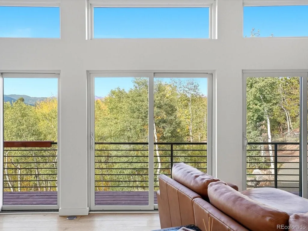
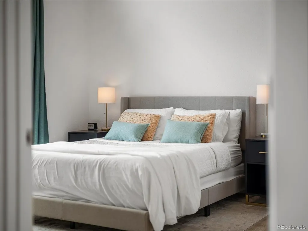
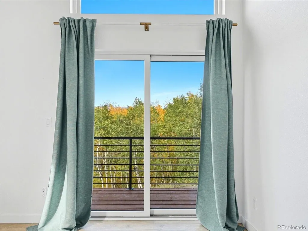
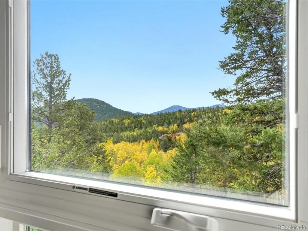
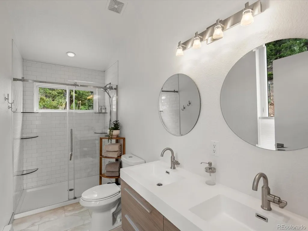
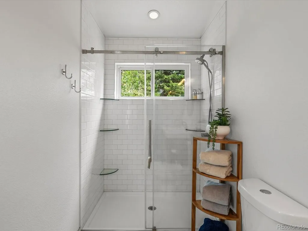
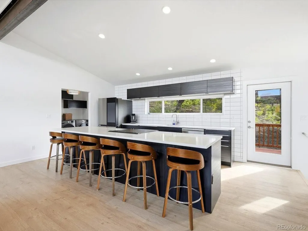
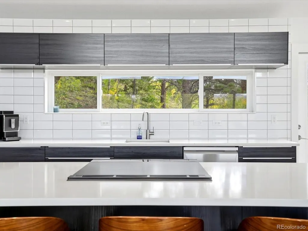
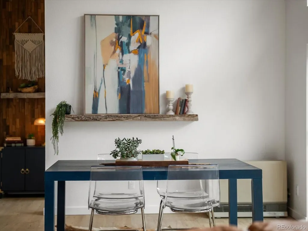
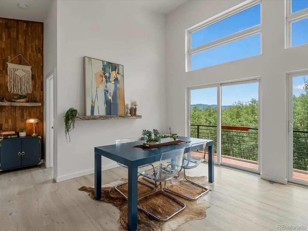
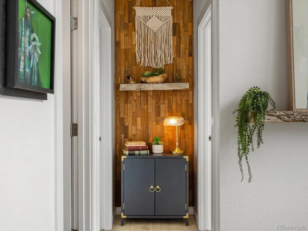
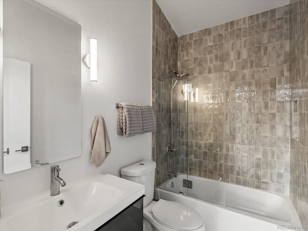
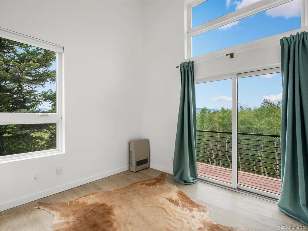
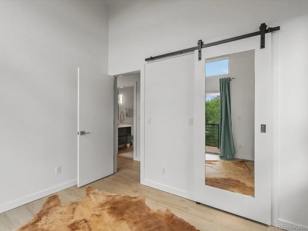
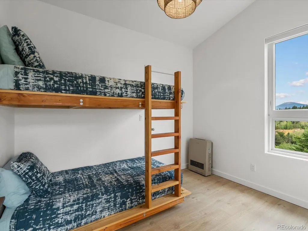
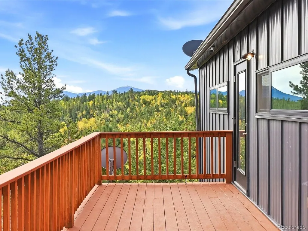
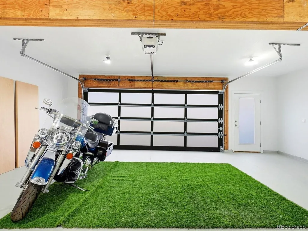
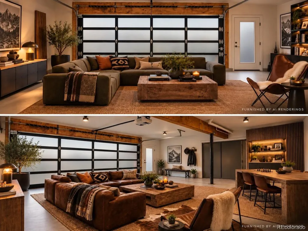
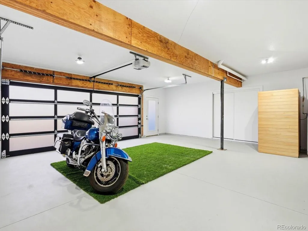
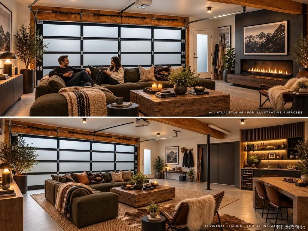
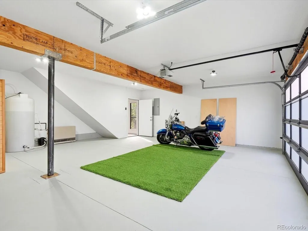
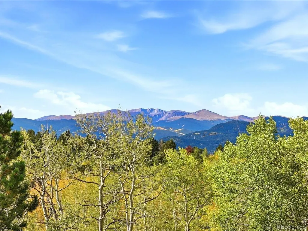
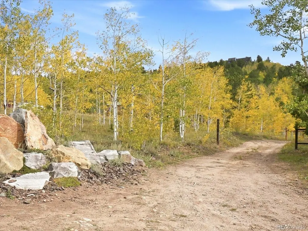
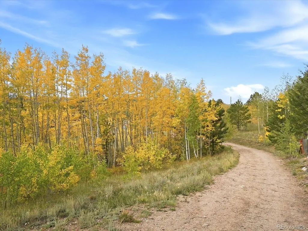
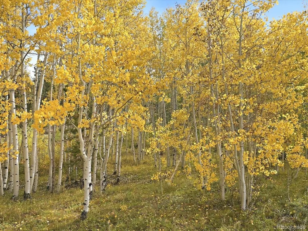
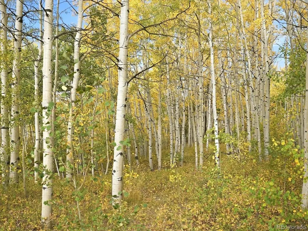
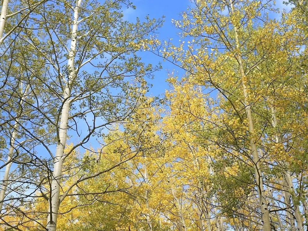
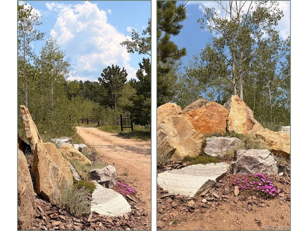
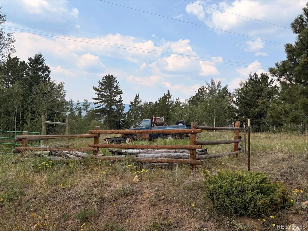
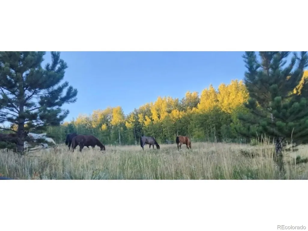
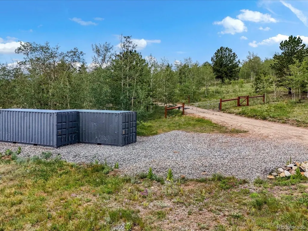
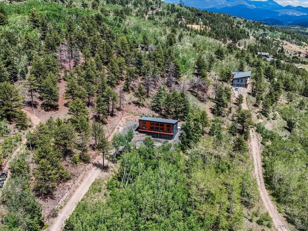
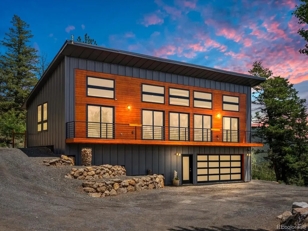
Modern mountain living, beautifully untamed. Tucked into the aspens on more than 2 private acres, 682 Alps Hill pairs contemporary architecture with the freedom to live a little differently: bring the horses, bring the dogs, bring the gear. An unforgettable aspen-lined drive leads through the automated gate to a fully fenced mountain retreat designed for both everyday living and Colorado adventure. The southwest-facing shed roof fills the home with natural light and frames Colorado sunsets, while tongue-and-groove cedar and standing-seam metal create a distinctive, low-maintenance mountain exterior. Professionally landscaped grounds feature moss rock accents, outdoor sitting areas, a dedicated dog run with dog door, and custom storage structures. A portion of the property extends across the road and has even served as the setting for a private outdoor wedding. Upstairs you'll find 3 bedrooms and 2 bathrooms. The flexible lower level gives you room to make the property your own: gym, workshop, home office, den, gear room, or vehicle storage. Wildlife is abundant, and outdoor recreation is practically outside your door, with hiking, biking, skiing, fishing, and endless mountain exploring nearby. Yet you're approximately 45 minutes from Denver and minutes from Idaho Springs, Black Hawk, Central City, the Argo Cable Car, and area skiing. For buyers considering an income-producing mountain getaway, several nearby properties have successfully operated as short-term rentals, adding another intriguing possibility to this already versatile property. (Buyer to independently verify STR eligibility, current Gilpin County regulations, licensing requirements, and permitted use.) Full-time home. Weekend escape. Horse property. Adventure basecamp. Potential investment. 682 Alps Hill is a rare opportunity to create your own version of Colorado mountain life.
| Elementary School | Middle School | High School |
|---|---|---|
| Gilpin County School Elementary School | Gilpin County School Middle School | Gilpin County School High School |
| Price History | |
|---|---|
| 6/30/2026 | Listed $999,000 |
General Features
| Living Area | 1745 |
|---|---|
| Sewer | Septic Tank |
| Heating | Radiant,Electronic Air Filter |
| Utilities | Electricity Available,Propane |
| Roof | Composition |
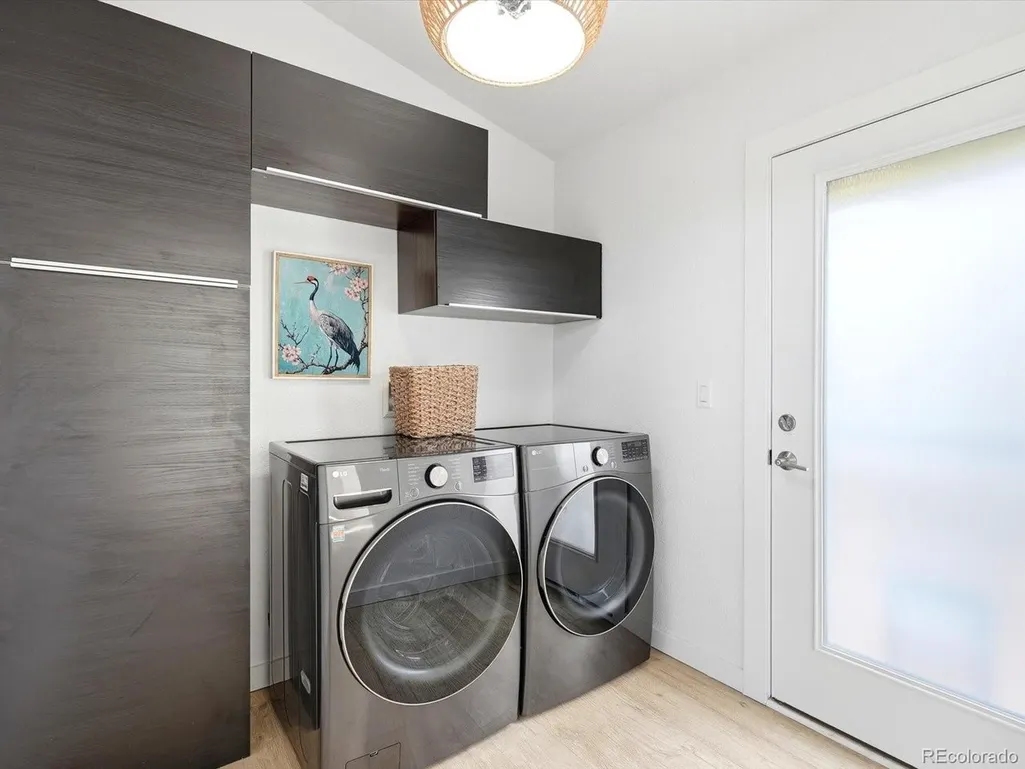
| Appliances | Dishwasher,Refrigerator,Washer,Dryer,Water Softener Owned,Water Purifier Owned,Disposal |
| Garage Spaces | 2 |
| Patio/Porch Features | Patio,Deck |
| Architectural Style | Contemporary |
| Construction Materials | Frame,Metal Siding,Cedar |
| Exclusions | Seller's personal property,including living room TV. Mount will stay. Sauna is negotiable with the right offer! |
| Year Built | 2017 |
| Levels | Two |
| Property Subtype | Single Family Residence |
| Tax Year | 2025 |
| Accessibility | Level Lot |
| County | Gilpin |
| New Construction | No |
| Property Type | Residential |
| HOA | No |
| Energy Efficient | Windows |
| Subdivision Name | Alps Hill |
| Possible Use | Business |
| Full Baths | 1 |
| Status | Active |
| Directions | From Central City: Left on Spring St. (left to stay on Spring St.) Left onto Virginia Canyon Rd. Slight right onto Alps Hill Rd. 682 will be on your right. |
| High School | Gilpin County School |
| City | Central City |
| High School District | Gilpin |
| MLS Area | Suburban Mountains |
| Elementary School | Gilpin County School |
| Property Attached Y/N | No |
| Tax Annual Amount | 1259 |
| Middle/Junior High School | Gilpin County School |
| Standard Status | Active |
| Expected Active Date | 2026-07-07 |
| AttributionContact | jessica@sellingdenvercolorado.com,616-808-1185 |
Interior Features
| Interior Amenities | Eat-in Kitchen,Open Floorplan,Pantry,Kitchen Island |
|---|---|
| Basement | Crawl Space,Walk-Out Access |
| Fireplace Features | Electric,Living Room,One |
| Above Grade Finished Area | 1745 |
| 3/4 Baths | 1 |
| Total Bedrooms | 3 |
| LivingAreaSource | Plans |
| Total Baths | 2 |
Exterior Features
| Exterior Amenities | Heated Garage |
|---|---|
| Fencing | Fenced,Dog Run/Kennel |
| Parking Features | Attached |
| Lot Features | Deciduous Trees,Level,Sloping Lot,Rock Outcropping,Abuts National Forest,Abuts Public Open Space,Meadow,Outbuildings,Mineral Rights Included |
| Lot Size Area | 87120 |
| Lot Size Acres | 2 |
| Road Surface Type | Gravel |
| Waterfront Y/N | No |
| Road Frontage Type | Privately Maintained |
| Horse Amenities | Horse(s) Allowed |
Amenities
- Foreclosure
- Views
- Short Sale
- New Construction
- Adult 55+
- Lease To Own
- No HOA Fees
- Furnished
- Primary On Main
- Air Conditioning
- Seller Finance
- Green
- Fixer Upper
- Horse
- Golf
- Fireplace
- Deck
- Garage
- Basement
- Pool
Property vs Single Family Average in 80427
Price
Taxes
Year Built
Visits
 Information deemed reliable but not guaranteed by the MLS. © 2026 Information and Real Estate Services, LLC.
Information source: Information and Real Estate Services, LLC. Provided for limited non-commercial use only under IRES Rules. © Copyright IRES.
The information being provided is for the consumers personal, non-commercial use and may not be used for any purpose other than to identify prospective properties consumer may be interested in purchasing.
The IRES, LLC Data on this
Information deemed reliable but not guaranteed by the MLS. © 2026 Information and Real Estate Services, LLC.
Information source: Information and Real Estate Services, LLC. Provided for limited non-commercial use only under IRES Rules. © Copyright IRES.
The information being provided is for the consumers personal, non-commercial use and may not be used for any purpose other than to identify prospective properties consumer may be interested in purchasing.
The IRES, LLC Data on this
