

Price Reduction - Primary on Main
Address
253 Huntley Ct, Castle Pines, CO
Price
$ 924,900
Property Attributes
- MLS#4318057
- TypeSingle Family
- Listing Status Active
- CountyDOUGLAS
- CityCastle Pines
- AreaMetro Denver
- NeighborhoodCastle Pines North
- Zip80108
- StyleSingle Family Residence
- Year Built1997
- Taxes$ 4815
- Price$ 924,900
- Bedrooms4
- Full Bathrooms3
- Half Bathrooms0
- Sqr Footage3135
- Lot Size0.29 Acres
Data Source:
Information and Real Estate Services (IRES)
Property Description
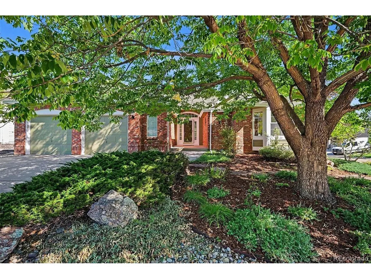
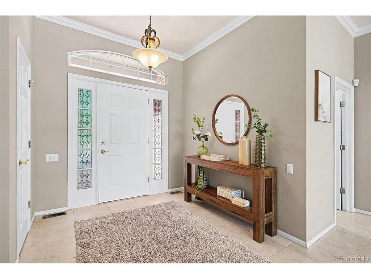
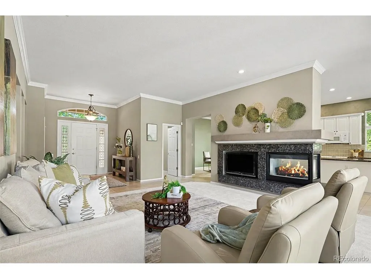
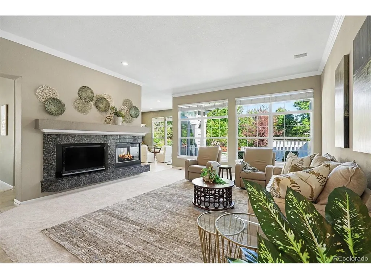
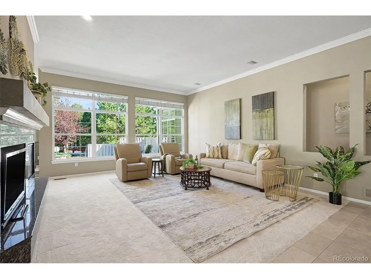
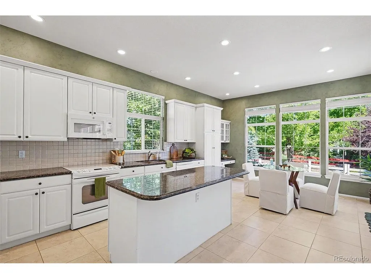
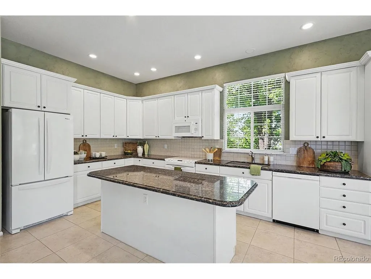
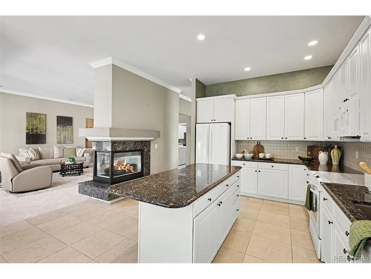
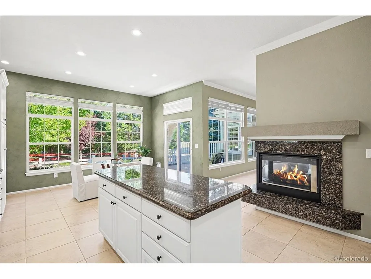
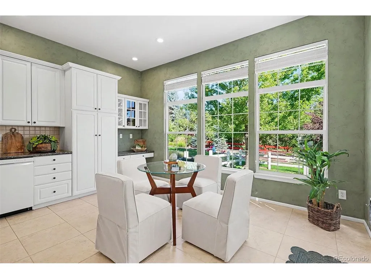
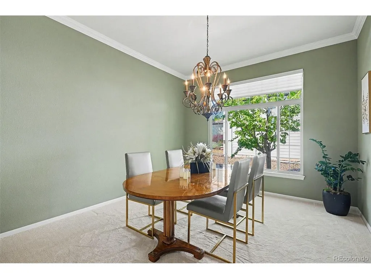
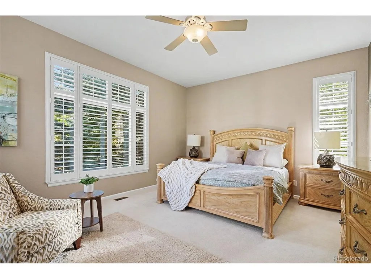
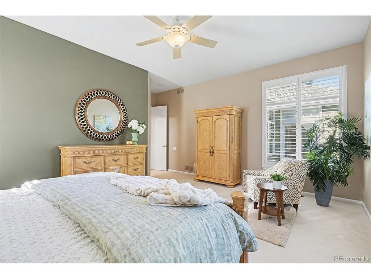
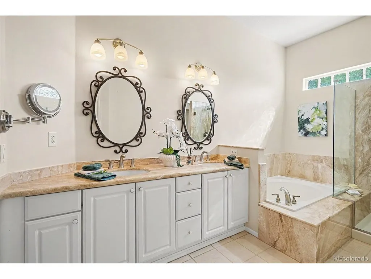
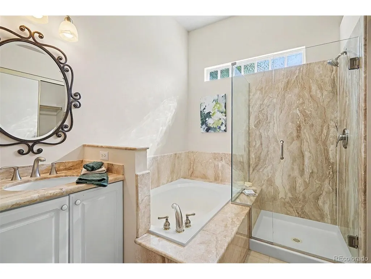
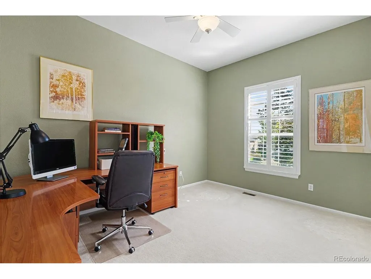
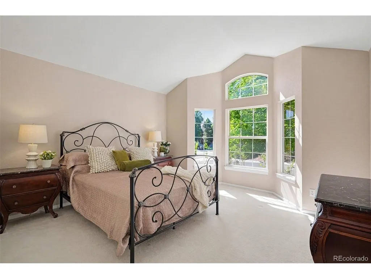
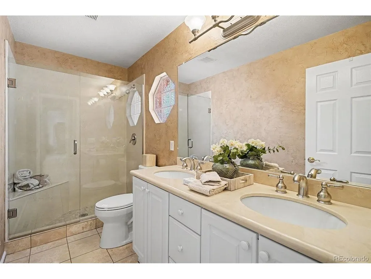
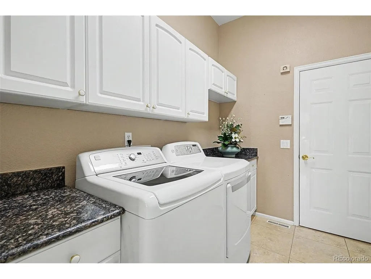
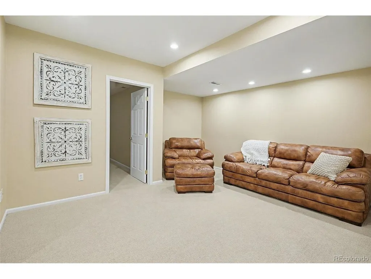
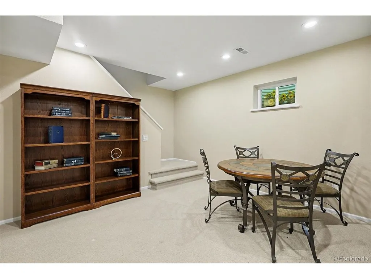
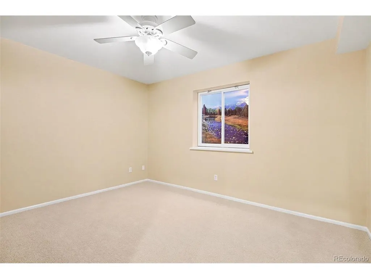
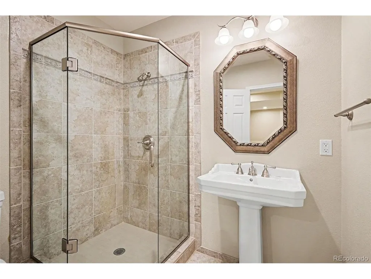
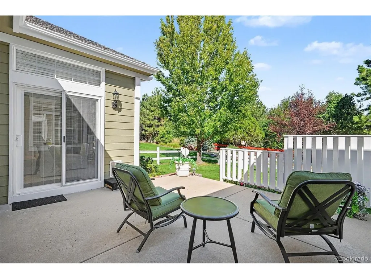
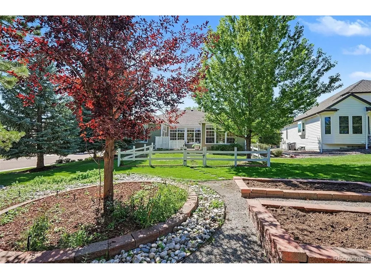
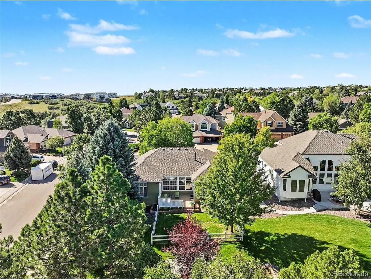
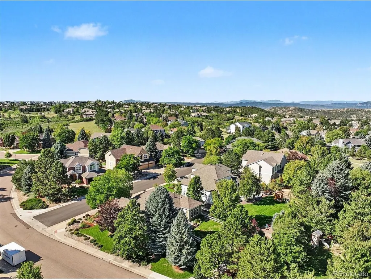
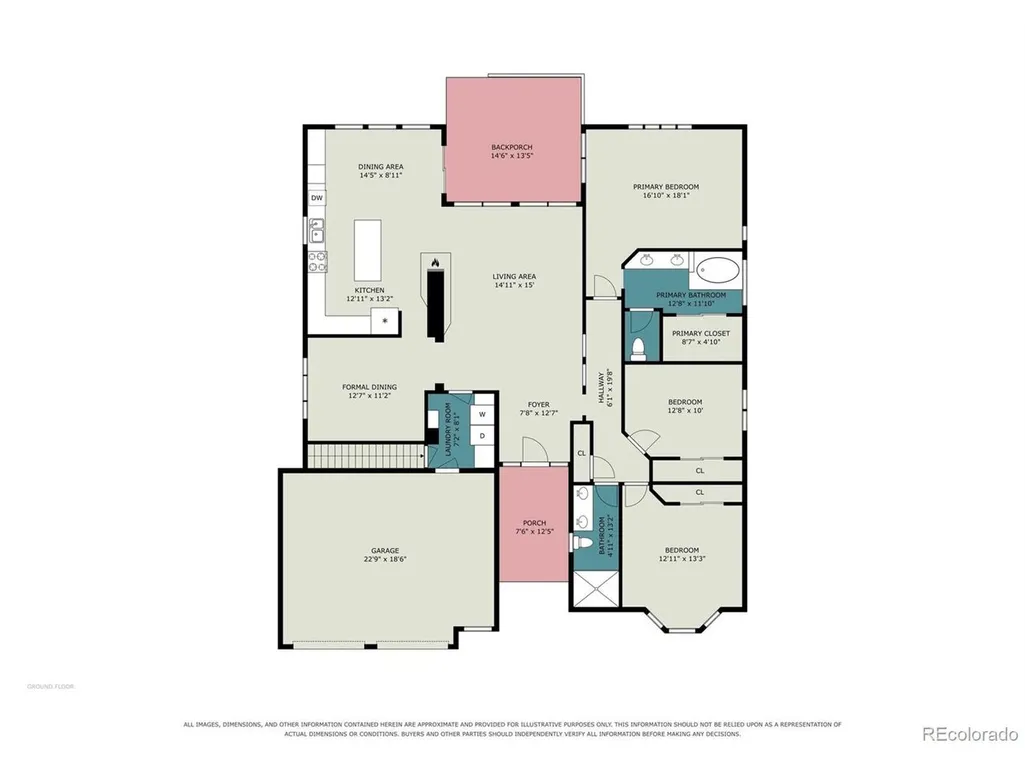
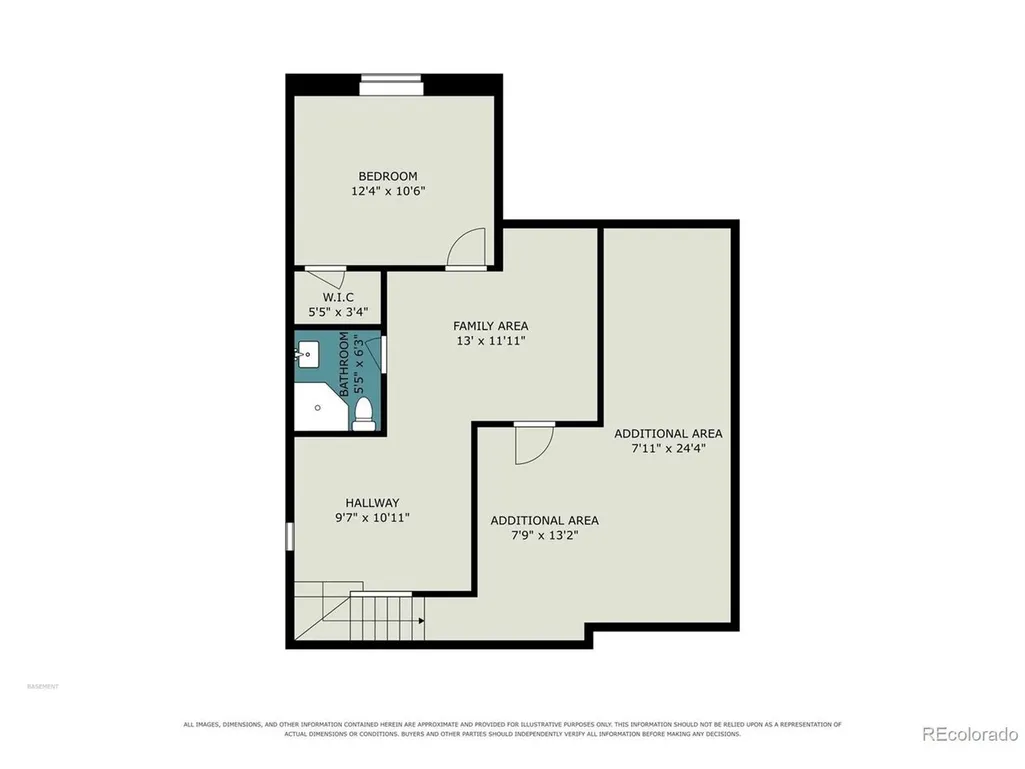
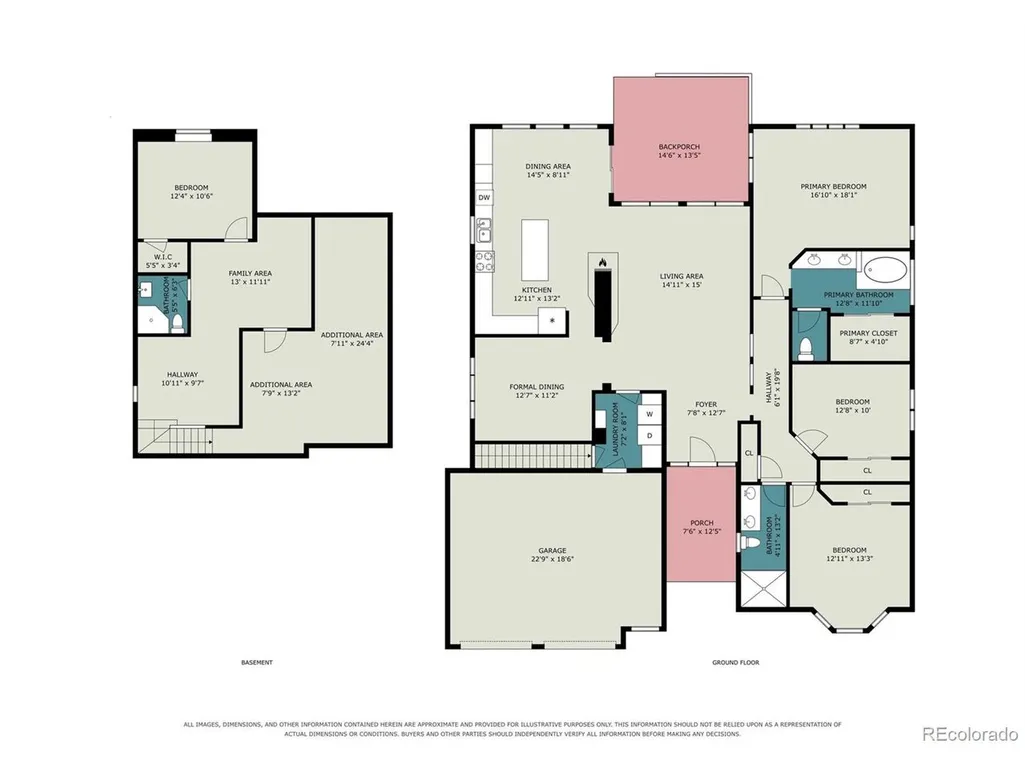
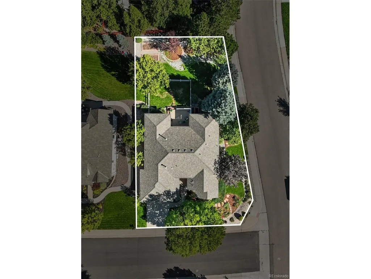
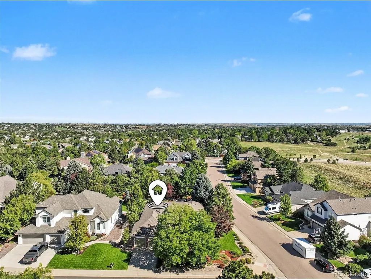
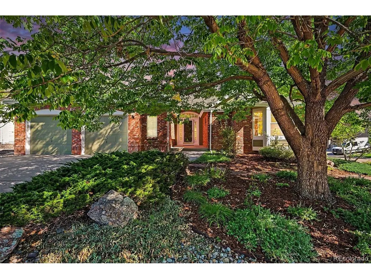
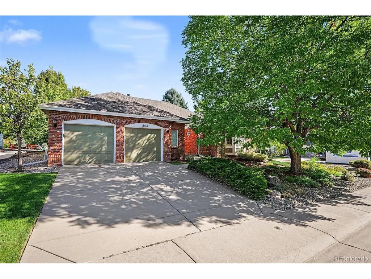
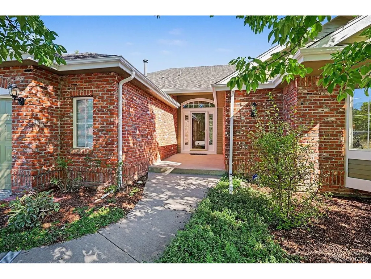
A rare Castle Pines find, this beautifully maintained 4-bedroom, 3-bathroom ranch offers an exceptional blend of sophisticated updates, comfortable main-level living and abundant space. This remarkable home is tucked into a quiet cul-de-sac on a generous corner lot surrounded by mature trees and lush landscaping, creating a private, retreat-like setting. Step inside to a welcoming great room with high ceilings, expansive windows and a striking three-sided gas fireplace. Fresh paint and new carpet enhance the warm, inviting space. The updated open-concept kitchen offers granite countertops, modern cabinetry and a large center island, with walk-out access to the patio and beautifully landscaped yard that is perfect for morning coffee, relaxed evenings or entertaining. A formal dining room with a vintage Tuscan-style chandelier and grand windows provides an elegant setting for special gatherings. The main-level primary suite is a peaceful haven with plantation shutters and an updated bathroom featuring dual vanities, marble countertop, soaking tub and glass-enclosed tile shower. The walk-in closet includes custom organization for superior functionality. Two additional main-level bedrooms provide flexibility for family, guests, a home office or study. The second main level full bath is updated with dual vanities, marble countertop, a glass-enclosed tile shower and glass-block windows. The finished basement adds valuable living space with a large multi-functional room, fourth bedroom, and third bathroom that is ideal for guests, recreation or additional living needs. Recent updates include brand-new exterior paint (July 2026) and brand-new water heater (July 2026). This exceptional home offers the rare combination of effortless ranch-style living and exquisite elegance--all in the heart of Castle Pines. (Note: Partner with our preferred lender and receive 1% of loan amount to use towards closing costs, permanent rate buy down or temporary 1-0 rate buy down.)
| Elementary School | Middle School | High School |
|---|---|---|
| Buffalo Ridge Elementary School | Rocky Heights Middle School | Rock Canyon High School |
| Price History | |
|---|---|
| 9/11/2026 | Listed $949,900 |
| 9/23/2026 | 3$924,900 |
General Features
| Living Area | 2840 |
|---|---|
| Sewer | Public Sewer |
| Heating | Forced Air |
| Cooling | Central Air |
| Roof | Composition |
| Appliances | Dishwasher,Refrigerator,Washer,Dryer,Microwave,Some Furniture,Fire Alarm |
| HOA Fee | 110 |
| Garage Spaces | 2 |
| Association Fee Includes | Trash |
| Patio/Porch Features | Patio |
| Construction Materials | Frame |
| Exclusions | Staging furniture |
| Year Built | 1997 |
| Levels | One |
| Property Subtype | Single Family Residence |
| Tax Year | 2025 |
| Community Features | Clubhouse,Tennis Court(s),Pool,Trail(s) |
| Assoc Fee Paid Per | Monthly |
| County | Douglas |
| New Construction | No |
| Property Type | Residential |
| HOA | Yes |
| Energy Efficient | Windows |
| Subdivision Name | Castle Pines North |
| Full Baths | 2 |
| Status | Active |
| Directions | Follow GPS directions |
| High School | Rock Canyon |
| City | Castle Pines |
| Association Name | Castle Pines North |
| High School District | Douglas County RE-1 |
| MLS Area | Metro Denver |
| Elementary School | Buffalo Ridge |
| Property Attached Y/N | No |
| Tax Annual Amount | 4815 |
| Middle/Junior High School | Rocky Heights |
| MLS Area Minor | Metro23/DCW |
| Virtual Tour | https://listings.nextdoorphotos.com/vd/264891816 |
| Standard Status | Active |
| Expected Active Date | 2026-09-11 |
| AttributionContact | tizita.boorujy@outlook.com,303-392-3870 |
Interior Features
| Interior Amenities | Eat-in Kitchen,Open Floorplan,Bay or Bow Window,Walk-In Closet(s),Kitchen Island |
|---|---|
| Basement | Partially Finished,Crawl Space,Sump Pump |
| Fireplace Features | Great Room,One |
| Window Features | Window Coverings |
| Above Grade Finished Area | 2020 |
| 3/4 Baths | 1 |
| Total Bedrooms | 4 |
| LivingAreaSource | Assessor |
| Total Baths | 3 |
Exterior Features
| Fencing | Partial |
|---|---|
| Parking Features | Attached |
| Lot Features | Cul-De-Sac,Corner Lot,Deciduous Trees,Paved,Gutters |
| Water Source | Public |
| Lot Size Area | 12632 |
| Lot Size Acres | 0.29 |
| Waterfront Y/N | No |
Amenities
- Foreclosure
- Views
- Short Sale
- New Construction
- Adult 55+
- Lease To Own
- No HOA Fees
- Furnished
- Primary On Main
- Air Conditioning
- Seller Finance
- Green
- Fixer Upper
- Horse
- Golf
- Fireplace
- Deck
- Garage
- Basement
- Pool
Property vs Single Family Average in 80108
Price
Taxes
Year Built
Visits
 Information deemed reliable but not guaranteed by the MLS. © 2026 Information and Real Estate Services, LLC.
Information source: Information and Real Estate Services, LLC. Provided for limited non-commercial use only under IRES Rules. © Copyright IRES.
The information being provided is for the consumers personal, non-commercial use and may not be used for any purpose other than to identify prospective properties consumer may be interested in purchasing.
The IRES, LLC Data on this
Information deemed reliable but not guaranteed by the MLS. © 2026 Information and Real Estate Services, LLC.
Information source: Information and Real Estate Services, LLC. Provided for limited non-commercial use only under IRES Rules. © Copyright IRES.
The information being provided is for the consumers personal, non-commercial use and may not be used for any purpose other than to identify prospective properties consumer may be interested in purchasing.
The IRES, LLC Data on this
