

Waterfront











Address
60 N County Highway 67, Sedalia, CO
Price
$ 2,875,000
Property Attributes
- MLS#2952663
- TypeSingle Family
- Listing Status Active
- CountyDOUGLAS
- CitySedalia
- AreaMetro Denver
- Neighborhoodmetes & Bounds
- Zip80135
- StyleChalet
- Year Built1986
- Taxes$ 5634
- Price$ 2,875,000
- Bedrooms4
- Full Bathrooms3
- Half Bathrooms1
- Sqr Footage4162
- Lot Size44.22 Acres
Data Source:
Information and Real Estate Services (IRES)
Property Description
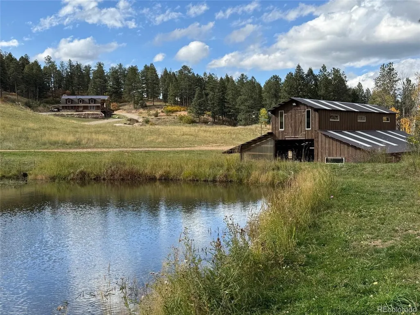
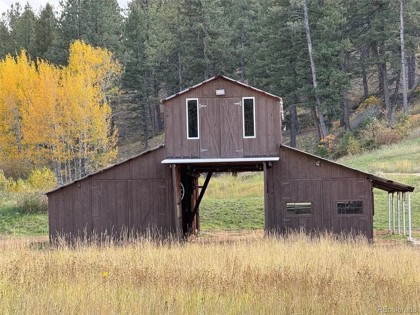
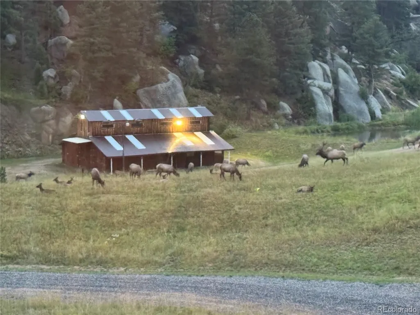
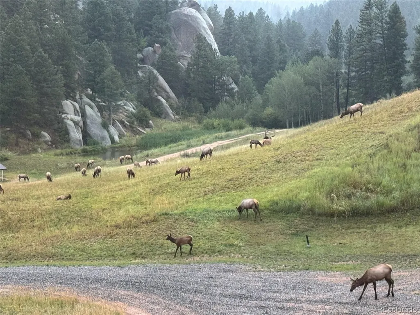
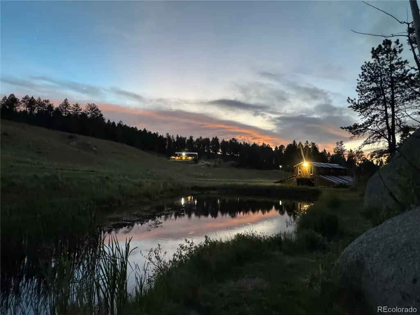
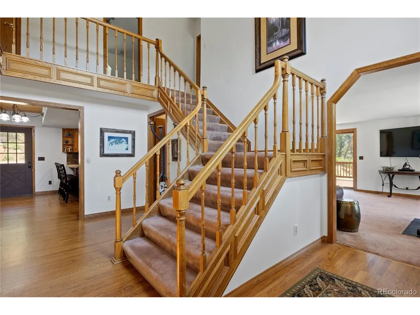
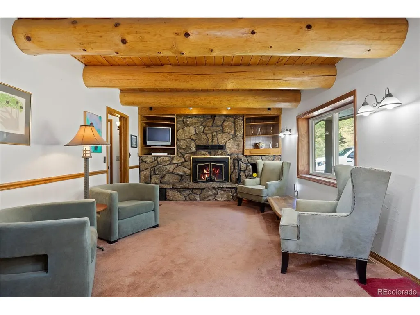
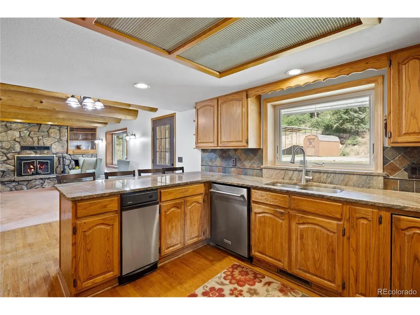
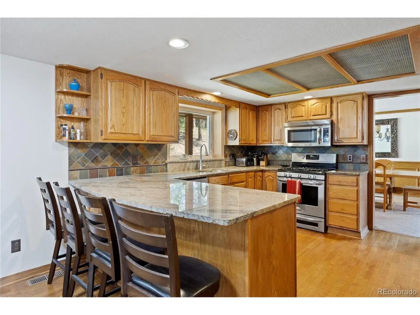
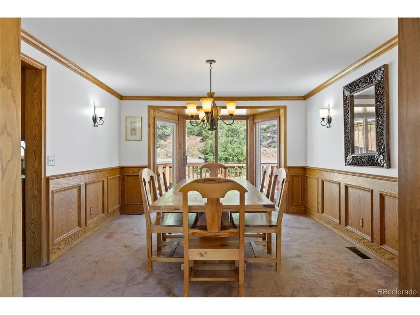
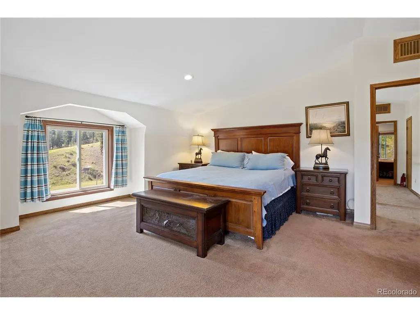
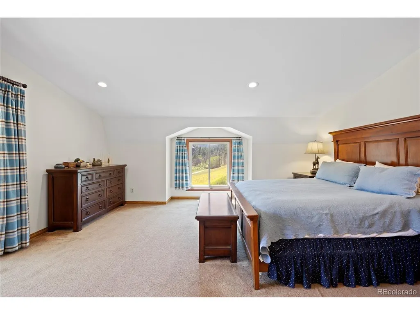
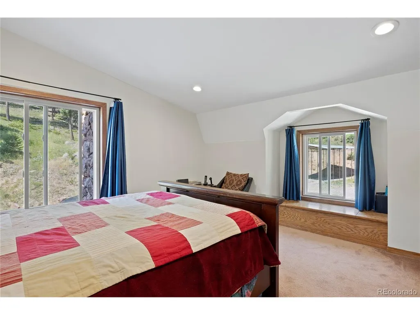
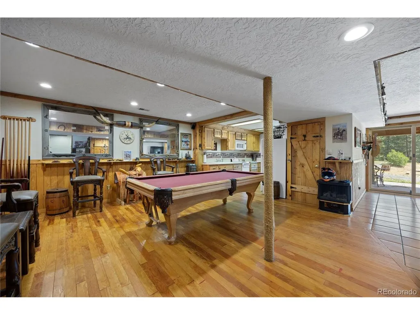
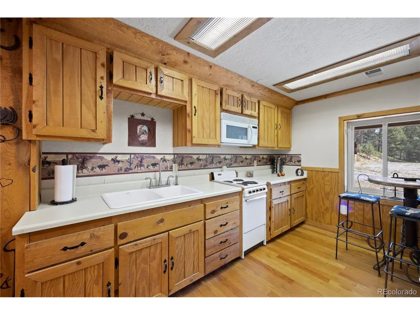
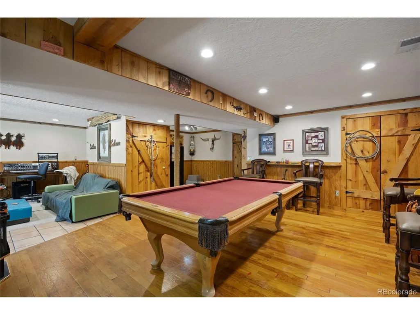
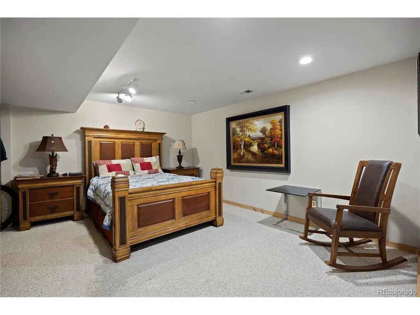
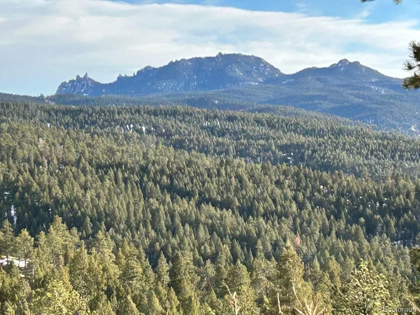
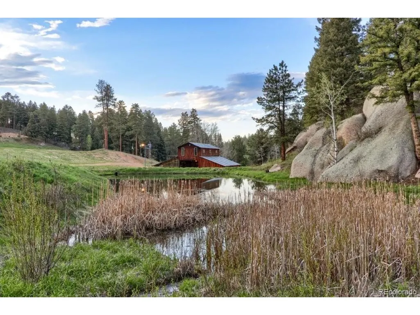
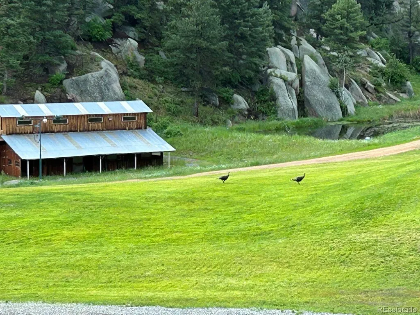
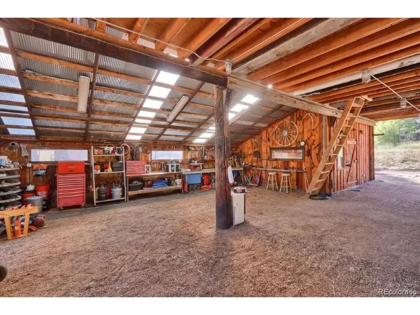
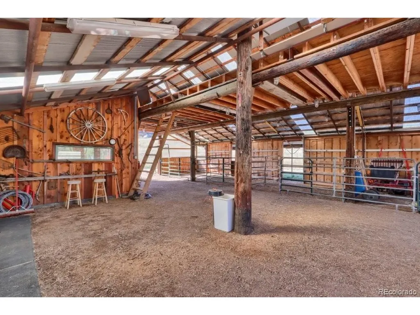
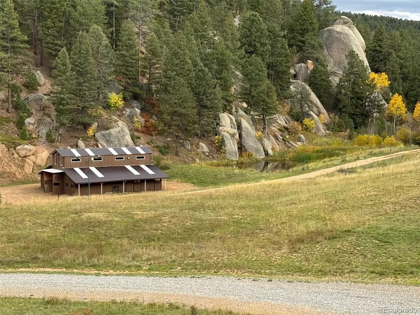
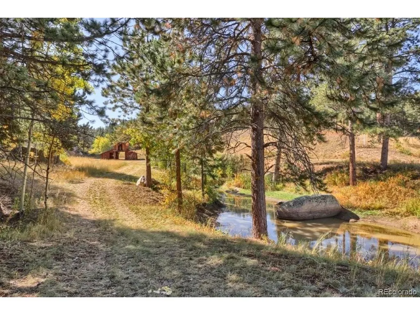
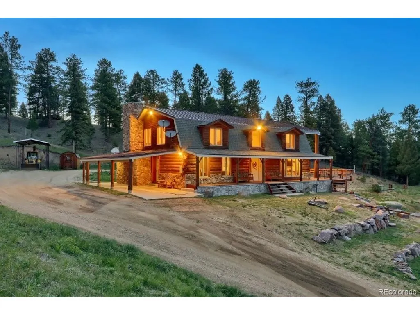
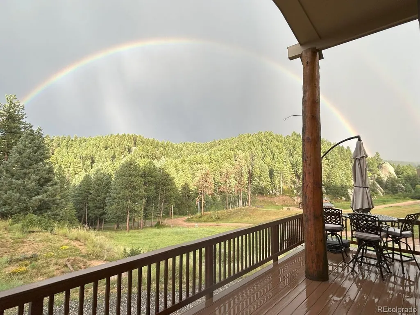
Welcome to Bear Creek Ranch located at 60 N. County Highway 67 in beautiful Sedalia, just 30 minutes from Castle Rock with close proximity to Rampart Range and the South Platte River. Enjoy the privacy of Pike National Forest and having Bear Creek run through the property which includes two ponds. This expansive 4,162 sq. ft. home nestled within a tranquil canyon on 44 acres offers endless possibilities for outdoor enjoyment and serene living. You'll find a wrap-around deck offering tranquil views overlooking rock formations, trees, meadows, and ponds. Plenty of wildlife like to visit which include elk, deer, turkeys, moose and foxes. Whether you're sipping your morning coffee on the porch or enjoying a peaceful evening on the balcony, the stunning scenery is sure to captivate you. Bear Creek Ranch is a wondrous place that will leave you with beautiful memories and enchanted happiness. For the equestrian lover the property includes pastureland, large 4-stall refurbished barn painted with new roof, electrical, water, tack room, large work area, and a loft for 200 bales of hay and/or storage. The home interior includes the following improvements, new windows, sliding doors, new roof, furnace, and wraparound deck. The main level consists of a living room, den with fireplace, office, dining, kitchen with granite countertops, powder bathroom, and a laundry room. The upper level features a primary bedroom with an en-suite bathroom, two secondary bedrooms, and a full bathroom. The basement has its own entrance and could be rented as a separate unit with a living room, bedroom, bathroom, and kitchen. The home is equipped with a Spring fed cistern well, 20KW generator, tankless water heater, 1000-gallon propane tank, and Starlink WiFi internet cell phone connected.
| Elementary School | Middle School | High School |
|---|---|---|
| Sedalia Elementary School | Castle Rock Middle School | Castle View High School |
| Price History | |
|---|---|
| 3/10/2026 | Listed $2,845,000 |
| 5/29/2026 | 6$2,700,000 |
| 6/9/2026 | 4$2,600,000 |
| 6/29/2026 | 2$2,550,000 |
| 7/21/2026 | 2$2,500,000 |
General Features
| Living Area | 4018 |
|---|---|
| Sewer | Septic Tank |
| Heating | Forced Air,Wood Stove |
| Utilities | Electricity Available,Propane |
| Roof | Composition,Metal |
| Appliances | Dishwasher,Refrigerator,Washer,Dryer,Microwave |
| Zoning | A1 |
| Garage Spaces | 4 |
| Patio/Porch Features | Patio,Deck |
| Architectural Style | Chalet |
| Construction Materials | Frame,Stone,Log |
| Exclusions | Sellers personal items. |
| Year Built | 1986 |
| View | Plains View |
| Levels | Two |
| Property Subtype | Single Family Residence |
| Tax Year | 2024 |
| County | Douglas |
| New Construction | No |
| Property Type | Residential |
| HOA | No |
| Subdivision Name | metes & Bounds |
| Full Baths | 3 |
| Status | Active |
| Directions | Hwy 85 to Hwy 67,proceed for approximately 12-13 miles. Go past the Fire Station,the entrance off of Hwy 67 is across from the Moonridge property. Continue on the dirt road to the very end. |
| High School | Castle View |
| City | Sedalia |
| Body of Water | Pond,Stream |
| High School District | Douglas County RE-1 |
| MLS Area | Metro Denver |
| Elementary School | Sedalia |
| Property Attached Y/N | No |
| Tax Annual Amount | 5634 |
| Middle/Junior High School | Castle Rock |
| MLS Area Minor | Metro23/DCW |
| Virtual Tour | https://youtu.be/iN6Kv5X_qXU |
| Standard Status | Active |
| Expected Active Date | 2026-03-10 |
| AttributionContact | bob.hier@compass.com,303-901-8323 |
Interior Features
| Interior Amenities | Walk-In Closet(s) |
|---|---|
| Basement | Partially Finished,Walk-Out Access,Built-In Radon |
| Fireplace Features | Living Room,One |
| Above Grade Finished Area | 2689 |
| Half Baths | 1 |
| Total Bedrooms | 4 |
| LivingAreaSource | Assessor |
| Total Baths | 4 |
Exterior Features
| Exterior Amenities | Balcony |
|---|---|
| Fencing | Fenced |
| Parking Features | Carport |
| Lot Features | Wooded,Rock Outcropping,Abuts Pond/Lake,Abuts Stream/Creek/River,Abuts National Forest,Meadow,Outbuildings |
| Water Source | Well,Cistern |
| Lot Size Area | 1926223 |
| Lot Size Acres | 44.22 |
| Road Surface Type | Dirt,Gravel |
| Waterfront Y/N | Yes |
| Road Frontage Type | Easement,Privately Maintained |
| Horse Amenities | Horse(s) Allowed,Pasture,Tack Room |
Amenities
- Foreclosure
- Views
- Short Sale
- New Construction
- Adult 55+
- Lease To Own
- No HOA Fees
- Furnished
- Primary On Main
- Air Conditioning
- Seller Finance
- Green
- Fixer Upper
- Horse
- Golf
- Fireplace
- Deck
- Garage
- Basement
- Pool
Property vs Single Family Average in 80135
Price
Taxes
Year Built
Visits
 Information deemed reliable but not guaranteed by the MLS. © 2026 Information and Real Estate Services, LLC.
Information source: Information and Real Estate Services, LLC. Provided for limited non-commercial use only under IRES Rules. © Copyright IRES.
The information being provided is for the consumers personal, non-commercial use and may not be used for any purpose other than to identify prospective properties consumer may be interested in purchasing.
The IRES, LLC Data on this
Information deemed reliable but not guaranteed by the MLS. © 2026 Information and Real Estate Services, LLC.
Information source: Information and Real Estate Services, LLC. Provided for limited non-commercial use only under IRES Rules. © Copyright IRES.
The information being provided is for the consumers personal, non-commercial use and may not be used for any purpose other than to identify prospective properties consumer may be interested in purchasing.
The IRES, LLC Data on this
