

Price Reduction - Views


Address
1548 Grand Ave, Canon City, CO
Price
$ 674,000
Property Attributes
- MLS#2878572
- TypeSingle Family
- Listing Status Active
- CountyFREMONT
- CityCanon City
- NeighborhoodBarkley Sub
- Zip81212
- StyleSingle Family Residence
- Year Built2001
- Price$ 674,000
- Bedrooms0
- Full Bathrooms0
- Half Bathrooms0
- Sqr Footage3831
- Lot Size0.94 Acres
Data Source:
Information and Real Estate Services (IRES)
Property Description
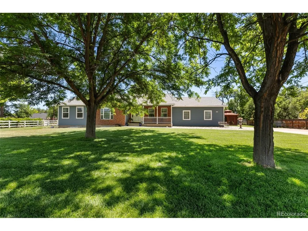
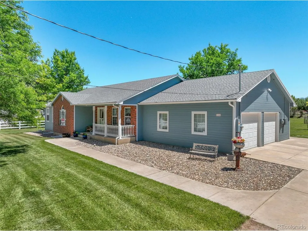
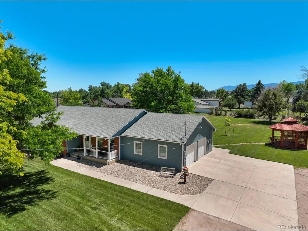
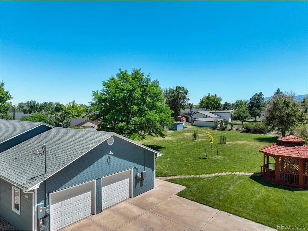
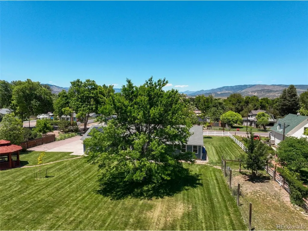
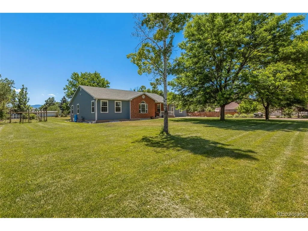
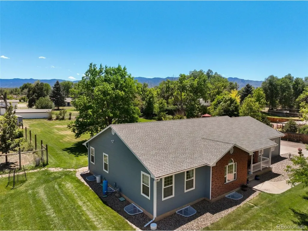
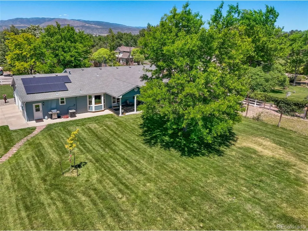
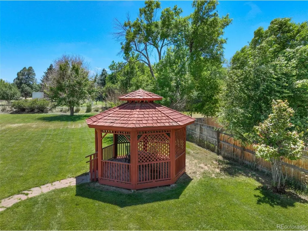
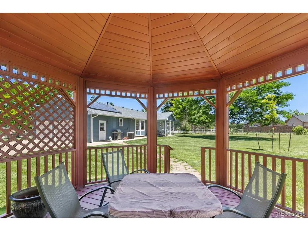
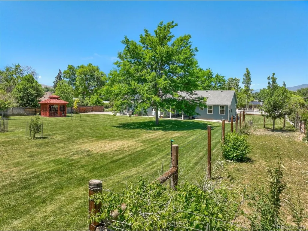
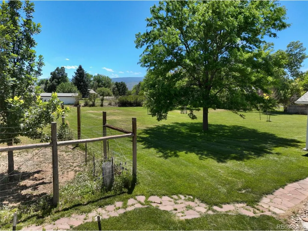
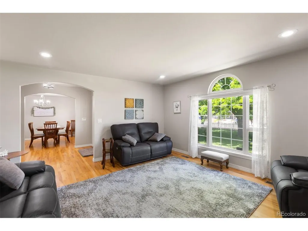
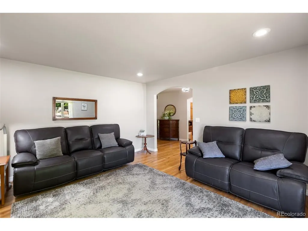
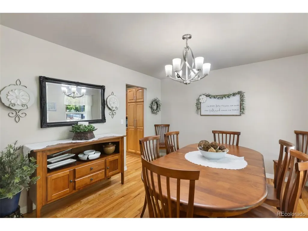
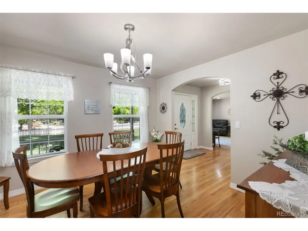
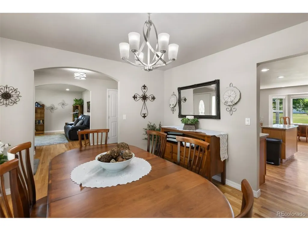
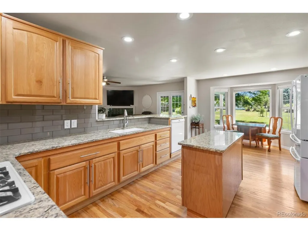
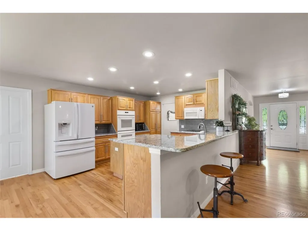
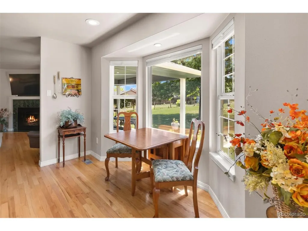
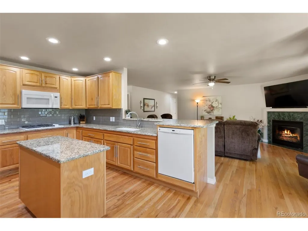
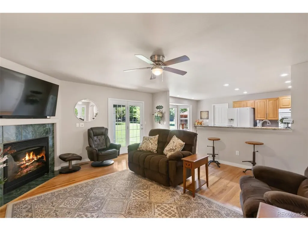
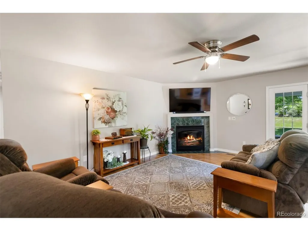
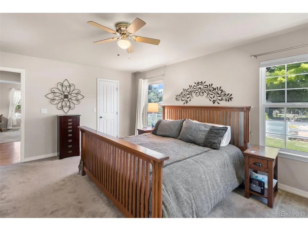
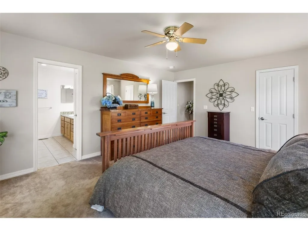
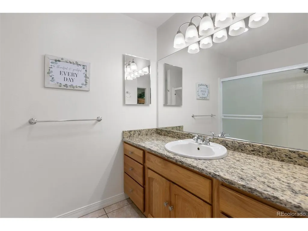
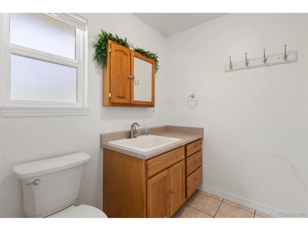
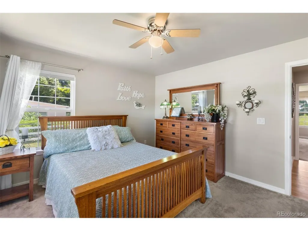
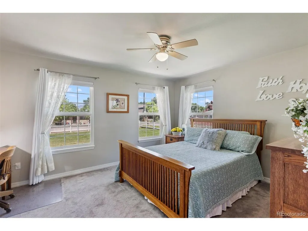
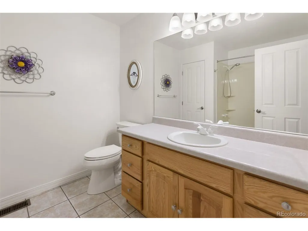
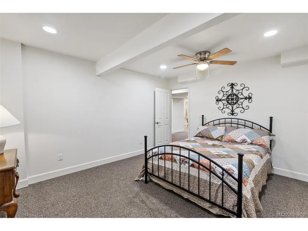
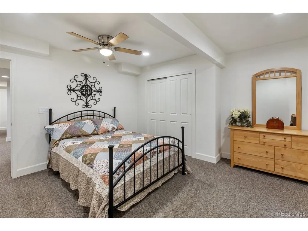
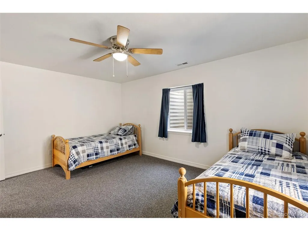
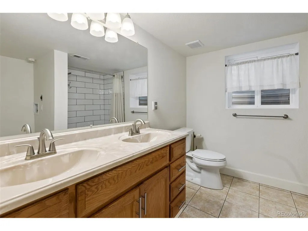
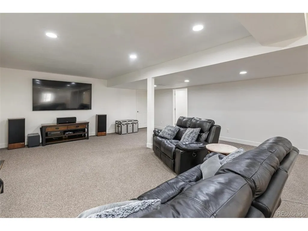
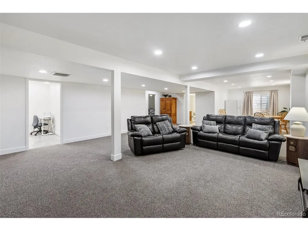
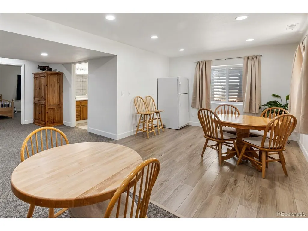
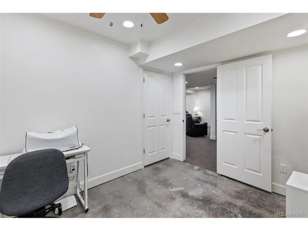
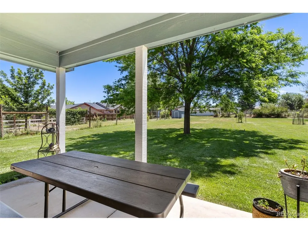
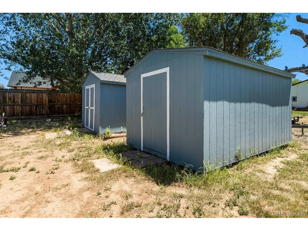
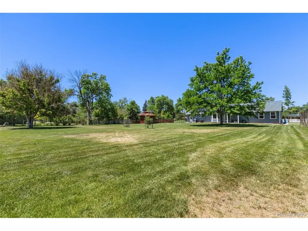
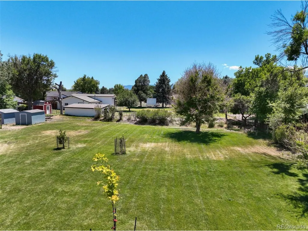
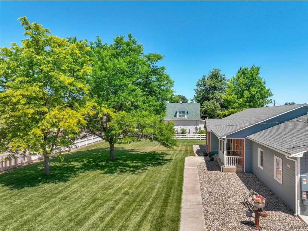
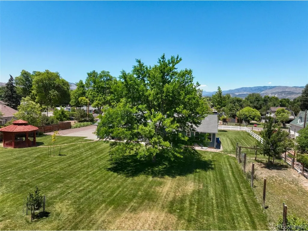
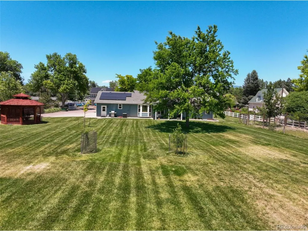
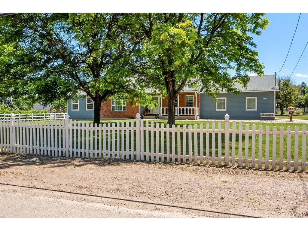
At last! Your dream property is now available! Don't miss this gorgeous contemporary ranch-style home with a fully finished basement in the desirable Lincoln Park neighborhood, just outside Canon City limits, on nearly a full acre of lush irrigated lawn with outstanding curb appeal and a charming picket fence. Built in 2001, this spacious home offers over 3,800 sq ft, 4 bedrooms, 3.5 bathrooms, an oversized 2-car attached garage, formal living and dining rooms, oak flooring, new luxury carpet, and a fully finished basement. Completed in 2024, the basement features high-end Berber carpet, a full bathroom with second laundry area, an enormous family/rec room, and is plumbed and wired for a second kitchen or kitchenette. Inside, beautiful oak flooring extends from the oversized entryway into the formal living room, main living area with natural gas fireplace, and formal dining room. The generously sized kitchen includes an island, breakfast bar, breakfast nook, new granite countertops, soft-close oak cabinetry with pull-out drawers, and a built-in pantry. All appliances are included: refrigerator, double oven, gas cooktop, raised dishwasher, microwave, washer, and dryer. The oversized primary bedroom suite features a 3/4 en suite bath and walk-in closet. Updated lighting throughout includes recessed LEDs and stylish fixtures. Large windows fill the home with natural light, while custom top-down/bottom-up honeycomb blinds and window coverings make it truly move-in ready. Eight included shares of Pump Ditch provide abundant irrigation for mature shade trees and lush lawn, supported by 60+ in-ground sprinkler heads across 12 zones and a new irrigation pump. Enjoy the covered back patio, a dream garden with deer fencing and irrigation, a peaceful gazebo connected by a flagstone path, and two large storage sheds. The included solar system, installed in 2022, provides efficiency and low electric costs for years to come. New roof installed in 2024!
| Elementary School | Middle School | High School |
|---|---|---|
| McKinley Elementary School | Canon City Middle School | Canon City High School |
| Price History | |
|---|---|
| 6/12/2026 | Listed $695,000 |
| 8/10/2026 | 3$680,000 |
| 9/8/2026 | 1$674,000 |
General Features
| Living Area | 3631 |
|---|---|
| Sewer | Public Sewer |
| Heating | Forced Air |
| Cooling | Central Air,Ceiling Fan(s) |
| Utilities | Natural Gas Available,Electricity Available,Cable Available |
| Roof | Composition |
| Appliances | Self Cleaning Oven,Double Oven,Dishwasher,Refrigerator,Washer,Dryer,Microwave,Disposal,Fire Alarm |
| Garage Spaces | 2 |
| Patio/Porch Features | Patio |
| Construction Materials | Brick,Other,Concrete |
| Exclusions | Freezer in Garage |
| Year Built | 2001 |
| View | Mountain(s) |
| Levels | One |
| Property Subtype | Single Family Residence |
| Tax Year | 2025 |
| Accessibility | Level Lot |
| County | Fremont |
| New Construction | No |
| Property Type | Residential |
| HOA | No |
| Energy Efficient | Windows |
| Subdivision Name | Barkley Sub |
| Status | Active |
| Directions | From Highway 50 in Canon City,head south on either Raynolds Ave,or S. 9th Street. From Raynolds/Ash St,head West on Grand Ave; from S. 9th Street,heat East on Grand Ave. Home is located on the south |
| High School | Canon City |
| City | Canon City |
| High School District | Canon City RE-1 |
| MLS Area | Out of Area |
| Elementary School | McKinley |
| Property Attached Y/N | No |
| Tax Annual Amount | 2989.92 |
| Middle/Junior High School | Canon City |
| Standard Status | Active |
| Expected Active Date | 2026-06-12 |
| AttributionContact | Jenny@HeartofHomes.com,719-458-9559 |
Interior Features
| Interior Amenities | Pantry,Walk-In Closet(s) |
|---|---|
| Basement | Full,Partially Finished |
| Fireplace Features | Gas Log,Living Room,One |
| Window Features | Window Coverings |
| Above Grade Finished Area | 1923 |
| LivingAreaSource | Assessor |
| Power Production Type | 1 |
Exterior Features
| Exterior Amenities | Sprinkler System |
|---|---|
| Fencing | Partial |
| Parking Features | Attached |
| Lot Features | Level,Abuts Ditch,Outbuildings,House Faces North,Paved |
| Water Source | Public |
| Lot Size Area | 40946 |
| Lot Size Acres | 0.94 |
| Road Surface Type | Gravel |
| Waterfront Y/N | No |
Amenities
- Foreclosure
- Views
- Short Sale
- New Construction
- Adult 55+
- Lease To Own
- No HOA Fees
- Furnished
- Primary On Main
- Air Conditioning
- Seller Finance
- Green
- Fixer Upper
- Horse
- Golf
- Fireplace
- Deck
- Garage
- Basement
- Pool
Property vs Single Family Average in 81212
Price
Year Built
Visits
 Information deemed reliable but not guaranteed by the MLS. © 2026 Information and Real Estate Services, LLC.
Information source: Information and Real Estate Services, LLC. Provided for limited non-commercial use only under IRES Rules. © Copyright IRES.
The information being provided is for the consumers personal, non-commercial use and may not be used for any purpose other than to identify prospective properties consumer may be interested in purchasing.
The IRES, LLC Data on this
Information deemed reliable but not guaranteed by the MLS. © 2026 Information and Real Estate Services, LLC.
Information source: Information and Real Estate Services, LLC. Provided for limited non-commercial use only under IRES Rules. © Copyright IRES.
The information being provided is for the consumers personal, non-commercial use and may not be used for any purpose other than to identify prospective properties consumer may be interested in purchasing.
The IRES, LLC Data on this
