

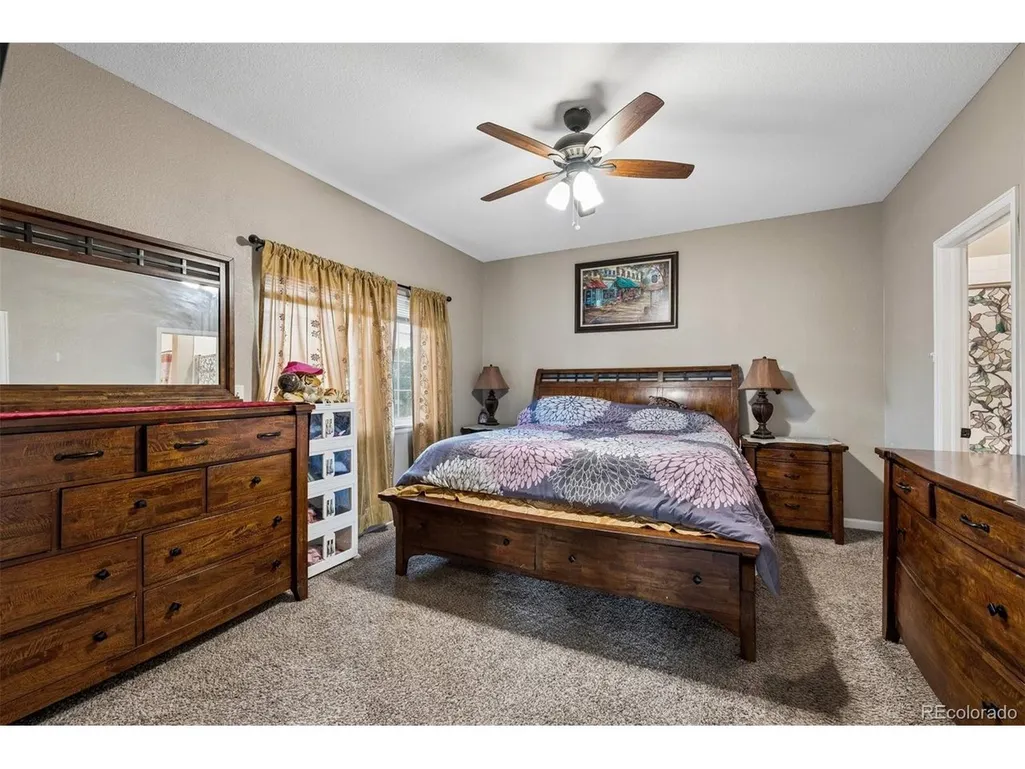
Views - Primary on Main
Address
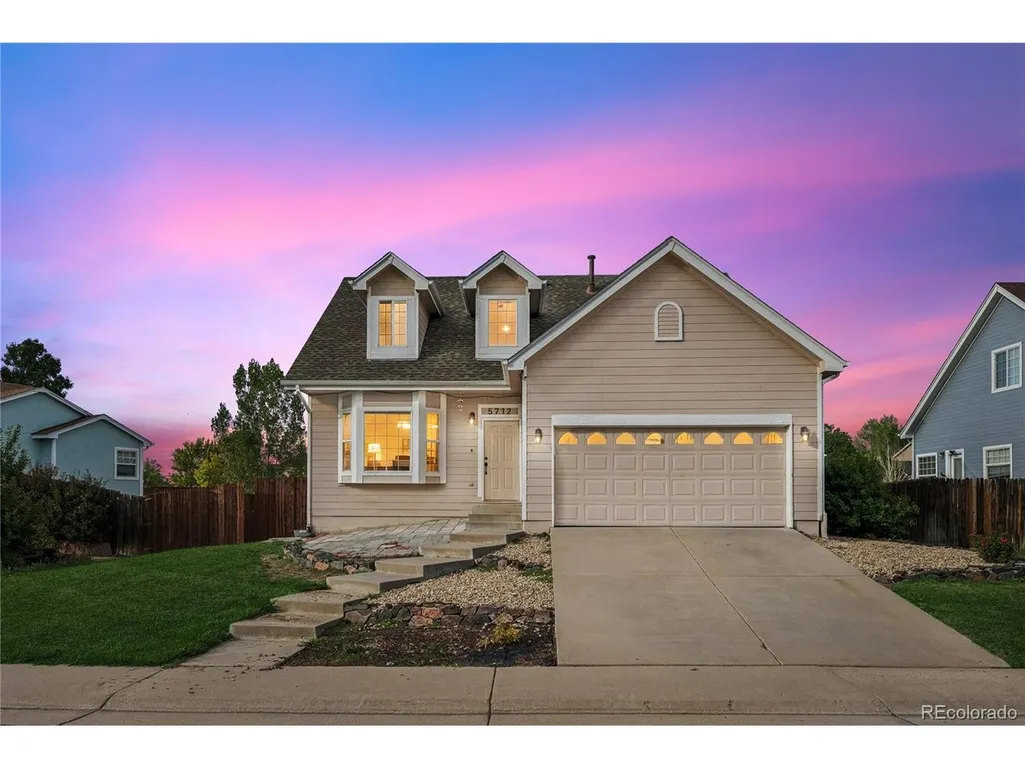
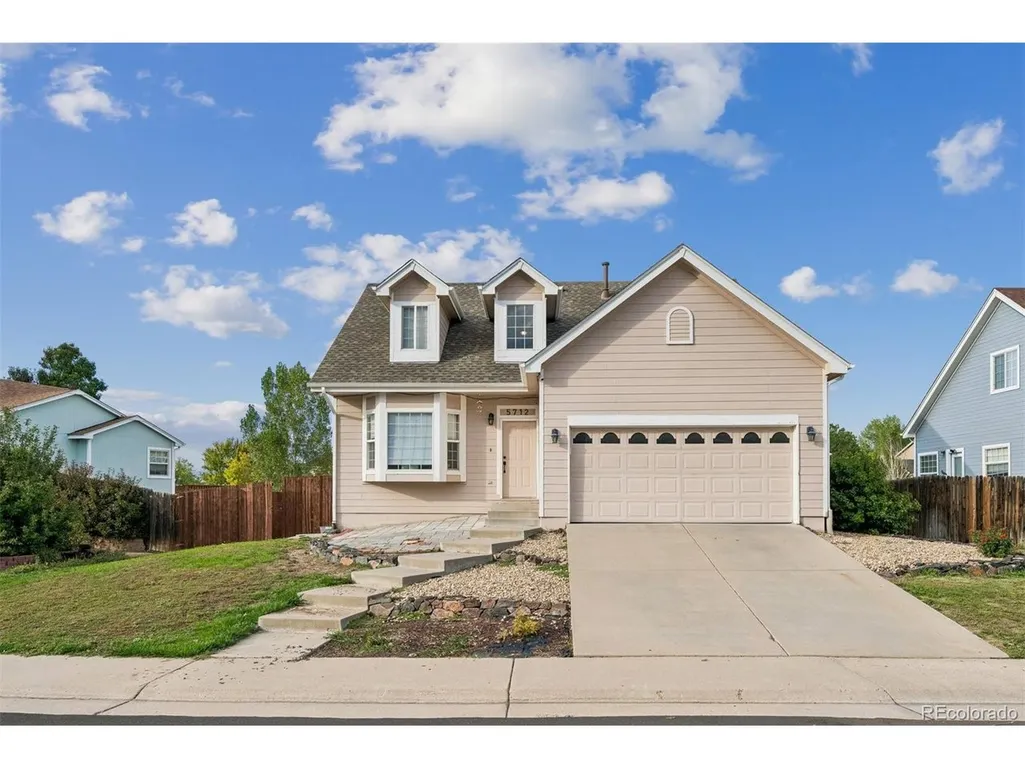
5712 S Quemoy Cir, Centennial, CO
Price
$ 594,000
Property Attributes
- MLS#2433161
- TypeSingle Family
- Listing Status Active
- CountyARAPAHOE
- CityCentennial
- AreaMetro Denver
- NeighborhoodTrail Ridge Sub-2923
- Zip80015
- StyleContemporary
- Year Built1998
- Taxes$ 4723
- Price$ 594,000
- Bedrooms4
- Full Bathrooms3
- Half Bathrooms1
- Sqr Footage2621
- Lot Size0.15 Acres
Data Source:
Information and Real Estate Services (IRES)
Property Description
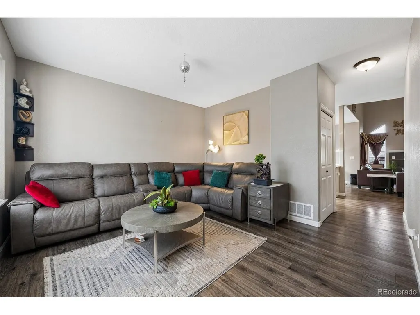
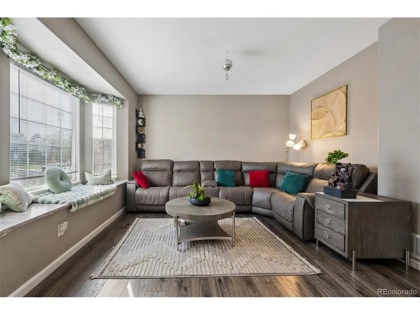
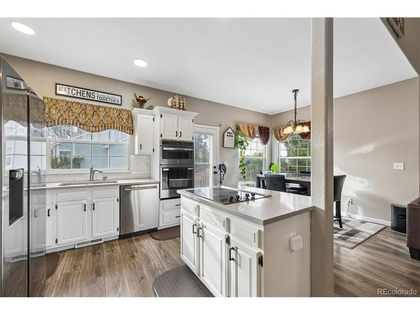
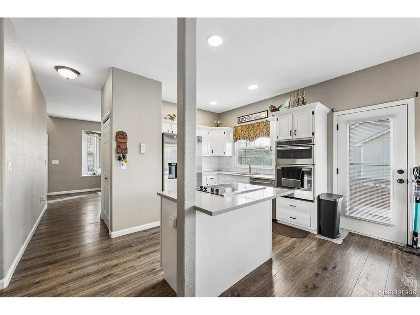
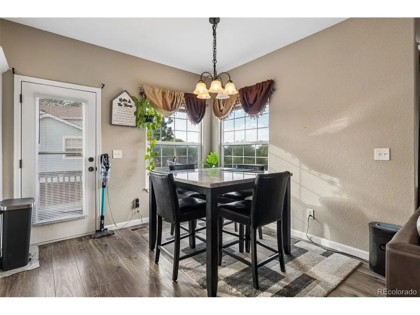
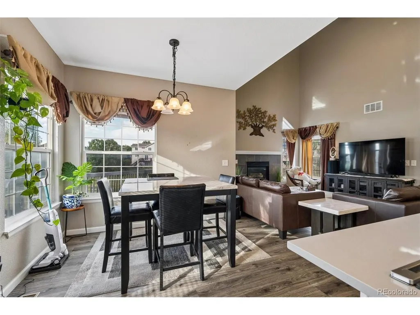
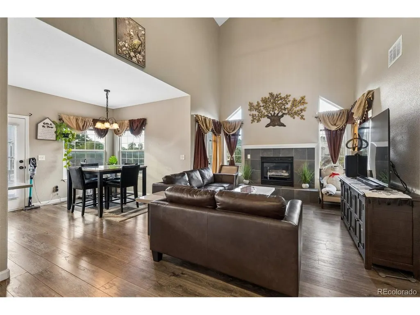
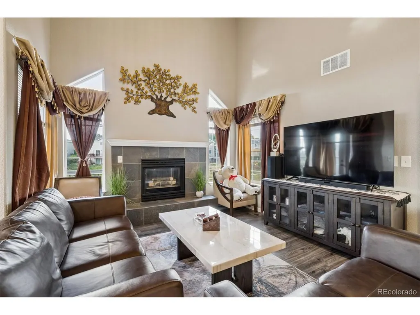
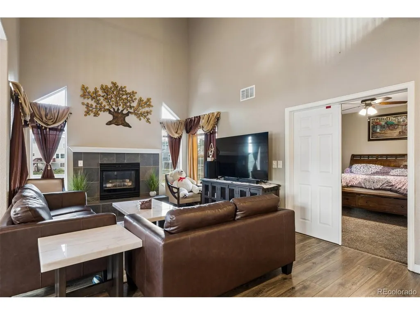
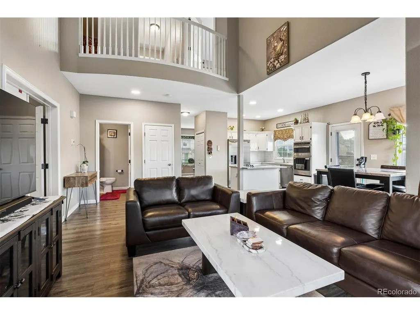
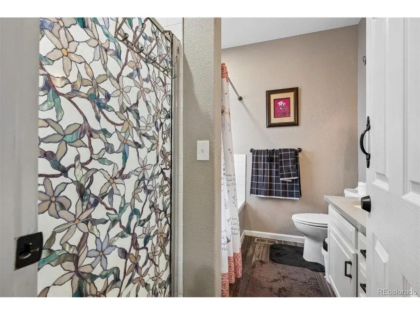
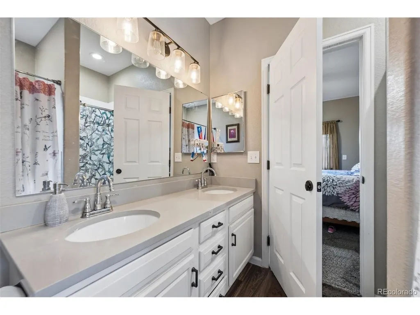
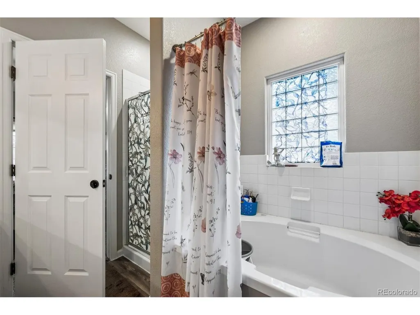
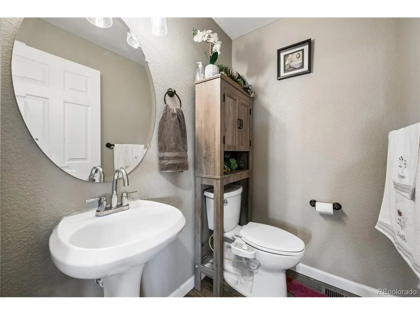
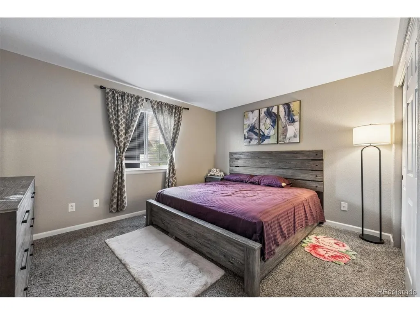
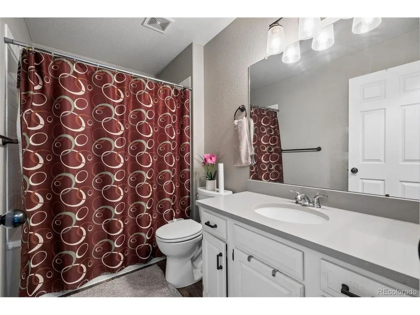
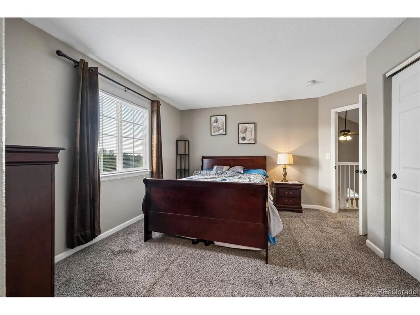
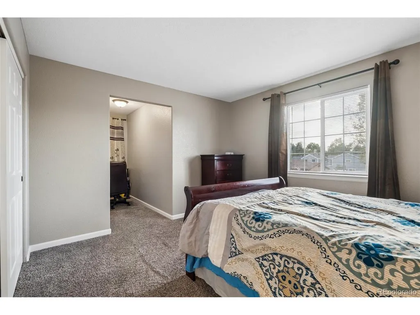
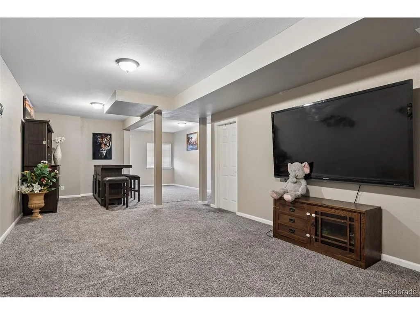
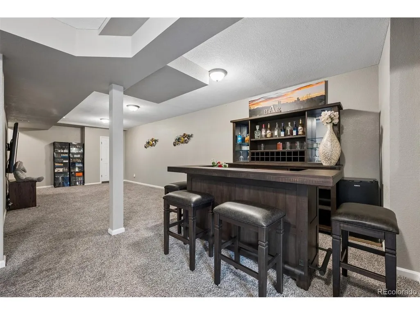
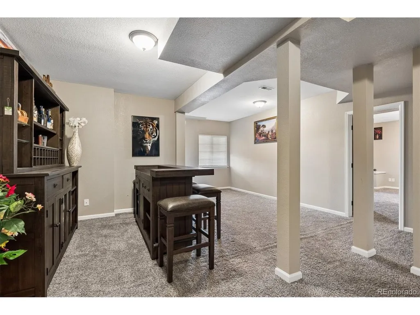
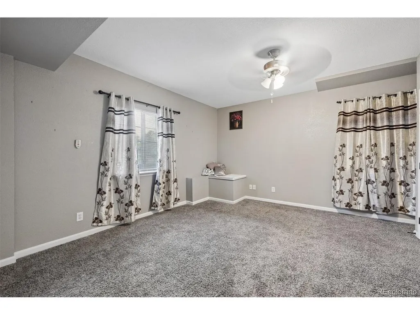
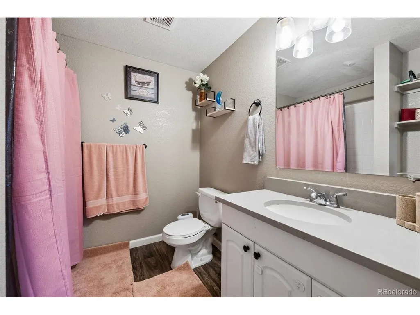
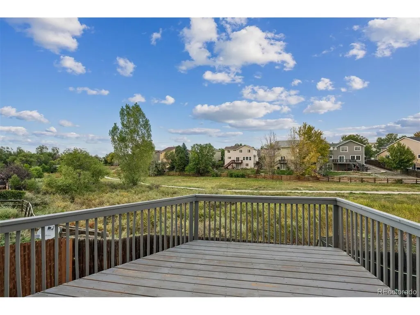
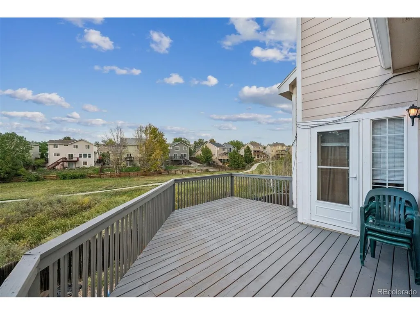
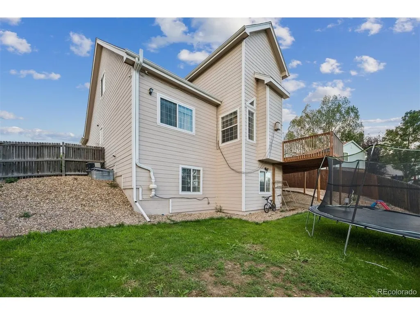
Welcome to this beautiful, updated 4-bedroom, 4-bathroom home in Centennial's popular Trail Ridge neighborhood. As soon as you walk in, you will love the high ceilings and all the bright, natural light. The kitchen is completely updated and ready for you to enjoy. It features clean white cabinets, beautiful quartz countertops, and stainless steel appliances. It opens right up to a cozy family room with a warm gas fireplace, making it a great space to relax with family and friends. You will love the convenience of having the main bedroom right on the first floor. It includes a large walk-in closet and a beautifully updated bathroom. Upstairs, there are more spacious bedrooms, a full bathroom, and plenty of closet space. The fully finished walk-out basement is a huge bonus! It gives you a large open living area, a private bedroom, and a bathroom. It is perfect for a home office, a playroom, or a comfortable space for guests to stay. One of the best parts of this home is the backyard. It backs right up to a quiet, open greenbelt, giving you peaceful privacy and great mountain views. This home is completely ready for you to move in. It is located in the top-rated Cherry Creek School District, just minutes from shopping, restaurants, Quincy Reservoir, and E-470 for an easy commute. If you are looking for a beautiful, move-in-ready home in a great location, this is it!
| Elementary School | Middle School | High School |
|---|---|---|
| Antelope Ridge Elementary School | Thunder Ridge Middle School | Eaglecrest High School |
| Price History | |
|---|---|
| 9/25/2026 | Listed $594,000 |
General Features
| Living Area | 2621 |
|---|---|
| Sewer | Public Sewer |
| Heating | Forced Air |
| Cooling | Central Air |
| Roof | Composition |
| Appliances | Dishwasher,Refrigerator,Washer,Dryer,Microwave,Disposal |
| Garage Spaces | 2 |
| Architectural Style | Contemporary |
| Construction Materials | Frame,Wood Siding |
| Exclusions | None |
| Year Built | 1998 |
| Levels | Two |
| Property Subtype | Single Family Residence |
| Tax Year | 2025 |
| Accessibility | Level Lot |
| County | Arapahoe |
| New Construction | No |
| Property Type | Residential |
| HOA | No |
| Subdivision Name | Trail Ridge Sub-2923 |
| Full Baths | 3 |
| Status | Active |
| High School | Eaglecrest |
| City | Centennial |
| High School District | Cherry Creek 5 |
| MLS Area | Metro Denver |
| Elementary School | Antelope Ridge |
| Property Attached Y/N | No |
| Tax Annual Amount | 4723 |
| Middle/Junior High School | Thunder Ridge |
| MLS Area Minor | Metro19/AUS |
| Standard Status | Active |
| Expected Active Date | 2026-09-24 |
| AttributionContact | harpreet.colorado@gmail.com,720-755-3745 |
Interior Features
| Basement | Partially Finished |
|---|---|
| Above Grade Finished Area | 1664 |
| Half Baths | 1 |
| Total Bedrooms | 4 |
| LivingAreaSource | Assessor |
| Total Baths | 4 |
Exterior Features
| Parking Features | Attached |
|---|---|
| Lot Features | Level |
| Water Source | Public |
| Lot Size Area | 6490 |
| Lot Size Acres | 0.15 |
| Waterfront Y/N | No |
Amenities
- Foreclosure
- Views
- Short Sale
- New Construction
- Adult 55+
- Lease To Own
- No HOA Fees
- Furnished
- Primary On Main
- Air Conditioning
- Seller Finance
- Green
- Fixer Upper
- Horse
- Golf
- Fireplace
- Deck
- Garage
- Basement
- Pool
Property vs Single Family Average in 80015
Price
Taxes
Year Built
 Information deemed reliable but not guaranteed by the MLS. © 2026 Information and Real Estate Services, LLC.
Information source: Information and Real Estate Services, LLC. Provided for limited non-commercial use only under IRES Rules. © Copyright IRES.
The information being provided is for the consumers personal, non-commercial use and may not be used for any purpose other than to identify prospective properties consumer may be interested in purchasing.
The IRES, LLC Data on this
Information deemed reliable but not guaranteed by the MLS. © 2026 Information and Real Estate Services, LLC.
Information source: Information and Real Estate Services, LLC. Provided for limited non-commercial use only under IRES Rules. © Copyright IRES.
The information being provided is for the consumers personal, non-commercial use and may not be used for any purpose other than to identify prospective properties consumer may be interested in purchasing.
The IRES, LLC Data on this
