

Views


Address
2239 S Alkire Ct, Lakewood, CO
Price
$ 650,000
Property Attributes
- MLS#1925392
- TypeSingle Family
- Listing Status Active
- CountyJEFFERSON
- CityLakewood
- AreaMetro Denver
- NeighborhoodHutchinsons Green Mountain Village
- Zip80228
- StyleSingle Family Residence
- Year Built1977
- Taxes$ 4063
- Price$ 650,000
- Bedrooms3
- Full Bathrooms2
- Half Bathrooms0
- Sqr Footage1917
- Lot Size0.21 Acres
Data Source:
Information and Real Estate Services (IRES)
Property Description
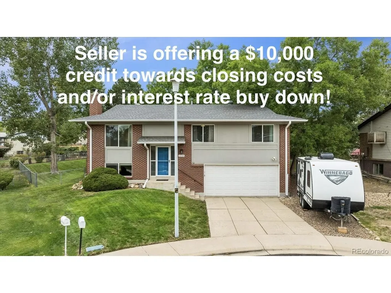
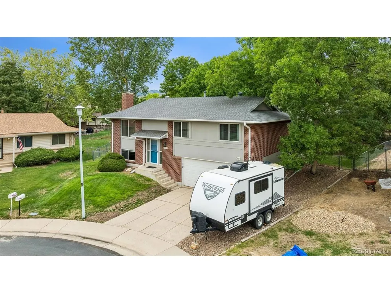
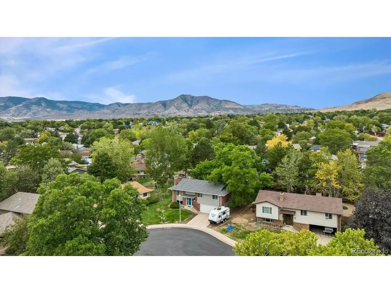
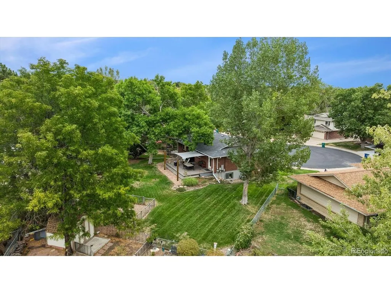
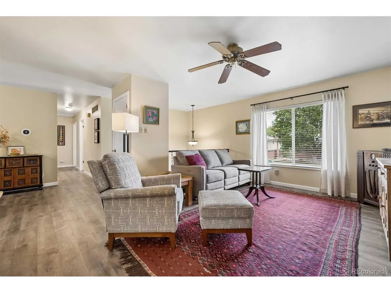
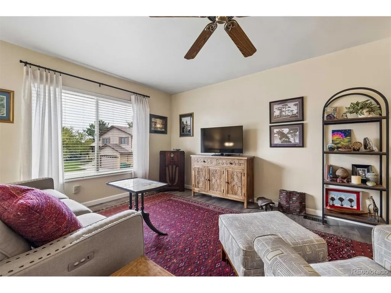
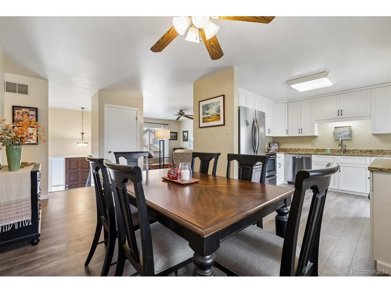
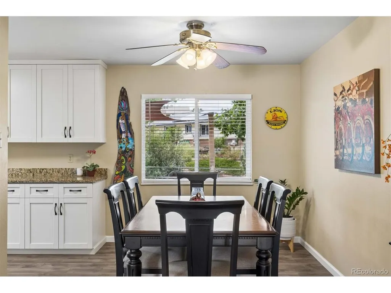
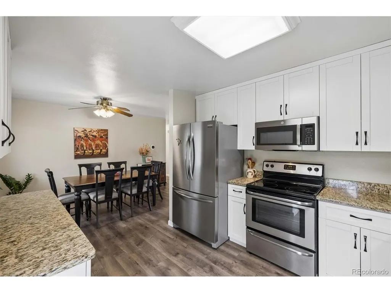
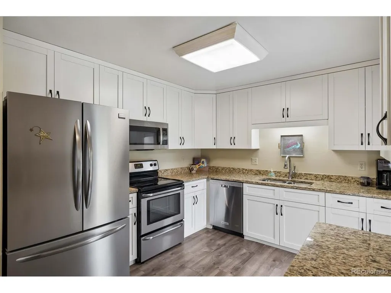
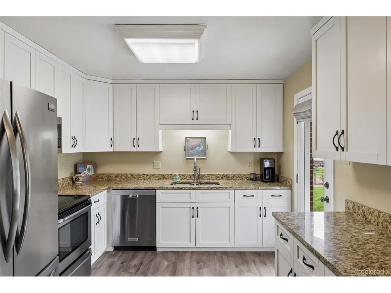
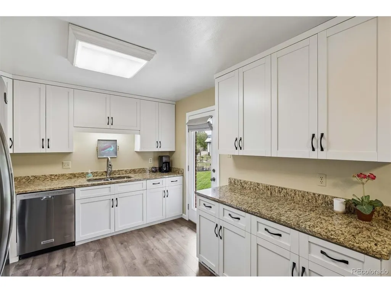
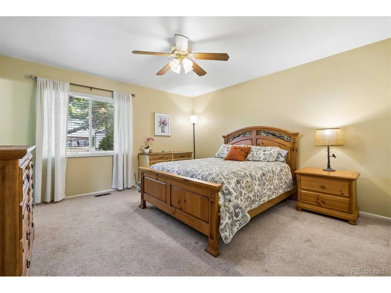
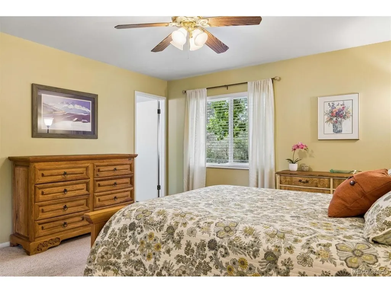
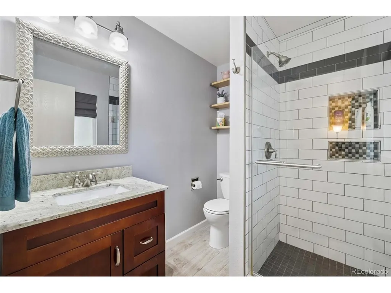
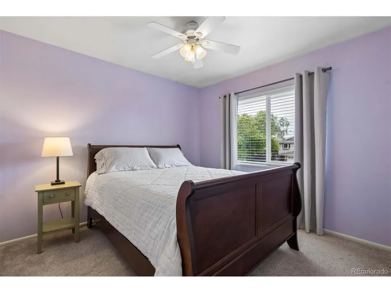
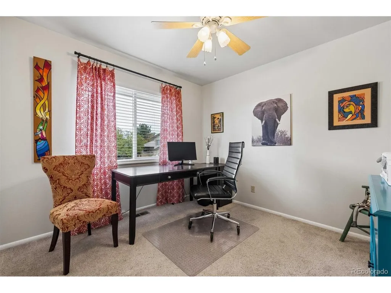
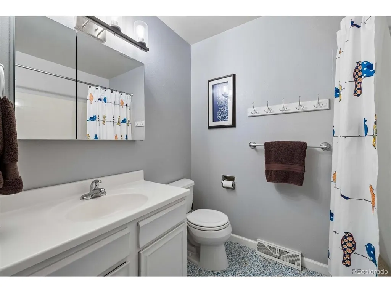
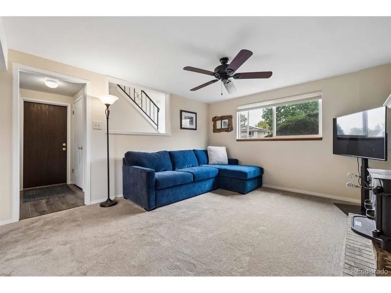
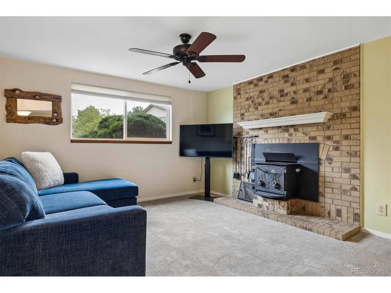
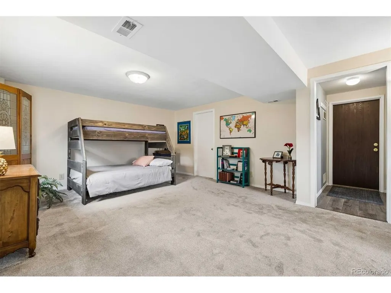
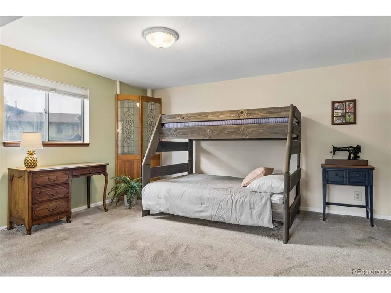
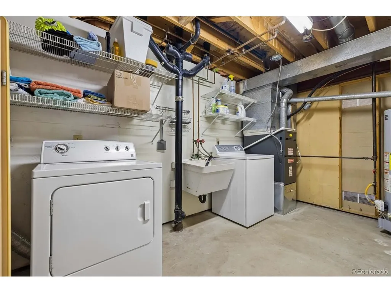
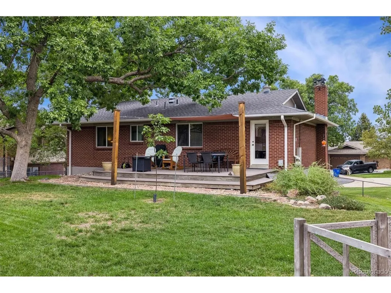
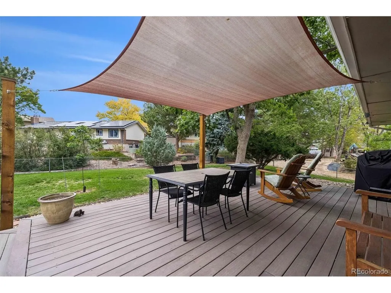
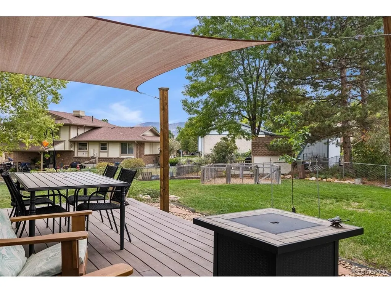
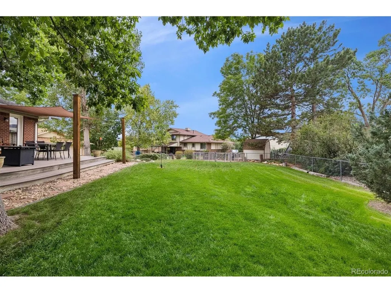
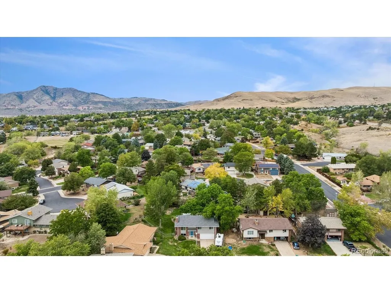
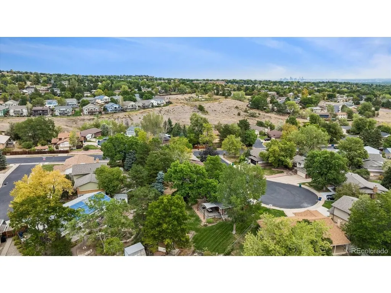
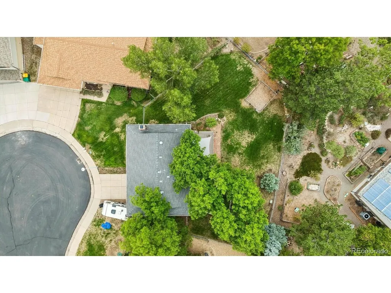
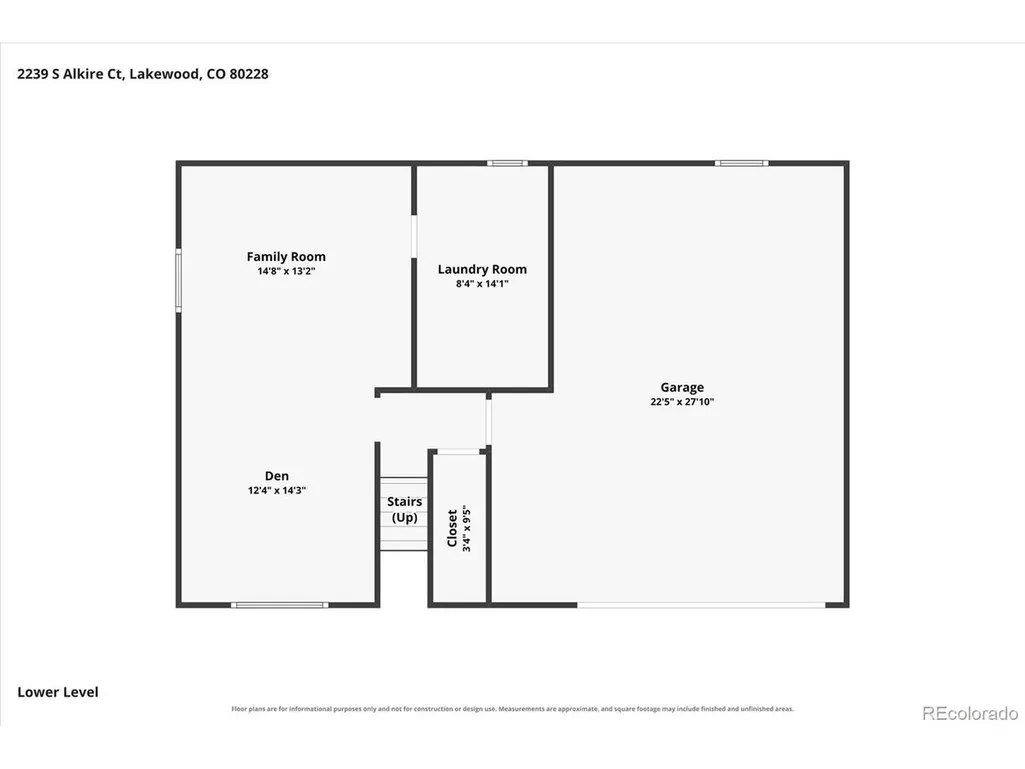
*Seller is offering a $10,000 credit to be used towards future upgrades, closing costs, and/or interest rate buy down!* Beautifully updated Hutchinson Q Model on a premium .21-acre lot at the end of a cul-de-sac in the heart of Green Mountain! One of this home's greatest features is the incredible backyard-expansive, private, and surrounded by mature trees & landscaping with peek-a-boo mountain views! Enjoy ample lawn space, a fenced garden area, and a large deck. This meticulously maintained home is move-in ready and lives more like a ranch than a traditional bi-level. Walk out the back door and you're on your ground level deck rather than walking down a flight of stairs to your yard! Laminate floors flow seamlessly from the living room, dining room, and updated kitchen that offers 42" white shaker cabinets, granite counters, and stainless-steel appliances. The primary bedroom includes an updated en-suite 3/4 bath with walk-in shower. Two additional bedrooms and a full bath with the original vintage blue tub complete the upper level. The lower level offers a family room with new carpet & paint, laundry/mechanical room with utility sink, and under-stair storage. Oversized 605 sqft 2-car attached garage and RV parking. Additional improvements and comforts include vinyl windows, radon mitigation system, and upgraded R-50 insulation including the garage ceiling that was insulated to improve year-round temperature control in all 3 bedrooms above. The A/C keeps the home exceptionally cool during the hot summer months! Walk to highly rated Rooney Ranch Elementary. In just a matter of minutes you can drive to multiple scenic destinations to enjoy the beautiful outdoors! Green Mountain Park has 2400 acres of open space & miles of hiking trails. Bear Creek Lake Park has over 2600 acres of open space that includes a swim beach, trails & fishing. And don't forget iconic Red Rocks! Commuting is easy with nearby access to 6th Ave, C-470, I-70, and RTD bus routes & light rail.
| Elementary School | Middle School | High School |
|---|---|---|
| Rooney Ranch Elementary School | Dunstan Middle School | Green Mountain High School |
| Price History | |
|---|---|
| 9/25/2026 | Listed $650,000 |
General Features
| Living Area | 1917 |
|---|---|
| Sewer | Public Sewer |
| Heating | Forced Air,Wood Stove |
| Cooling | Central Air,Ceiling Fan(s) |
| Roof | Composition |
| Appliances | Dishwasher,Refrigerator,Washer,Dryer,Microwave |
| Zoning | R-1-6 |
| Garage Spaces | 2 |
| Patio/Porch Features | Deck |
| Construction Materials | Frame,Brick |
| Exclusions | Seller's personal property and all curtains and curtain rods in the living room and all 3 bedrooms. |
| Year Built | 1977 |
| View | Mountain(s) |
| Levels | Bi-Level |
| Property Subtype | Single Family Residence |
| Tax Year | 2025 |
| County | Jefferson |
| New Construction | No |
| Property Type | Residential |
| HOA | No |
| Energy Efficient | Windows |
| Subdivision Name | Hutchinsons Green Mountain Village |
| Full Baths | 1 |
| Status | Active |
| Directions | From West Alameda Pkwy and W Jewell Ave go east on W Jewell Ave to S Deframe St,go south on S Deframe St (S Deframe St becomes W Warren Ave at Rooney Ranch Elementary) and follow along to S Alkire Ct |
| High School | Green Mountain |
| City | Lakewood |
| High School District | Jefferson Dist R-1 |
| MLS Area | Metro Denver |
| Elementary School | Rooney Ranch |
| Property Attached Y/N | No |
| Tax Annual Amount | 4063 |
| Middle/Junior High School | Dunstan |
| MLS Area Minor | Metro16/JSC |
| Virtual Tour | https://iframe.videodelivery.net/6e26c609710ec0420290a4eae452eac1 |
| Builder Name | Hutchinson Homes |
| Standard Status | Active |
| Expected Active Date | 2026-09-25 |
| AttributionContact | 303-888-9555 |
Interior Features
| Basement | Built-In Radon |
|---|---|
| Fireplace Features | Family Room,One |
| Window Features | Window Coverings |
| Above Grade Finished Area | 1917 |
| 3/4 Baths | 1 |
| Total Bedrooms | 3 |
| LivingAreaSource | Assessor |
| Total Baths | 2 |
Exterior Features
| Exterior Amenities | Sprinkler System,Oversized Garage |
|---|---|
| Fencing | Fenced |
| Parking Features | Attached |
| Lot Features | Cul-De-Sac,House Faces East |
| Water Source | Public |
| Lot Size Area | 9017 |
| Lot Size Acres | 0.21 |
| Waterfront Y/N | No |
| Builder Model | Q Model |
Amenities
- Foreclosure
- Views
- Short Sale
- New Construction
- Adult 55+
- Lease To Own
- No HOA Fees
- Furnished
- Primary On Main
- Air Conditioning
- Seller Finance
- Green
- Fixer Upper
- Horse
- Golf
- Fireplace
- Deck
- Garage
- Basement
- Pool
Property vs Single Family Average in 80228
Price
Taxes
Year Built
 Information deemed reliable but not guaranteed by the MLS. © 2026 Information and Real Estate Services, LLC.
Information source: Information and Real Estate Services, LLC. Provided for limited non-commercial use only under IRES Rules. © Copyright IRES.
The information being provided is for the consumers personal, non-commercial use and may not be used for any purpose other than to identify prospective properties consumer may be interested in purchasing.
The IRES, LLC Data on this
Information deemed reliable but not guaranteed by the MLS. © 2026 Information and Real Estate Services, LLC.
Information source: Information and Real Estate Services, LLC. Provided for limited non-commercial use only under IRES Rules. © Copyright IRES.
The information being provided is for the consumers personal, non-commercial use and may not be used for any purpose other than to identify prospective properties consumer may be interested in purchasing.
The IRES, LLC Data on this
