

Open House Sat, Sep 26th 11:00 AM - 02:00 PM - Primary on Main - Eco Friendly



Address
767 W Grange Ct # Unit A, Longmont, CO
Price
$ 850,000
Property Attributes
- MLS#1069175
- TypeSingle Family
- Listing Status Coming Soon
- CountyBOULDER
- CityLongmont
- AreaLongmont
- NeighborhoodWest Grange Flg 2 Duplex Condos
- Zip80503
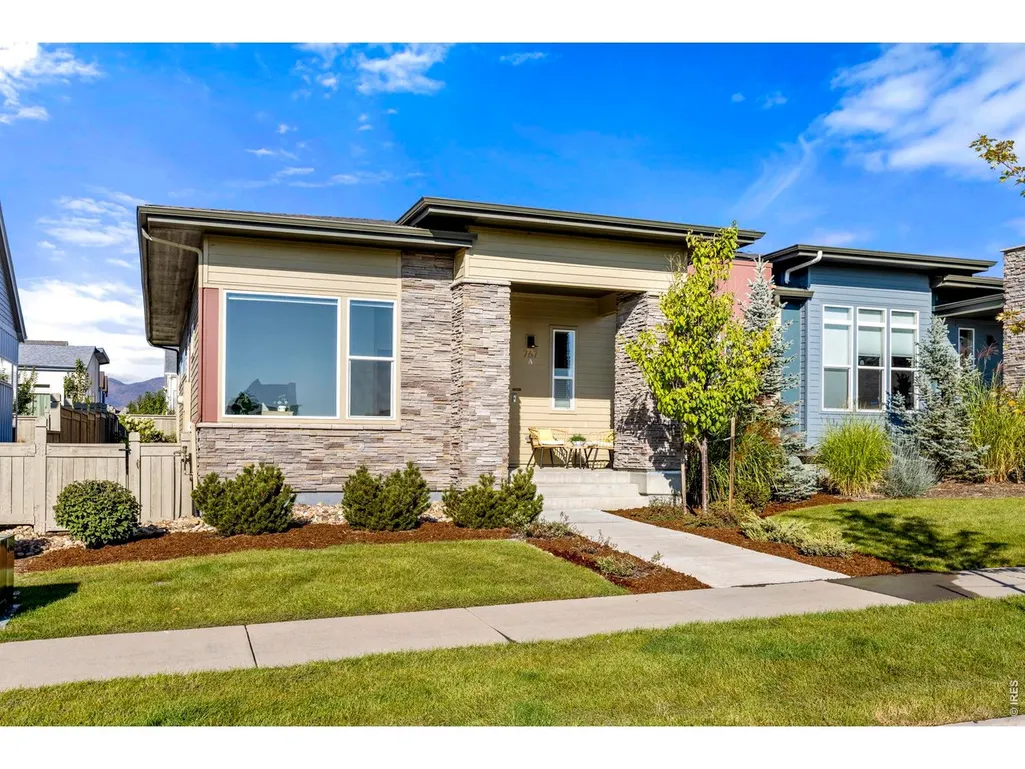
- StyleContemporary
- Year Built2019
- Taxes$ 5551
- Price$ 850,000
- Bedrooms4
- Full Bathrooms3
- Half Bathrooms0
- Sqr Footage2625
Data Source:
Information and Real Estate Services (IRES)
Property Description
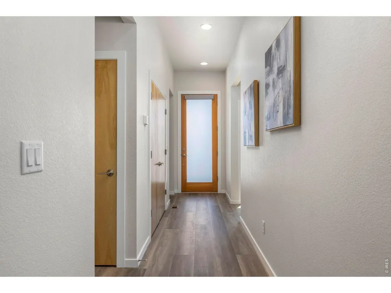
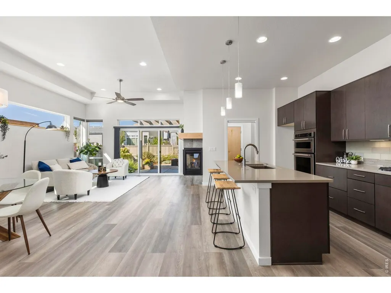
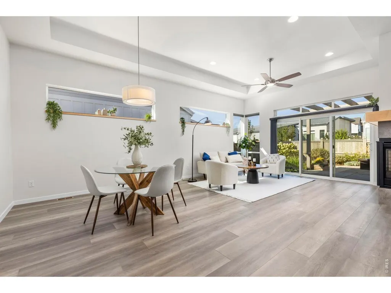
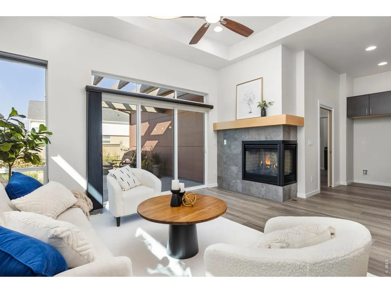
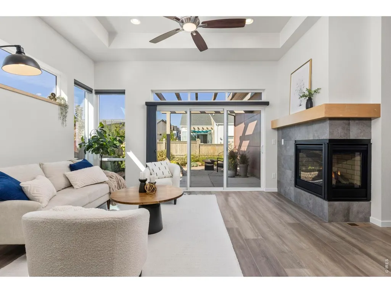
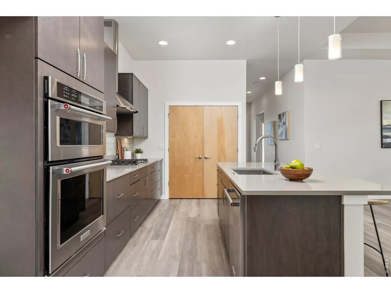
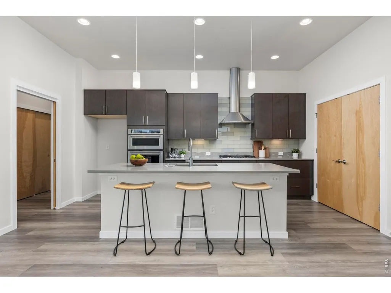
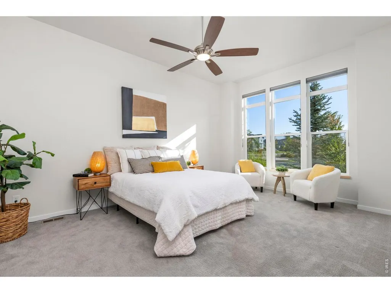
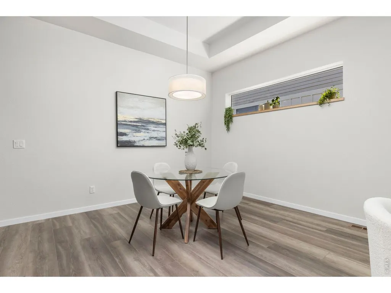
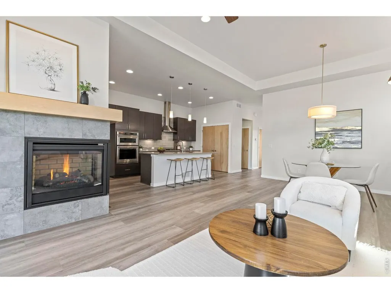
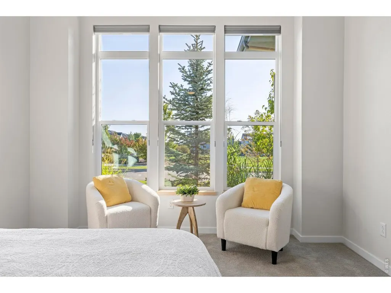
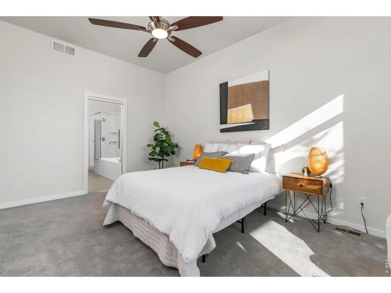
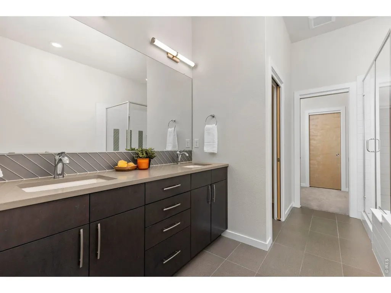
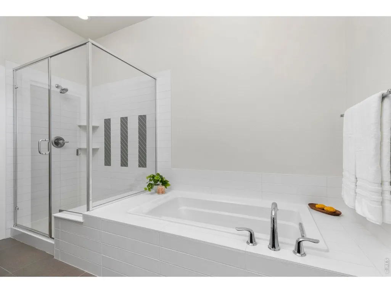
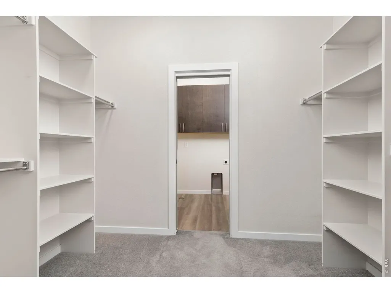
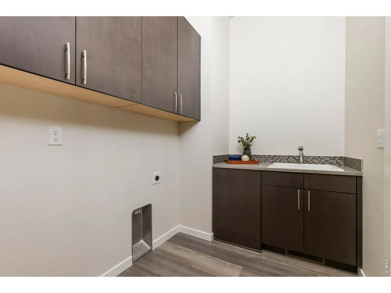
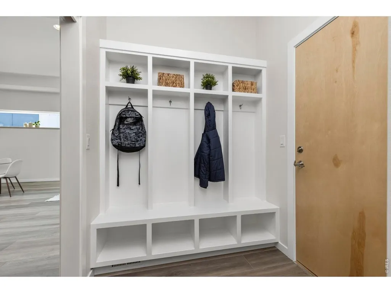
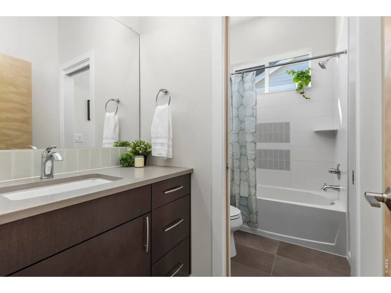
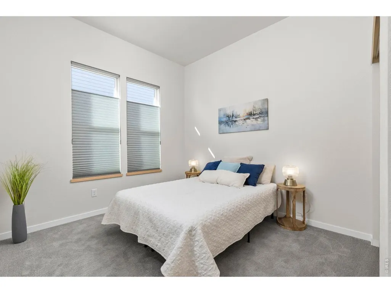
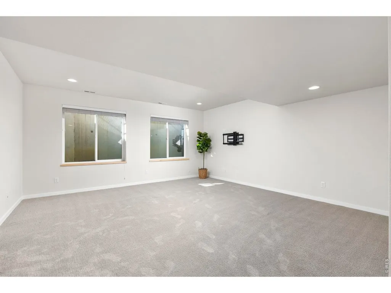
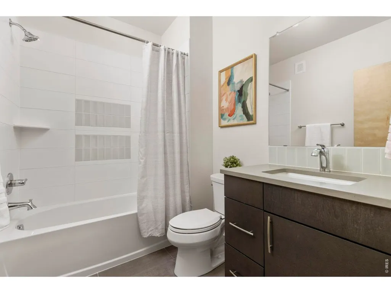
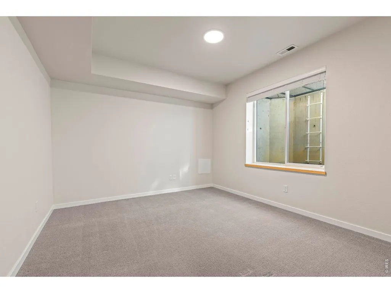
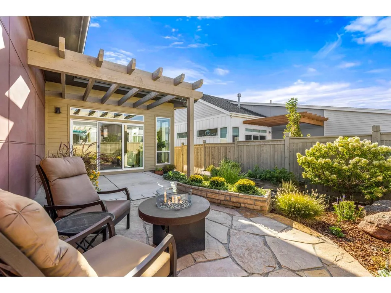
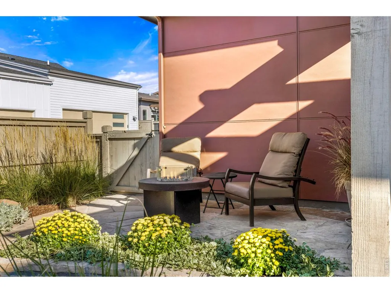
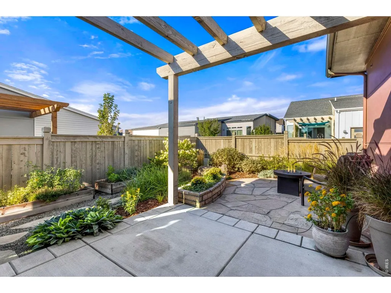
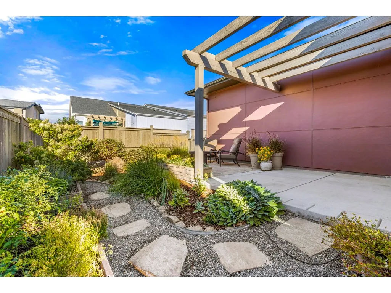
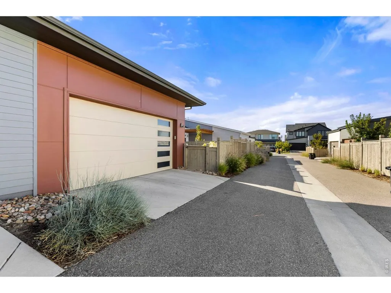
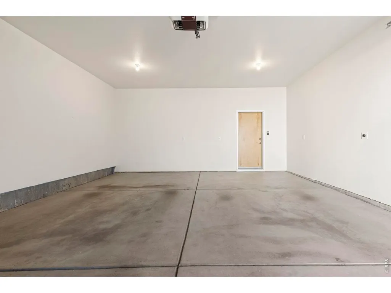
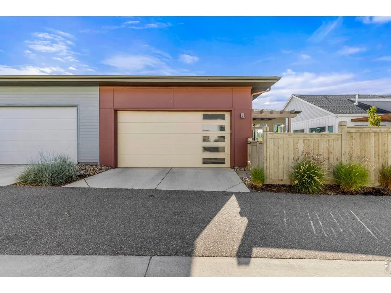
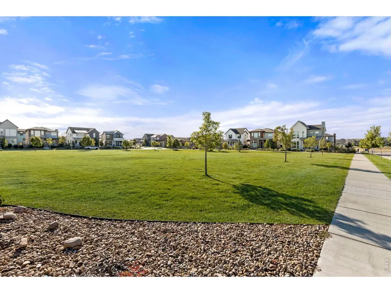
Modern Luxury Ranch Duplex in West Longmont. Experience effortless living in this beautifully designed duplex, offering the rare combination of a like new home with the warmth and character of a well established private garden area. Impeccably maintained and move in ready. The bright, open floor plan is filled with natural light from expansive windows throughout the home, creating a warm and inviting atmosphere. The main level features a spacious living area that flows seamlessly into the well appointed kitchen and dining space perfect for everyday living or entertaining. The gourmet kitchen includes a large island, gas range, electric oven, and extended pantry. The primary suite offers a private retreat with a luxurious bathroom, while a second door from the primary closet provides convenient access directly to the laundry room for exceptional main level functionality. Step outside to the beautifully designed garden and patio area to enjoy a peaceful spot for morning coffee, gardening, entertaining, or simply relaxing at the end of the day. The finished basement expands the living space with a generous fourth bedroom and full bath, offering an ideal private retreat for guests, family members, or a home office/bonus space. An attached two-car garage provides convenient parking and storage with alley access. Enjoy the ease of low-maintenance living with exterior maintenance included through the HOA, while the home's location directly across from a community park provides beautiful green space just steps from your front door.Modern design, exceptional condition, abundant natural light, flexible living space, private outdoor living, and an outstanding West Longmont location come together in a home that truly feels like new a beautifully finished, impeccably presented home ready to enjoy from day one.
| Elementary School | Middle School | High School |
|---|---|---|
| Blue Mountain Elementary School | Altona Middle School | Silver Creek High School |
| Price History | |
|---|---|
| 9/22/2026 | Listed $850,000 |
General Features
| Living Area | 2625 |
|---|---|
| Sewer | Public Sewer |
| Heating | Forced Air |
| Cooling | Central Air |
| Utilities | Natural Gas Available,Electricity Available,Cable Available,Satellite Avail,High Speed Avail |
| Roof | Composition |
| Appliances | Electric Range,Gas Range,Dishwasher,Microwave |
| Zoning | RES |
| HOA Fee | 560 |
| Garage Spaces | 2 |
| Association Fee Includes | Common Amenities,Snow Removal,Maintenance Grounds,Exterior Maintenance,Insurance |
| Patio/Porch Features | Patio |
| Architectural Style | Contemporary |
| Construction Materials | Frame |
| Exclusions | Staging Items,patio chairs and fire pit |
| Pets Allowed | Dogs OK,Cats OK,Private Yard |
| Year Built | 2019 |
| Electric | City |
| Levels | One |
| Unit Number | Unit A |
| Property Subtype | Duplex |
| Tax Year | 2025 |
| Parcel Number | R0612979 |
| Community Features | Park |
| HOA Fee 2 | 70 |
| Assoc Fee Paid Per | Monthly |
| County | Boulder |
| New Construction | No |
| Property Type | Residential |
| HOA | Yes |
| Energy Efficient | High Efficiency Furnace,Energy Rated |
| Subdivision Name | West Grange Flg 2 Duplex Condos |
| Full Baths | 3 |
| Status | Coming Soon |
| Directions | From Hover and Nelson Road,go west on Nelson Road toward the mountains. Past Silver Creek High School,take a left (south on West Grange). Property will be on the right across from the park. |
| High School | Silver Creek |
| City | Longmont |
| Disclosures | Seller's Property Disclosure |
| Association Name | West Grange HOA |
| High School District | ST Vrain Dist RE 1J |
| MLS Area | Longmont |
| Green Building Verification Type | 1 |
| HOA Fee 2 Frequency | Monthly |
| Elementary School | Blue Mountain |
| Property Attached Y/N | Yes |
| Tax Annual Amount | 5551 |
| Middle/Junior High School | Altona |
| Virtual Tour | https://longs-peak-media.aryeo.com/videos/01a0c96c-0b5b-7104-823b-684d05458cb5 |
| Structure Type | 1/2 Duplex |
| AssociationName2 | Master HOA |
| Builder Name | Markel |
| Standard Status | Coming Soon |
| Expected Active Date | 2026-09-25 |
| AttributionContact | 7207715965 |
Interior Features
| Interior Amenities | Open Floorplan,Walk-In Closet(s),Kitchen Island,High Ceilings |
|---|---|
| Basement | Partial,Partially Finished,Crawl Space |
| Fireplace Features | Gas |
| Window Features | Window Coverings |
| Above Grade Finished Area | 1713 |
| Total Bedrooms | 4 |
| LivingAreaSource | Assessor |
| Total Baths | 3 |
Exterior Features
| Fencing | Fenced |
|---|---|
| Parking Features | Attached |
| Lot Features | House Faces East,Paved,Curbs,Sidewalks,Street Light,Fire Hydrant within 500 Feet |
| Water Source | Public |
| Road Surface Type | Asphalt |
| Waterfront Y/N | No |
| Road Frontage Type | City Street |
| Irrigation Water Rights Y/N | No |
Amenities
- Foreclosure
- Views
- Short Sale
- New Construction
- Adult 55+
- Lease To Own
- No HOA Fees
- Furnished
- Primary On Main
- Air Conditioning
- Seller Finance
- Green
- Fixer Upper
- Horse
- Golf
- Fireplace
- Deck
- Garage
- Basement
- Pool
Property vs Single Family Average in 80503
Price
Taxes
Year Built
Visits
 Information deemed reliable but not guaranteed by the MLS. © 2026 Information and Real Estate Services, LLC.
Information source: Information and Real Estate Services, LLC. Provided for limited non-commercial use only under IRES Rules. © Copyright IRES.
The information being provided is for the consumers personal, non-commercial use and may not be used for any purpose other than to identify prospective properties consumer may be interested in purchasing.
The IRES, LLC Data on this
Information deemed reliable but not guaranteed by the MLS. © 2026 Information and Real Estate Services, LLC.
Information source: Information and Real Estate Services, LLC. Provided for limited non-commercial use only under IRES Rules. © Copyright IRES.
The information being provided is for the consumers personal, non-commercial use and may not be used for any purpose other than to identify prospective properties consumer may be interested in purchasing.
The IRES, LLC Data on this
