

Price Reduction - Views - Primary on Main - Eco Friendly

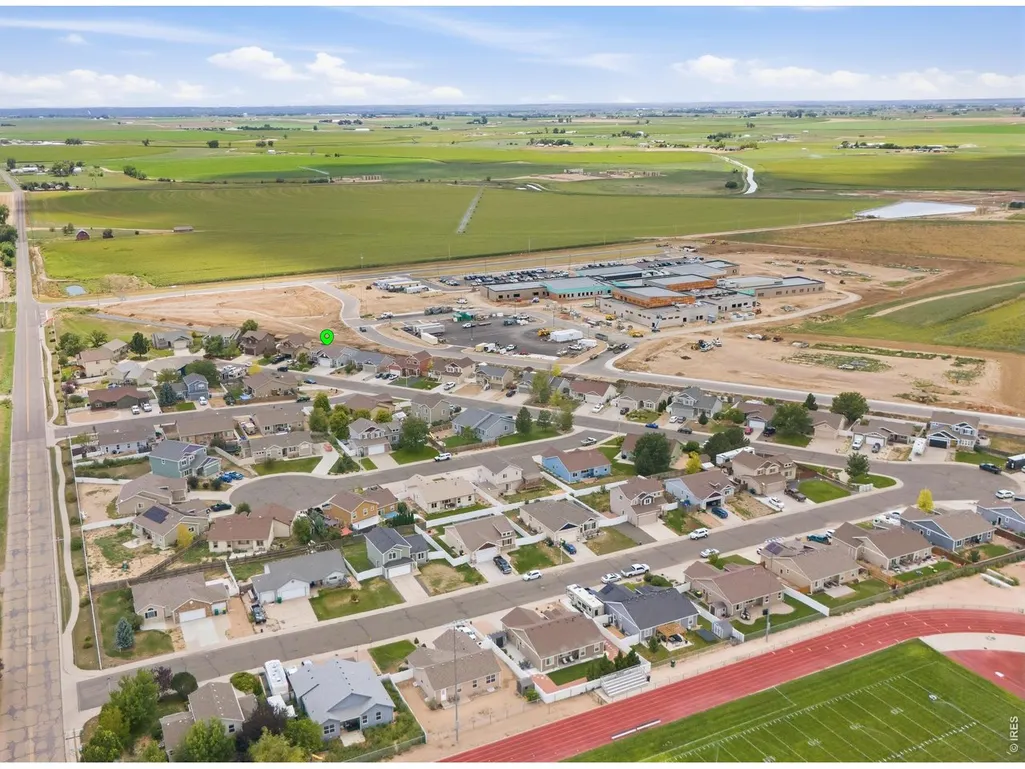
Address
347 Linden Oaks Dr, Ault, CO
Price
$ 525,000
Property Attributes
- MLS#1067286
- TypeSingle Family
- Listing Status Active
- CountyWELD
- CityAult
- AreaGreeley-Weld
- NeighborhoodHighland Meadows Sub
- Zip80610
- StyleContemporary
- Year Built2015
- Taxes$ 2574
- Price$ 525,000
- Bedrooms5
- Full Bathrooms3
- Half Bathrooms0
- Sqr Footage3659
- Lot Size0.16 Acres
Data Source:
Information and Real Estate Services (IRES)
Property Description
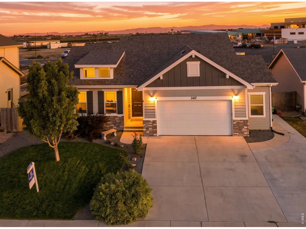
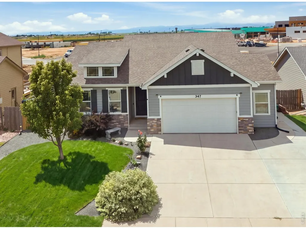
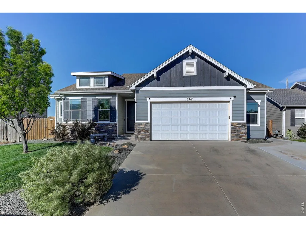
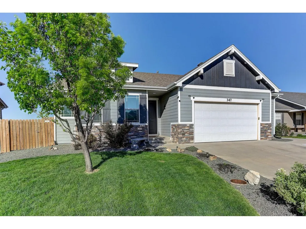
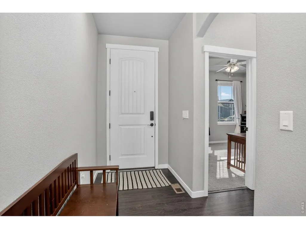
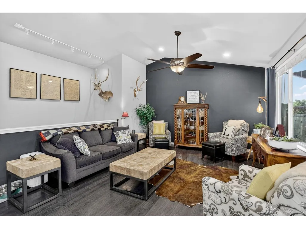
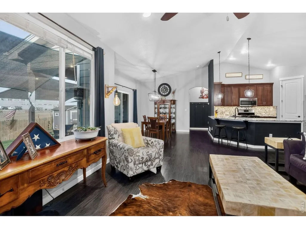
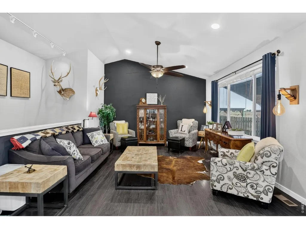
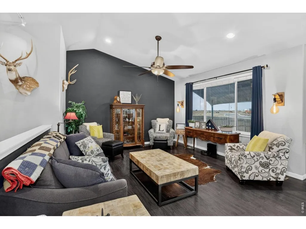
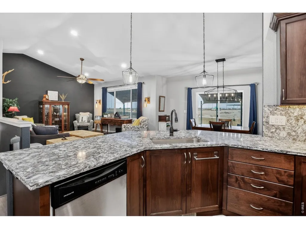
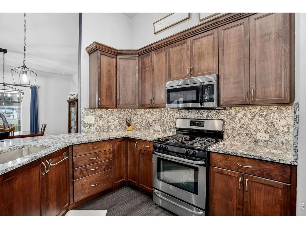
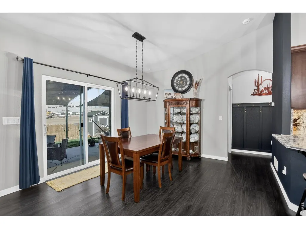
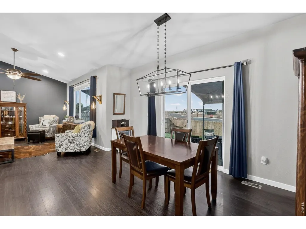
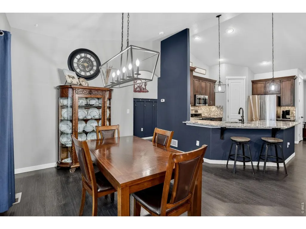
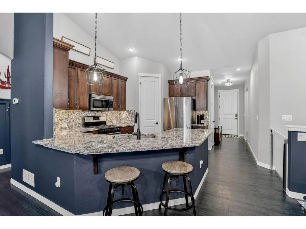
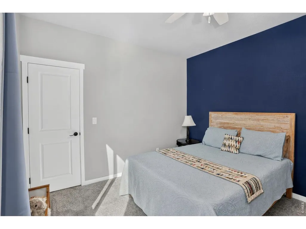
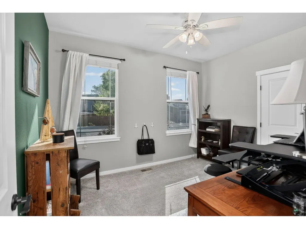
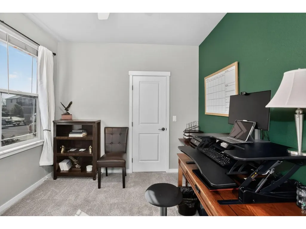
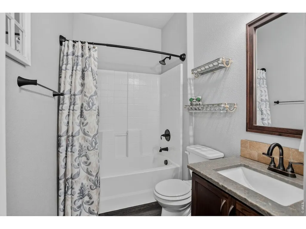
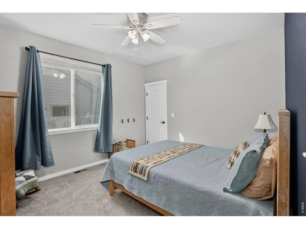
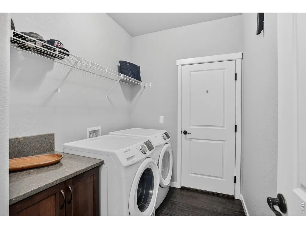
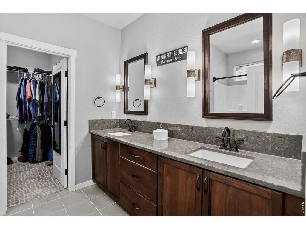
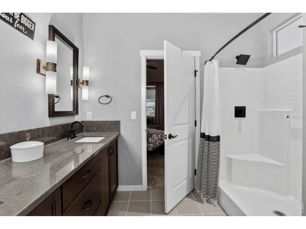
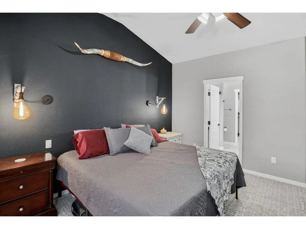
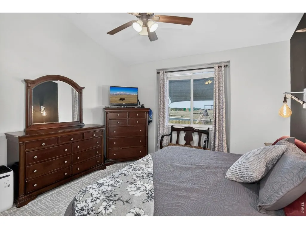
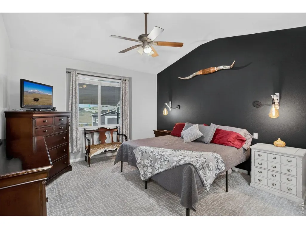
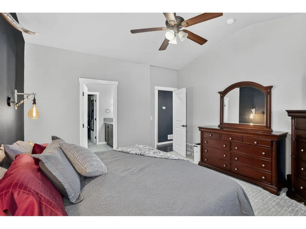
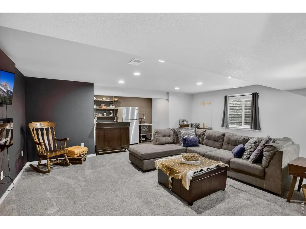
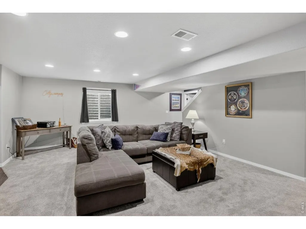
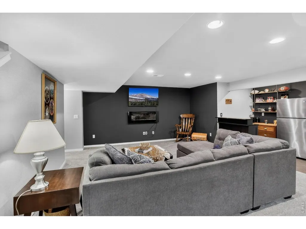
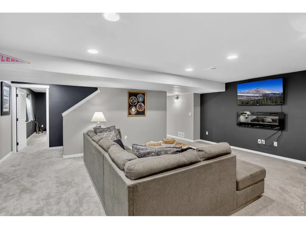
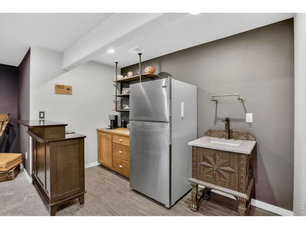
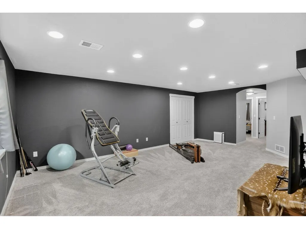
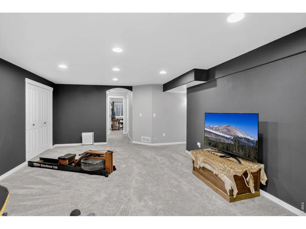
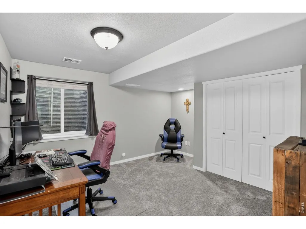
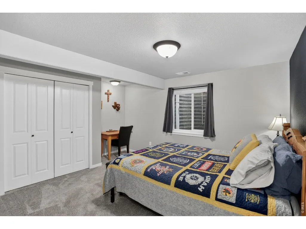
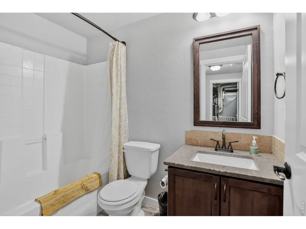
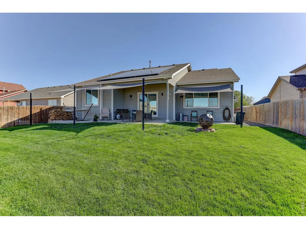
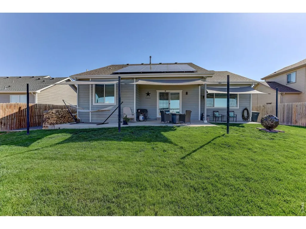
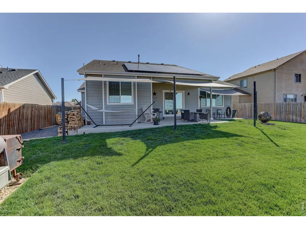
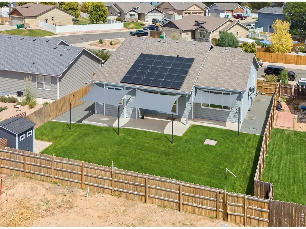
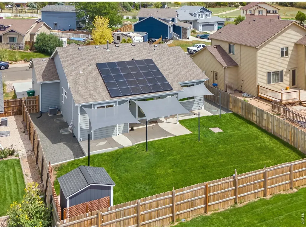
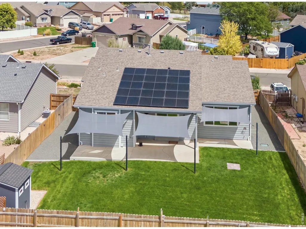
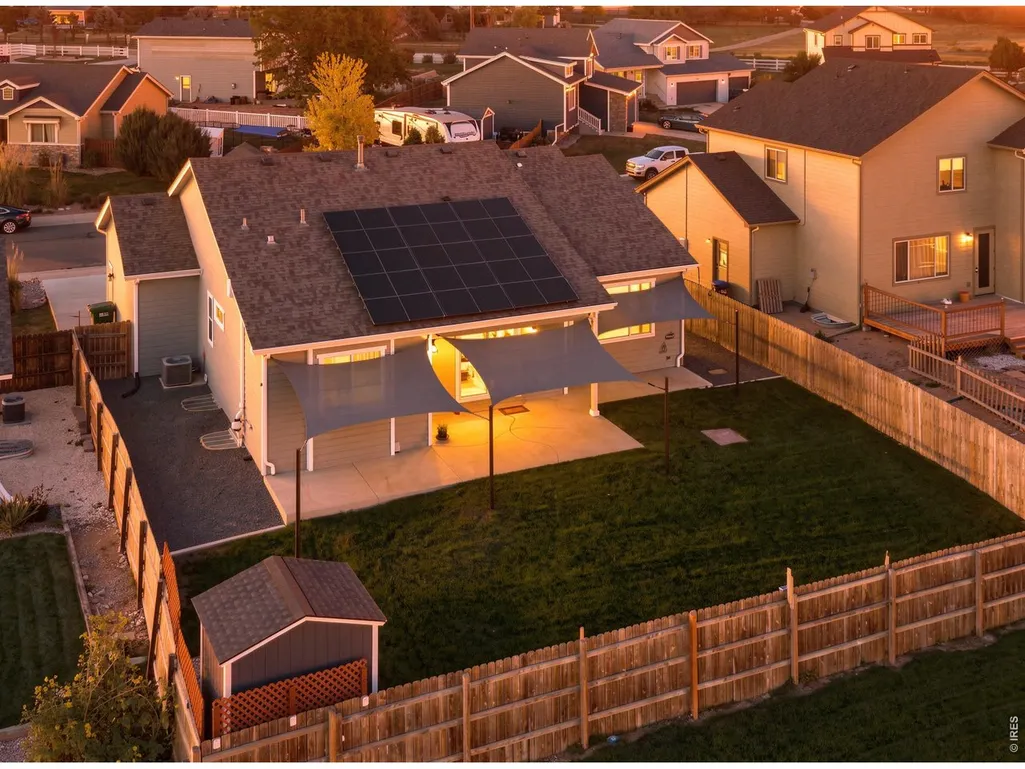
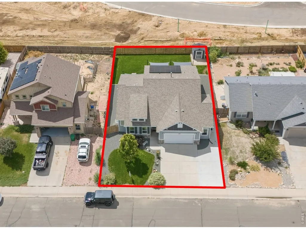
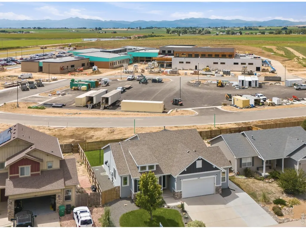
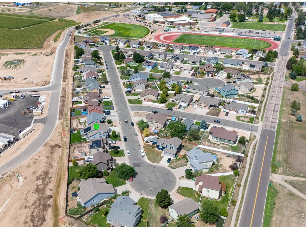
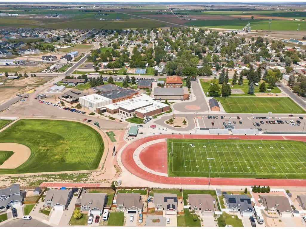
Amazing Value at $525,000! Discover space, upgrades, and value in this beautifully updated 5-bedroom, 3-bath ranch in Ault-with NO HOA and NO Metro District! Designed for comfortable everyday living and entertaining, this home offers a spacious open layout plus an impressive finished basement that nearly doubles your living options. The kitchen and bathrooms have been refreshed with quartz countertops and stylish backsplashes, complemented by a new undermount kitchen sink. Energy-conscious buyers will appreciate the fully paid-off solar panels, added insulation in 2024, and professional window tinting-all helping keep utility costs in check. The expansive finished basement is a standout, featuring a large family room, bar area, recreation space, two spacious bedrooms, full bathroom, and abundant storage-ideal for guests, a home office, gym, game room, or multi-generational living. Outside, enjoy a beautifully landscaped backyard with a sprinkler system, Tuff Shed, and shade sails over the patio, creating a comfortable space for morning coffee, summer barbecues, and evening gatherings. The oversized garage provides plenty of room for vehicles, tools, hobbies, and Colorado toys. Additional features include a radon mitigation system and Class 4 impact-resistant shingles with a 5-year roof certification for added peace of mind. Conveniently located near the new K-8 school with easy access to I-25 and Highway 85, this home delivers the space, upgrades, energy efficiency, and small-town lifestyle buyers are looking for all offered at $525,000.
| Elementary School | Middle School | High School |
|---|---|---|
| Highland Elementary School | Highland Middle School | Highland High School |
| Price History | |
|---|---|
| 8/26/2026 | Listed $550,000 |
| 9/19/2026 | 5$525,000 |
General Features
| Living Area | 3453 |
|---|---|
| Sewer | Public Sewer |
| Heating | Forced Air |
| Cooling | Central Air,Ceiling Fan(s) |
| Utilities | Natural Gas Available,Electricity Available,High Speed Avail |
| Roof | Composition |
| Appliances | Gas Range,Dishwasher,Refrigerator,Microwave,Disposal,Fire Alarm |
| Zoning | RES |
| Garage Spaces | 2 |
| Patio/Porch Features | Patio |
| Architectural Style | Contemporary |
| Construction Materials | Frame,Composition |
| Exclusions | Sellers personal property |
| Year Built | 2015 |
| View | Hills,Plains View,City |
| Levels | One |
| Property Subtype | Single Family Residence |
| Tax Year | 2025 |
| Parcel Number | R1192102 |
| Accessibility | Level Lot,Main Floor Bath,Main Level Bedroom,Main Level Laundry |
| County | Weld |
| New Construction | No |
| Property Type | Residential |
| HOA | No |
| Energy Efficient | Southern Exposure,High Efficiency Furnace,Photovoltaic Owned |
| Subdivision Name | Highland Meadows Sub |
| Possible Use | Single Family |
| Other Structures | Storage |
| Full Baths | 3 |
| Status | Active |
| High School | Highland |
| City | Ault |
| Disclosures | Seller's Property Disclosure |
| High School District | Ault-Highland RE-9 |
| MLS Area | Greeley/Weld |
| Elementary School | Highland |
| Property Attached Y/N | No |
| Tax Annual Amount | 2574 |
| Middle/Junior High School | Highland |
| Standard Status | Active |
| Expected Active Date | 2026-08-26 |
| AttributionContact | 9704813823 |
Interior Features
| Interior Amenities | Eat-in Kitchen,Separate Dining Room,Pantry,Walk-In Closet(s) |
|---|---|
| Basement | Full,Partially Finished,Built-In Radon,Sump Pump |
| Window Features | Window Coverings |
| Above Grade Finished Area | 1842 |
| Total Bedrooms | 5 |
| LivingAreaSource | Assessor |
| Total Baths | 3 |
| Power Production Type | 1 |
Exterior Features
| Exterior Amenities | Sprinkler System,Oversized Garage |
|---|---|
| Fencing | Fenced,Wood |
| Parking Features | Garage Door Opener,RV Access/Parking,Attached |
| Lot Features | House Faces East,City Limits |
| Water Source | Public |
| Lot Size Area | 7000 |
| Lot Size Acres | 0.16 |
| Road Surface Type | Asphalt |
| Waterfront Y/N | No |
| Road Frontage Type | City Street |
| Irrigation Water Rights Y/N | No |
Amenities
- Foreclosure
- Views
- Short Sale
- New Construction
- Adult 55+
- Lease To Own
- No HOA Fees
- Furnished
- Primary On Main
- Air Conditioning
- Seller Finance
- Green
- Fixer Upper
- Horse
- Golf
- Fireplace
- Deck
- Garage
- Basement
- Pool
Property vs Single Family Average in 80610
Price
Taxes
Year Built
Visits
 Information deemed reliable but not guaranteed by the MLS. © 2026 Information and Real Estate Services, LLC.
Information source: Information and Real Estate Services, LLC. Provided for limited non-commercial use only under IRES Rules. © Copyright IRES.
The information being provided is for the consumers personal, non-commercial use and may not be used for any purpose other than to identify prospective properties consumer may be interested in purchasing.
The IRES, LLC Data on this
Information deemed reliable but not guaranteed by the MLS. © 2026 Information and Real Estate Services, LLC.
Information source: Information and Real Estate Services, LLC. Provided for limited non-commercial use only under IRES Rules. © Copyright IRES.
The information being provided is for the consumers personal, non-commercial use and may not be used for any purpose other than to identify prospective properties consumer may be interested in purchasing.
The IRES, LLC Data on this
