

Open House Sun, Sep 27th 01:00 PM - 03:00 PM





Address
7314 Timothy Pl, Niwot, CO
Price
$ 1,295,000
Property Attributes
- MLS#1065109
- TypeSingle Family
- Listing Status Active
- CountyBOULDER
- CityNiwot
- AreaSuburban Plains
- NeighborhoodJohnson Farm
- Zip80503
- StyleFarmhouse
- Year Built1978
- Taxes$ 6297
- Price$ 1,295,000
- Bedrooms4
- Full Bathrooms3
- Half Bathrooms0
- Sqr Footage2310
- Lot Size0.23 Acres
Data Source:
Information and Real Estate Services (IRES)
Property Description
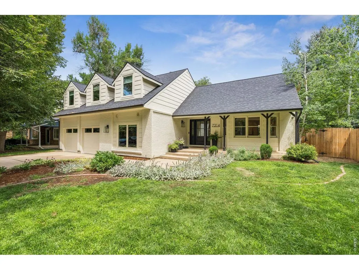
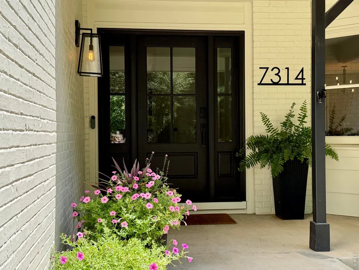
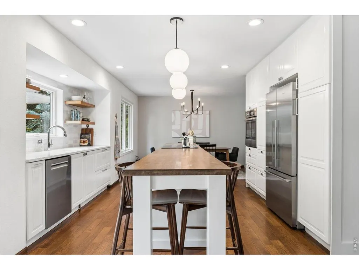
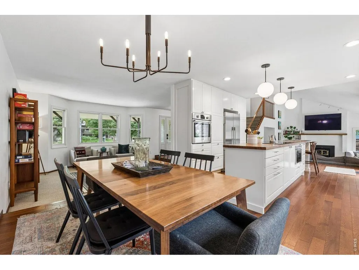
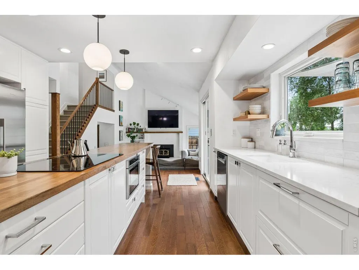
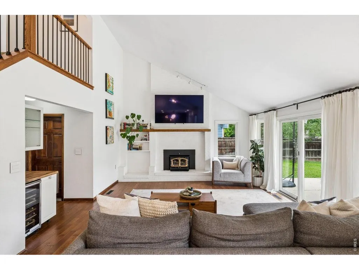
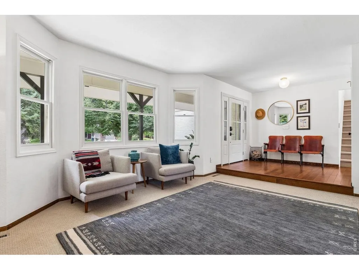
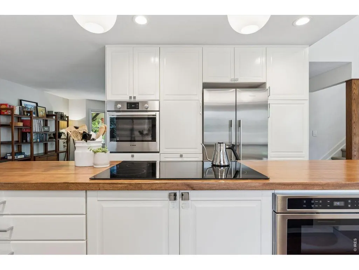
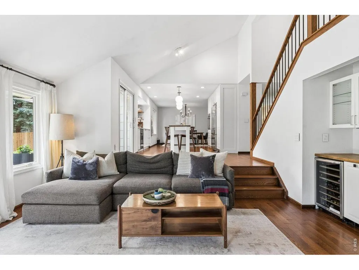
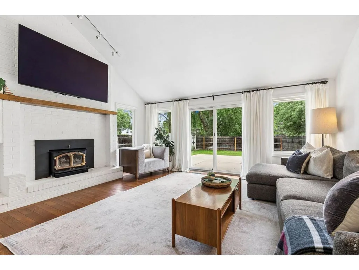
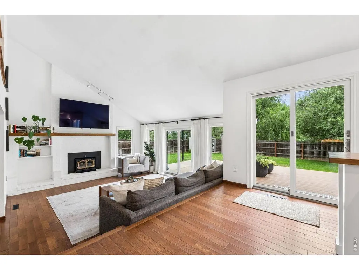
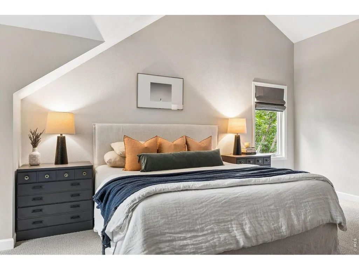
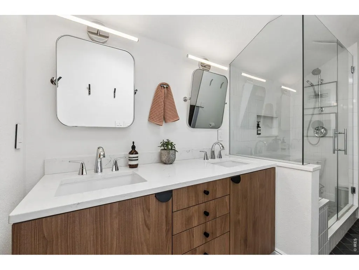
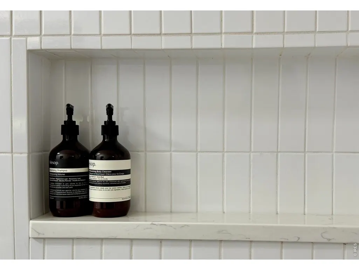
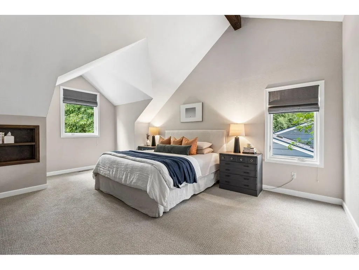
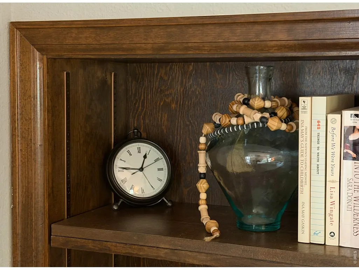
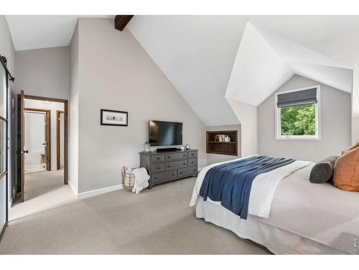
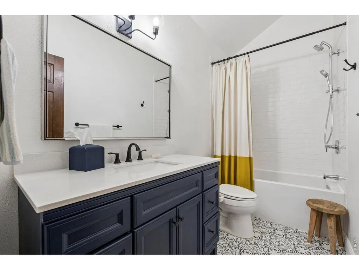
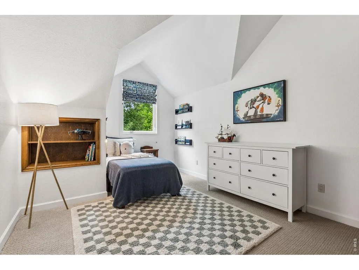
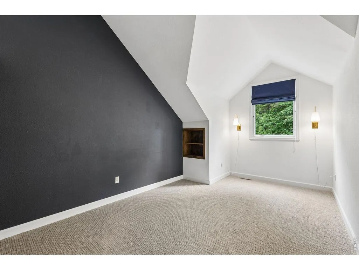
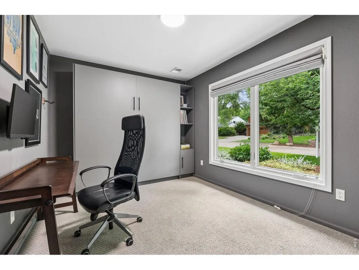
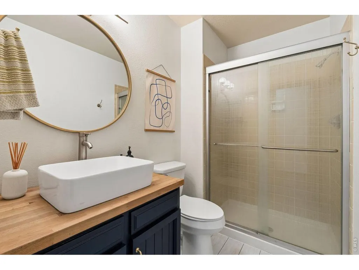
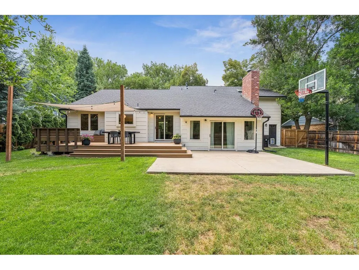
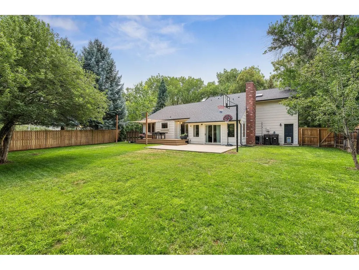
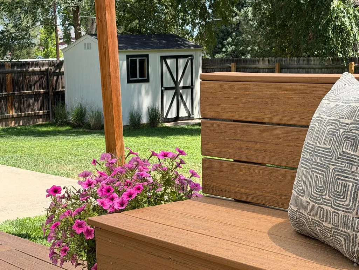
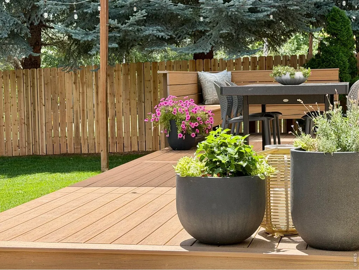
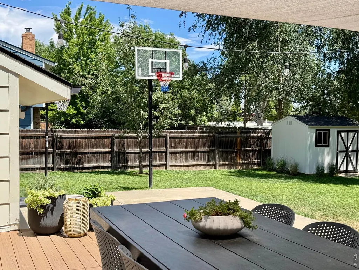
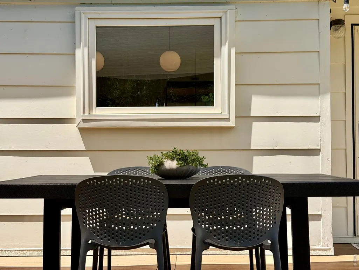
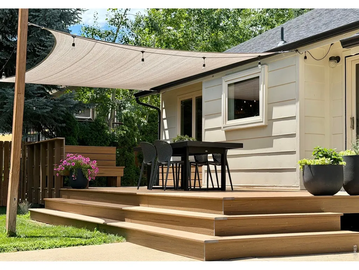
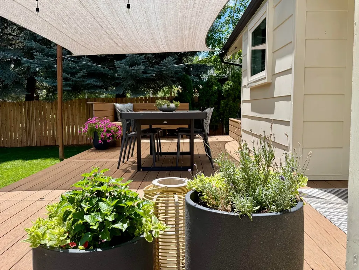
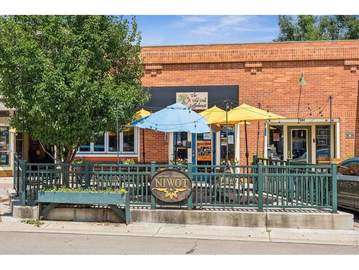
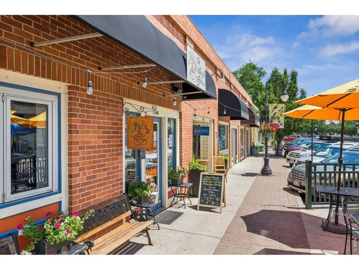
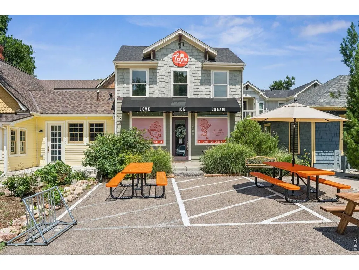
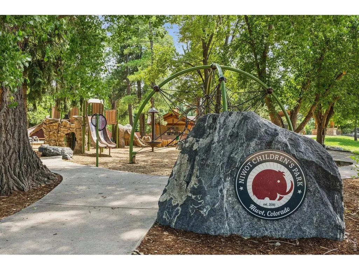
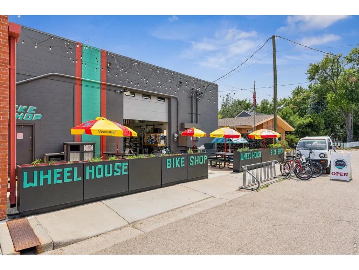
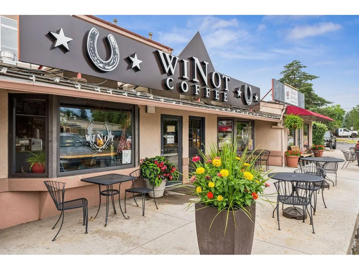
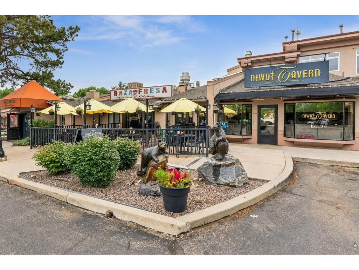
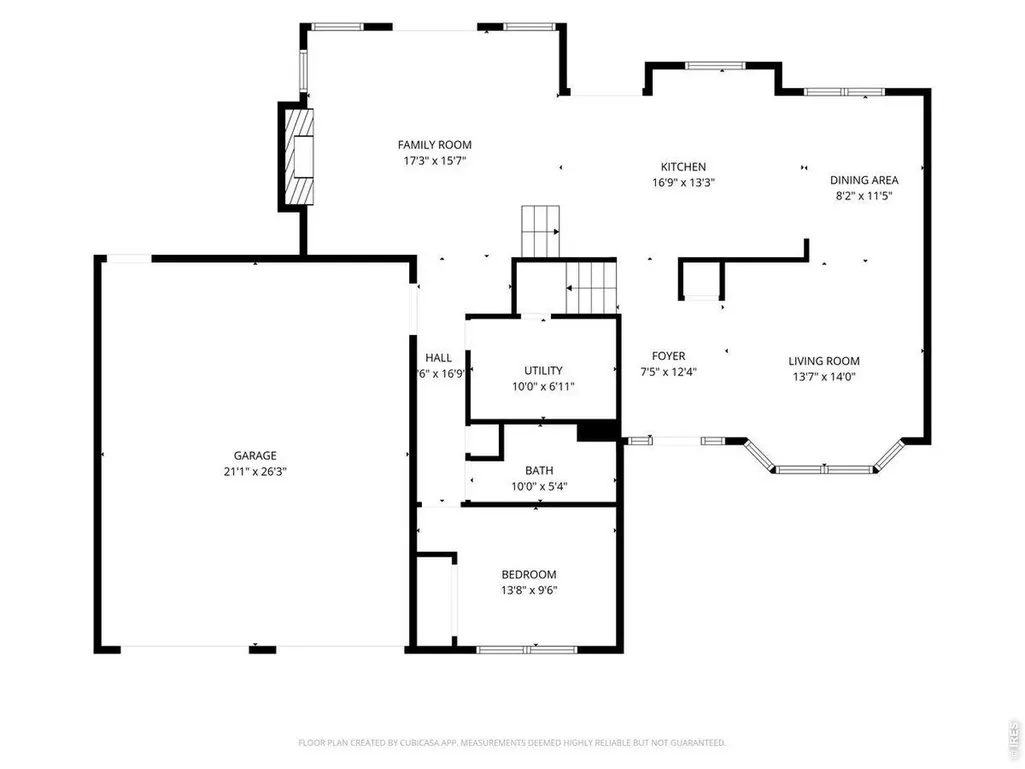
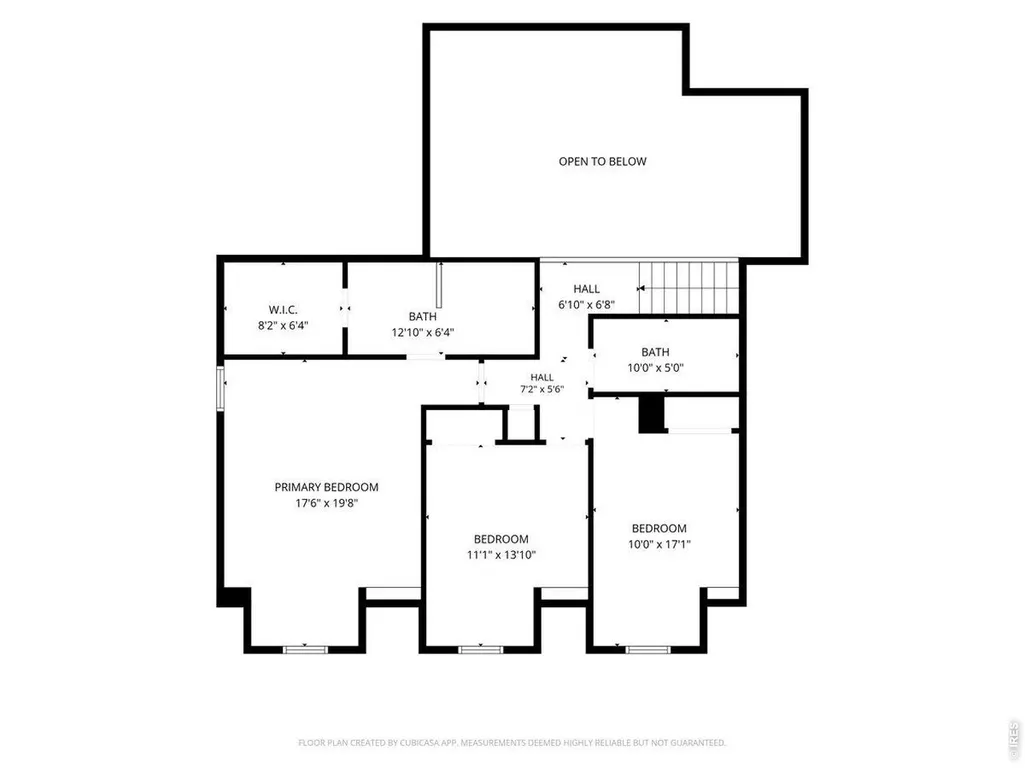
Now offered at a compelling new price! Collected, intentional design defines this exceptional Niwot home, where timeless architecture meets a warm modern farmhouse aesthetic. Rich hardwood floors, designer-curated finishes, and custom-selected materials create interiors that feel elevated, inviting, and effortlessly livable. A highly functional floorplan balances open gathering spaces with comfortable private retreats. At the heart of the home, the beautifully remodeled kitchen features custom cabinetry, high-end appliances, and a striking statement island with breakfast bar designed for effortless everyday living and entertaining.Thoughtfully updated bathrooms each offer their own distinct personality while complementing the home's cohesive design. Upstairs, gabled ceilings add architectural charm and character to the inviting bedroom spaces.Exceptional curb appeal begins with lush lawns, mature trees, colorful gardens, and beautifully landscaped grounds. The private backyard is equally inviting, featuring a spacious deck with a shade sail for outdoor dining and relaxation, a basketball hoop, expansive lawn for play, and plenty of room to gather with family and friends while enjoying Colorado's indoor-outdoor lifestyle. An oversized two-car garage provides generous storage.Just minutes from downtown Niwot, enjoy walking or biking to locally owned restaurants, coffee shops, boutiques, the Niwot Market, parks, playgrounds, scenic trails, highly acclaimed schools, and the year-round community events that make this one of Boulder County's most cherished communities. Convenient access to Boulder, Longmont, and the foothills completes the lifestyle.Timeless design, quality craftsmanship, and an exceptional location come together in this move-in-ready home, offering the perfect blend of modern comfort, architectural character, and the sought-after Niwot lifestyle.
| Elementary School | Middle School | High School |
|---|---|---|
| Niwot Elementary School | Sunset Middle | Niwot High School |
| Price History | |
|---|---|
| 7/27/2026 | Listed $1,325,000 |
| 8/14/2026 | 3$1,295,000 |
General Features
| Living Area | 2310 |
|---|---|
| Sewer | Public Sewer |
| Heating | Forced Air,Heat Pump |
| Cooling | Central Air |
| Utilities | Natural Gas Available,Electricity Available |
| Roof | Composition |
| Appliances | Electric Range,Dishwasher,Refrigerator,Bar Fridge |
| Zoning | RES |
| HOA Fee | 350 |
| Garage Spaces | 2 |
| Association Fee Includes | Common Amenities |
| Patio/Porch Features | Deck |
| Architectural Style | Farmhouse |
| Construction Materials | Frame,Brick,Composition |
| Exclusions | Sellers furnishings and personal items. |
| Year Built | 1978 |
| Levels | Two |
| Property Subtype | Single Family Residence |
| Tax Year | 2025 |
| Parcel Number | R0074889 |
| Assoc Fee Paid Per | Annually |
| County | Boulder |
| New Construction | No |
| Property Type | Residential |
| HOA | Yes |
| Energy Efficient | Windows |
| Subdivision Name | Johnson Farm |
| Possible Use | Single Family |
| Other Structures | Storage |
| Full Baths | 3 |
| Status | Active |
| High School | Niwot |
| City | Niwot |
| Disclosures | Seller's Property Disclosure,Lead Paint |
| Association Name | Dry Creek HOA |
| High School District | ST Vrain Dist RE 1J |
| MLS Area | Suburban Plains |
| Elementary School | Niwot |
| Property Attached Y/N | No |
| Tax Annual Amount | 6297 |
| Middle/Junior High School | Sunset Middle |
| Virtual Tour | https://u.listvt.com/mls/256517781 |
| Standard Status | Active |
| Expected Active Date | 2026-07-26 |
| AttributionContact | 3034436161 |
Interior Features
| Interior Amenities | Eat-in Kitchen,Separate Dining Room,Cathedral Ceiling(s),Open Floorplan,Bay or Bow Window,Natural Woodwork,Walk-In Closet(s),Washer/Dryer Hookup,Skylights |
|---|---|
| Basement | None,Crawl Space,Built-In Radon |
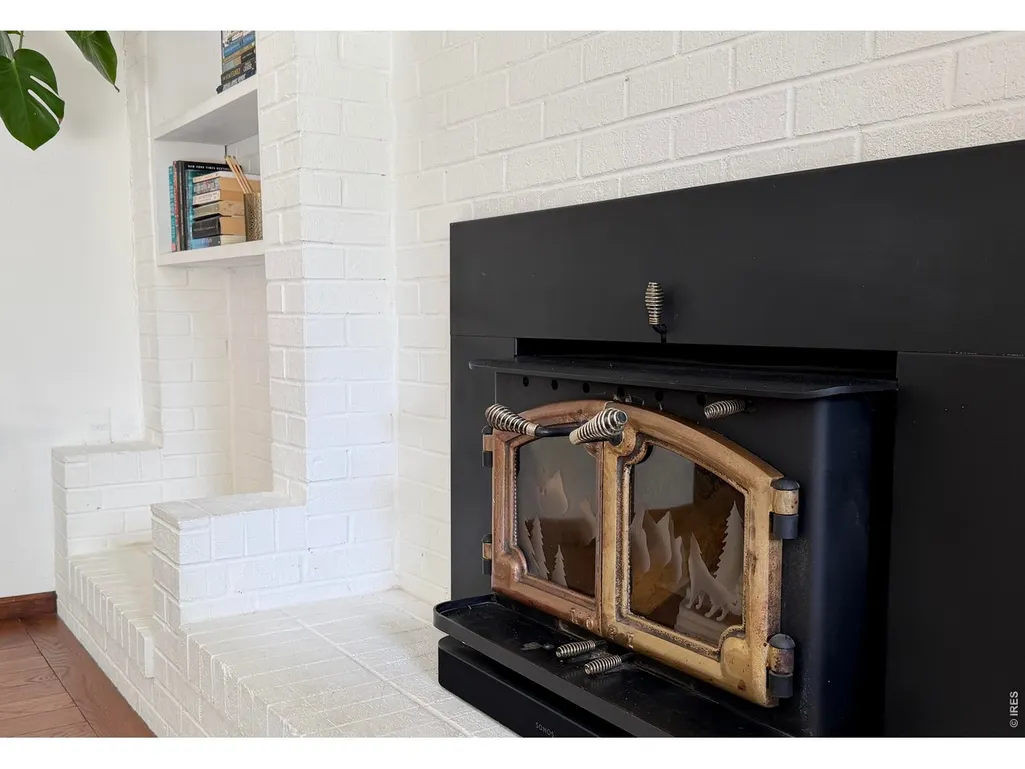
| Fireplace Features | Family Room |
| Window Features | Skylight(s),Window Coverings |
| Above Grade Finished Area | 2310 |
| Total Bedrooms | 4 |
| LivingAreaSource | Appraiser |
| Total Baths | 3 |
Exterior Features
| Exterior Amenities | Sprinkler System,Oversized Garage |
|---|---|
| Fencing | Fenced,Wood |
| Parking Features | Attached |
| Lot Features | Cul-De-Sac,Deciduous Trees,Level |
| Water Source | Public |
| Lot Size Area | 9807 |
| Lot Size Acres | 0.23 |
| Road Surface Type | Asphalt |
| Waterfront Y/N | No |
| Road Frontage Type | City Street |
| Irrigation Water Rights Y/N | No |
Amenities
- Foreclosure
- Views
- Short Sale
- New Construction
- Adult 55+
- Lease To Own
- No HOA Fees
- Furnished
- Primary On Main
- Air Conditioning
- Seller Finance
- Green
- Fixer Upper
- Horse
- Golf
- Fireplace
- Deck
- Garage
- Basement
- Pool
Property vs Single Family Average in 80503
Price
Taxes
Year Built
Visits
 Information deemed reliable but not guaranteed by the MLS. © 2026 Information and Real Estate Services, LLC.
Information source: Information and Real Estate Services, LLC. Provided for limited non-commercial use only under IRES Rules. © Copyright IRES.
The information being provided is for the consumers personal, non-commercial use and may not be used for any purpose other than to identify prospective properties consumer may be interested in purchasing.
The IRES, LLC Data on this
Information deemed reliable but not guaranteed by the MLS. © 2026 Information and Real Estate Services, LLC.
Information source: Information and Real Estate Services, LLC. Provided for limited non-commercial use only under IRES Rules. © Copyright IRES.
The information being provided is for the consumers personal, non-commercial use and may not be used for any purpose other than to identify prospective properties consumer may be interested in purchasing.
The IRES, LLC Data on this
