

Views - Primary on Main
Address
1902 County Road 63, Keenesburg, CO
Price
$ 715,000
Property Attributes
- MLS#1063665
- TypeSingle Family
- Listing Status Active
- CountyWELD
- CityKeenesburg
- AreaGreeley-Weld
- NeighborhoodRecorded Exemption #1477-29-2
- Zip80643
- StyleManufactured On Land
- Year Built2024
- Taxes$ 1353
- Price$ 715,000
- Bedrooms3
- Full Bathrooms2
- Half Bathrooms0
- Sqr Footage1920
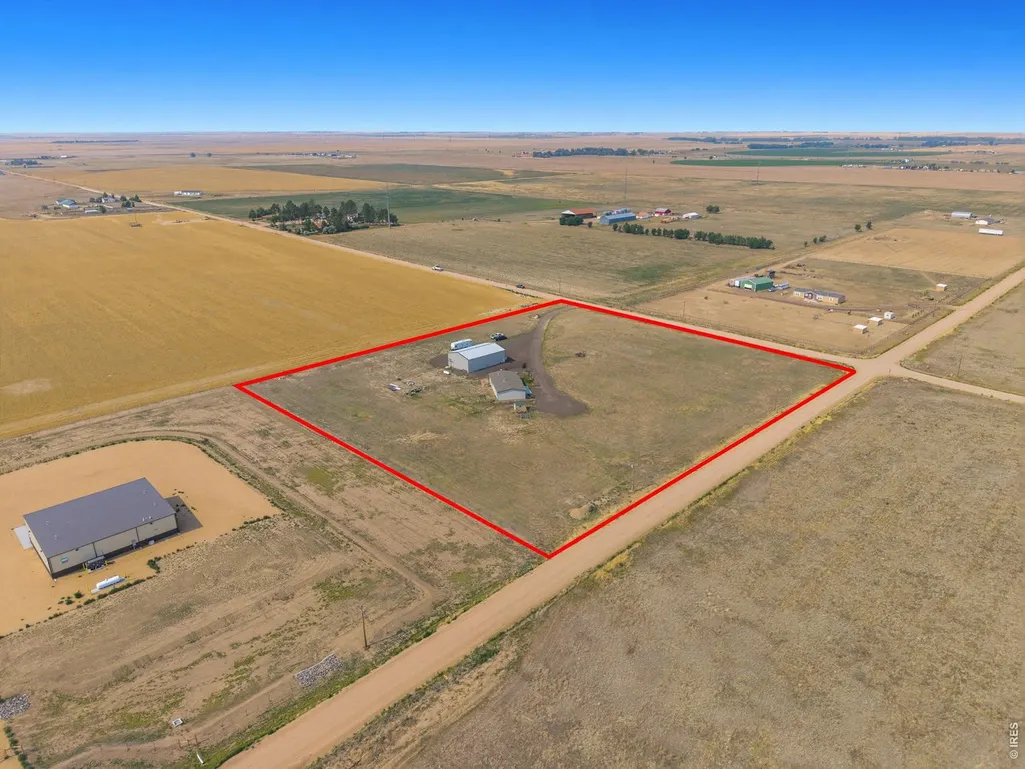
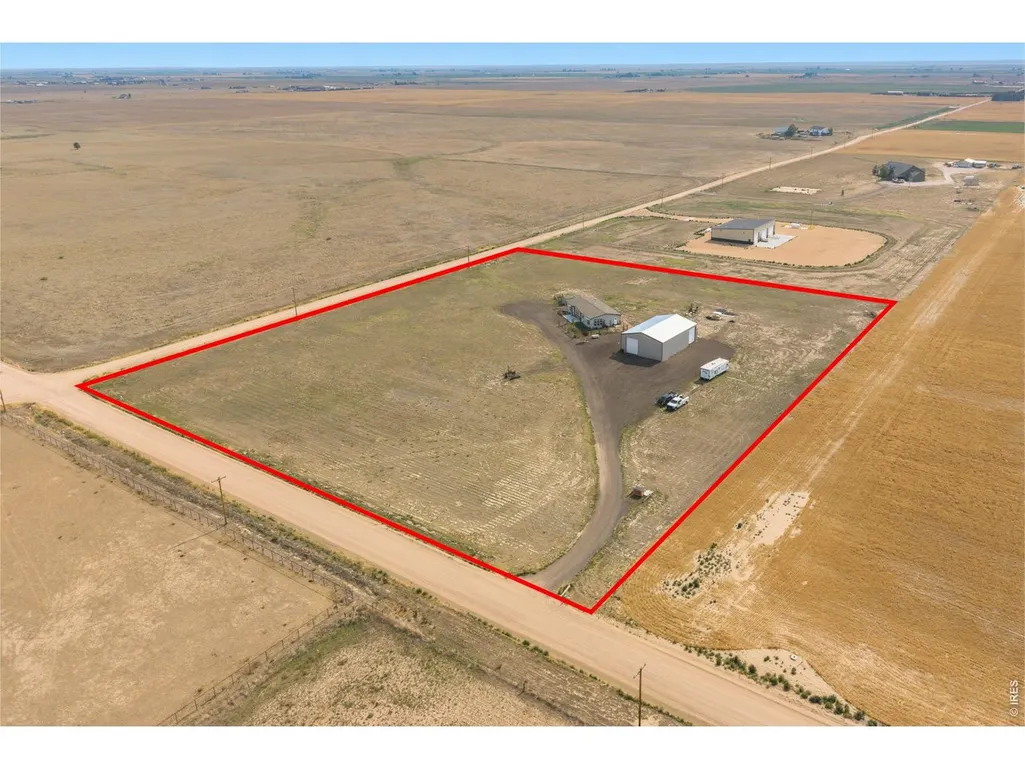
- Lot Size6.5 Acres
Data Source:
Information and Real Estate Services (IRES)
Property Description
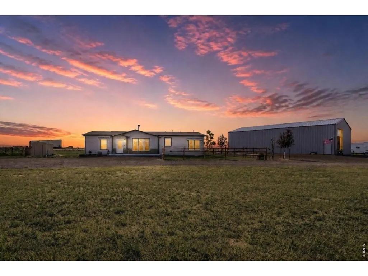
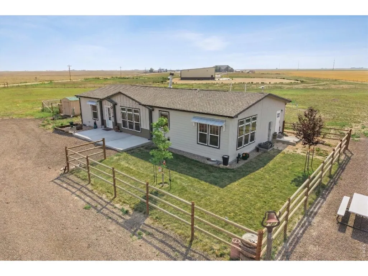
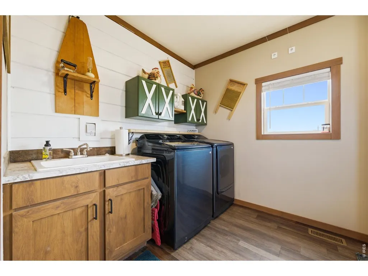
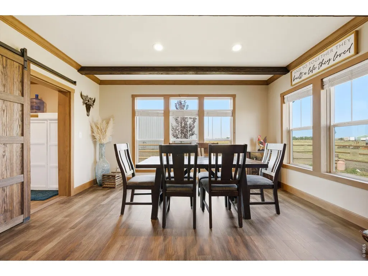
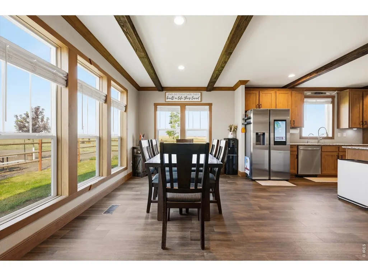
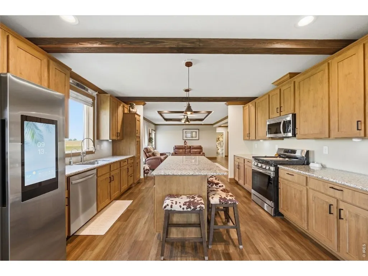
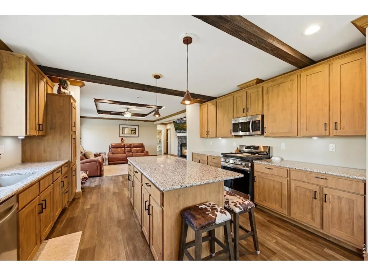
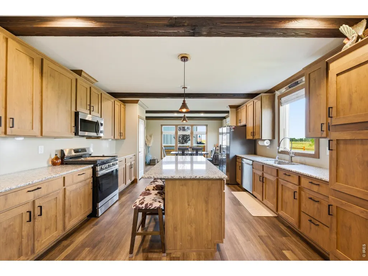
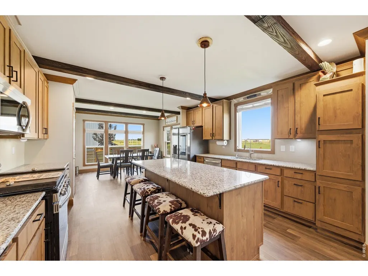
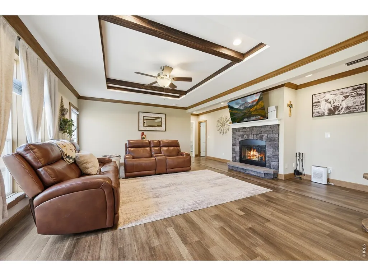
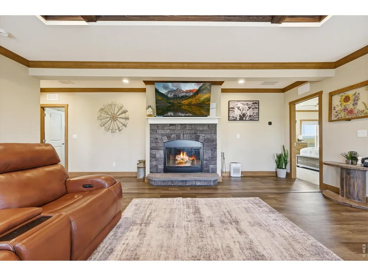
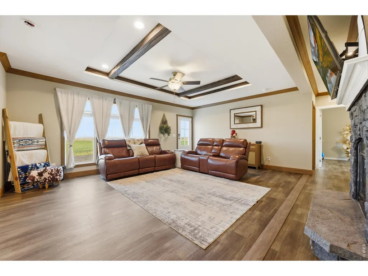
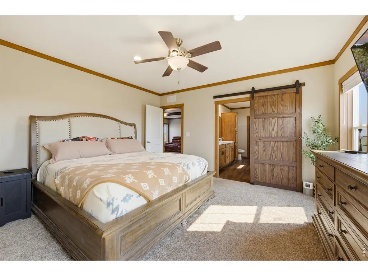
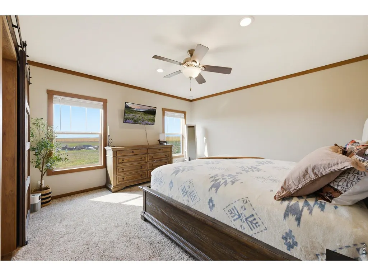
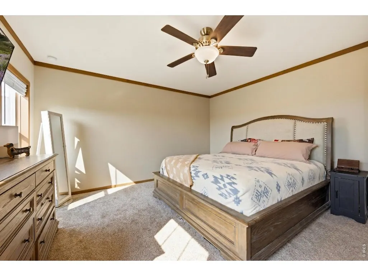
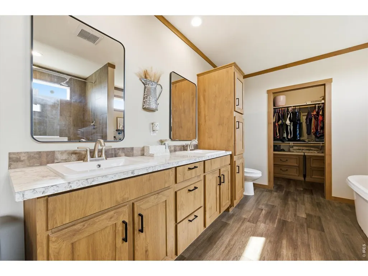
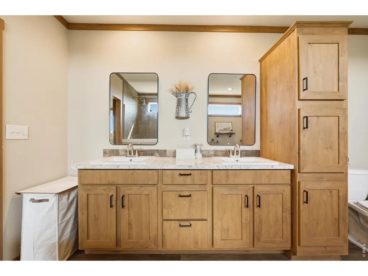
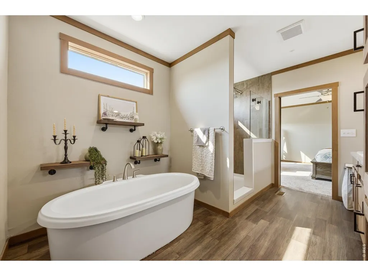
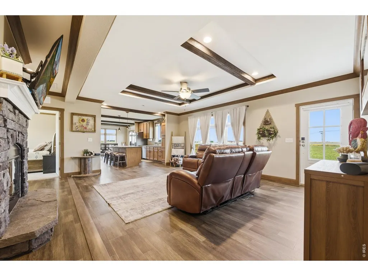
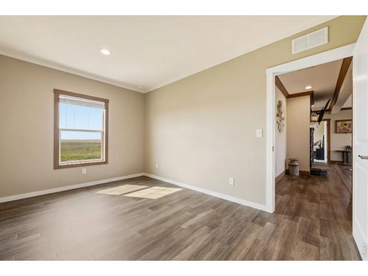
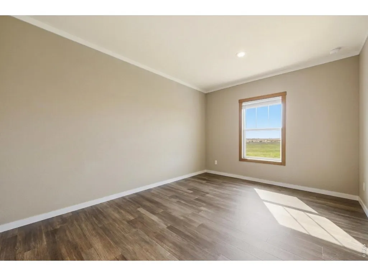
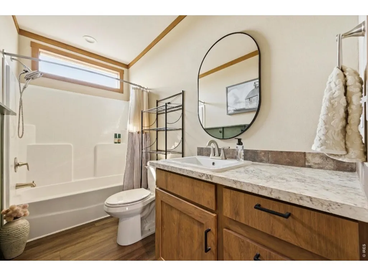
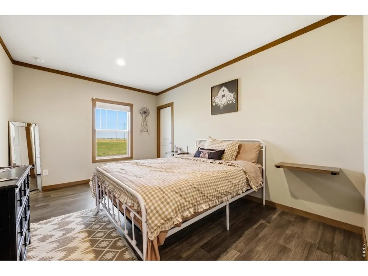
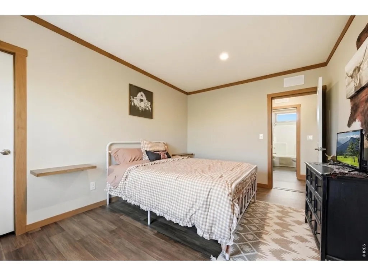
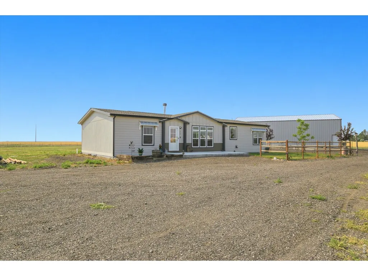
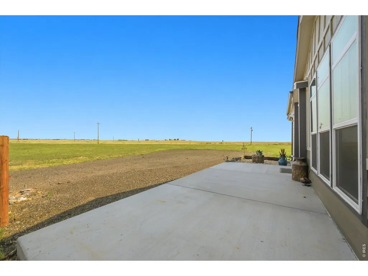
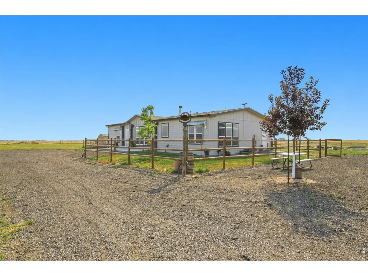
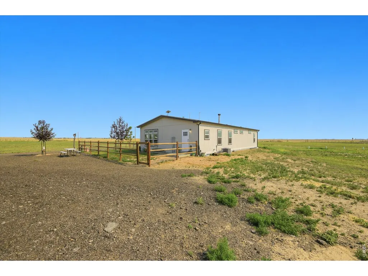
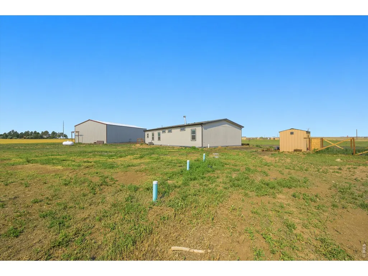
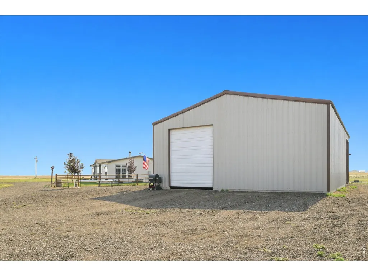
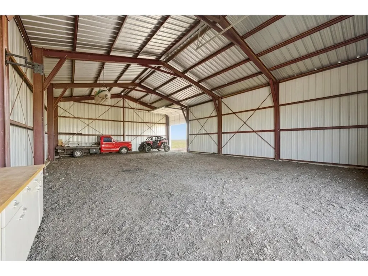
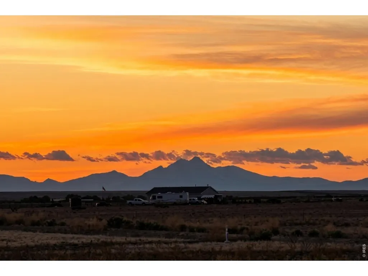
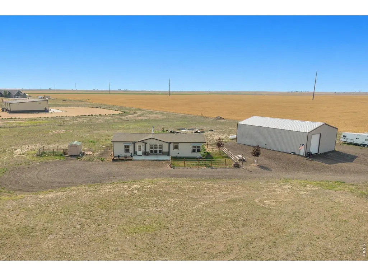
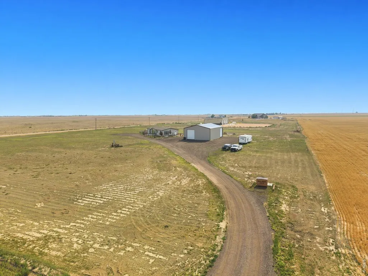
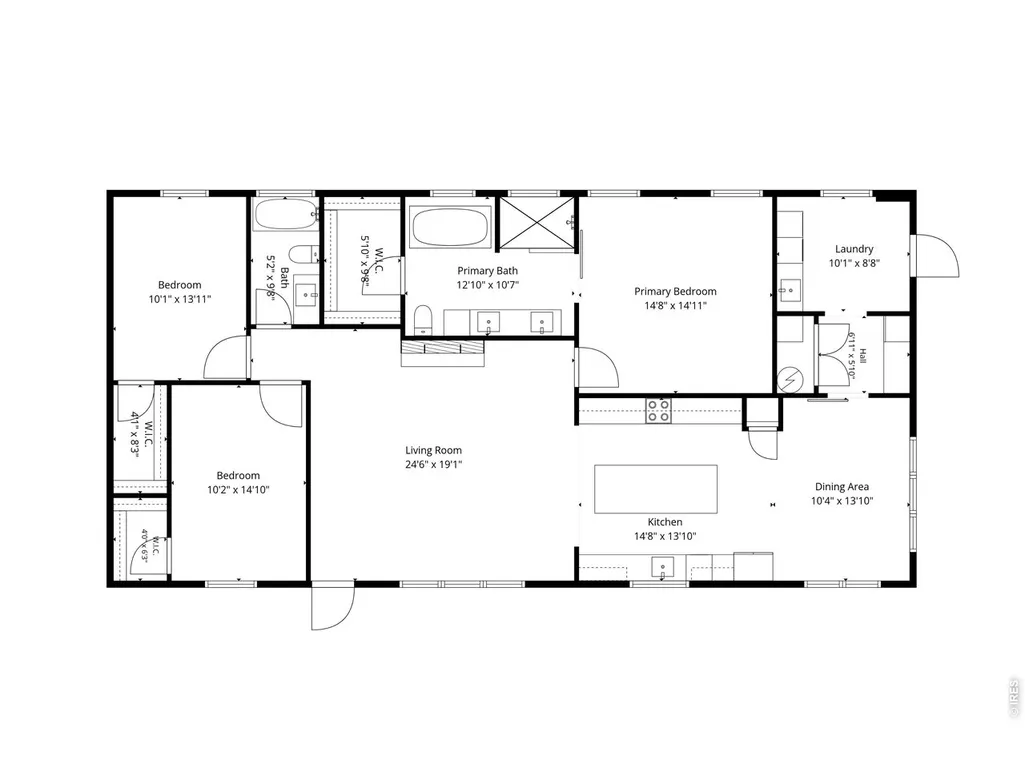
This is country living at its finest in Keenesburg, Colorado, where this move-in-ready 2024 Clayton Homes build sits on a sprawling 6.5 acres with endless possibilities. Zoned Ag with no HOA, this property opens the door to the equestrian and hobby farm lifestyle you have been dreaming of, with the space and freedom to add a barn, pasture, or arena and make it your own. Offering 1,920 square feet of thoughtfully designed living space, this 3 bedroom, 2 bathroom home pairs high end finishes with genuine functionality. Step inside to find luxury vinyl plank flooring, granite countertops, upgraded stainless steel appliances, and beautiful cabinetry, all bathed in tons of natural light. The gorgeous primary suite is a true retreat, featuring a five piece bath with a fully tiled walk-in shower and a relaxing soaking tub. Both guest bedrooms include walk-in closets, and the living room centers around a wood burning fireplace perfect for cozy evenings. Charming touches like sliding barn doors and faux wood beams add character throughout, while the generous laundry and mud room delivers the everyday practicality that country living demands. Comfort runs deep here with a tankless hot water heater and a whole house water softener system. Outside, a fenced yard surrounds the home with new sod and irrigation, plus a chicken coop ready for your flock. The showstopper is the brand new permitted 60x40 shop with two 14 foot doors, ideal for equipment, hay, tractors, or projects, and the septic is sized to add a bathroom in the shop down the road if you choose. All new asphalt completes the property. Enjoy mountain views on clear days and a peaceful view of the wheat field next door, with wide open space to bring your vision to life. With everything 2024 or newer and room to grow, this gem is a rare find.
| Elementary School | Middle School | High School |
|---|---|---|
| Hoff Elementary School | Weld Central Jr-Sr Middle School | Weld Central Jr-Sr High School |
| Price History | |
|---|---|
| 7/9/2026 | Listed $730,000 |
| 8/5/2026 | 3$715,000 |
General Features
| Living Area | 1920 |
|---|---|
| Sewer | Septic Tank |
| Heating | Forced Air,2 or more Heat Sources |
| Cooling | Central Air,Ceiling Fan(s) |
| Utilities | Electricity Available,Propane,Wood/Coal |
| Roof | Composition |
| Appliances | Electric Range,Dishwasher,Refrigerator,Washer,Dryer,Microwave,Water Softener Owned,Disposal,Fire Alarm |
| Zoning | Ag |
| Garage Spaces | 4 |
| Patio/Porch Features | Patio |
| Construction Materials | Frame |
| Exclusions | Seller's Personal Property. |
| Year Built | 2024 |
| Electric | Morgan Co. REA |
| View | Mountain(s),Plains View |
| Levels | One |
| Property Subtype | Manufactured On Land |
| Tax Year | 2025 |
| Parcel Number | R8945189 |
| Accessibility | Level Lot,Level Drive,Low Carpet,No Stairs,Main Floor Bath,Main Level Bedroom,Stall Shower,Main Level Laundry |
| County | Weld |
| New Construction | No |
| Property Type | Residential |
| HOA | No |
| Subdivision Name | Recorded Exemption #1477-29-2 |
| Possible Use | Single Family,Farm |
| Other Structures | Storage |
| Full Baths | 2 |
| Status | Active |
| High School | Weld Central Jr-Sr |
| City | Keenesburg |
| Disclosures | Seller's Property Disclosure |
| High School District | Weld County School District RE-3J |
| MLS Area | Greeley/Weld |
| Elementary School | Hoff |
| Property Attached Y/N | No |
| Tax Annual Amount | 1353 |
| Middle/Junior High School | Weld Central Jr-Sr |
| Structure Type | Manufactured House |
| Builder Name | Clayton Homes |
| Standard Status | Active |
| Expected Active Date | 2026-07-16 |
| AttributionContact | 9705682215 |
Interior Features
| Interior Amenities | Eat-in Kitchen,Separate Dining Room,Open Floorplan,Workshop,Pantry,Wood Windows,Natural Woodwork,Walk-In Closet(s),Washer/Dryer Hookup,Kitchen Island,Beamed Ceilings |
|---|---|
| Basement | Crawl Space |
| Fireplace Features | Living Room,Masonry,One |
| Window Features | Window Coverings |
| Above Grade Finished Area | 1920 |
| Total Bedrooms | 3 |
| LivingAreaSource | Assessor |
| Total Baths | 2 |
Exterior Features
| Exterior Amenities | Sprinkler System,>8' Garage Door,Oversized Garage,Tandem Garage,Drive Through Garage |
|---|---|
| Fencing | Partial,Fenced,Wood,Dog Run/Kennel |
| Parking Features | RV Access/Parking,Detached |
| Lot Features | Native Grass,Level,Abuts Farm Land,Outbuildings,House Faces West |
| Water Source | Well |
| Lot Size Area | 283140 |
| Lot Size Acres | 6.5 |
| Road Surface Type | Dirt |
| Waterfront Y/N | No |
| Road Frontage Type | County Maintained |
| Horse Amenities | Horse(s) Allowed,Pasture |
| Irrigation Water Rights Y/N | No |
Amenities
- Foreclosure
- Views
- Short Sale
- New Construction
- Adult 55+
- Lease To Own
- No HOA Fees
- Furnished
- Primary On Main
- Air Conditioning
- Seller Finance
- Green
- Fixer Upper
- Horse
- Golf
- Fireplace
- Deck
- Garage
- Basement
- Pool
Property vs Single Family Average in 80643
Price
Taxes
Year Built
Visits
 Information deemed reliable but not guaranteed by the MLS. © 2026 Information and Real Estate Services, LLC.
Information source: Information and Real Estate Services, LLC. Provided for limited non-commercial use only under IRES Rules. © Copyright IRES.
The information being provided is for the consumers personal, non-commercial use and may not be used for any purpose other than to identify prospective properties consumer may be interested in purchasing.
The IRES, LLC Data on this
Information deemed reliable but not guaranteed by the MLS. © 2026 Information and Real Estate Services, LLC.
Information source: Information and Real Estate Services, LLC. Provided for limited non-commercial use only under IRES Rules. © Copyright IRES.
The information being provided is for the consumers personal, non-commercial use and may not be used for any purpose other than to identify prospective properties consumer may be interested in purchasing.
The IRES, LLC Data on this
