

Price Reduction - Primary on Main
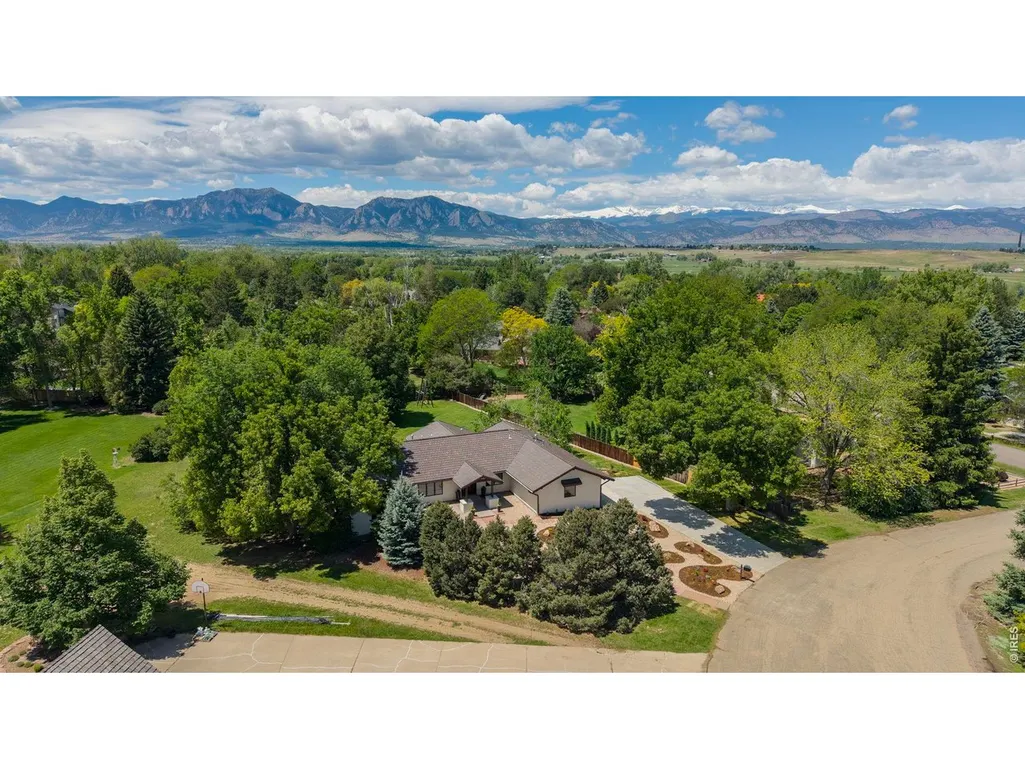
Address
985 Saratoga Ct, Boulder, CO
Price
$ 2,595,000
Property Attributes
- MLS#1060061
- TypeSingle Family
- Listing Status Active
- CountyBOULDER
- CityBoulder
- AreaSuburban Plains
- NeighborhoodPaul Nor Estates 1
- Zip80303
- StyleContemporary
- Year Built1977
- Taxes$ 8897
- Price$ 2,595,000
- Bedrooms4
- Full Bathrooms3
- Half Bathrooms1
- Sqr Footage4362
- Lot Size0.73 Acres
Data Source:
Information and Real Estate Services (IRES)
Property Description
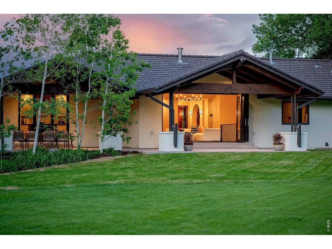
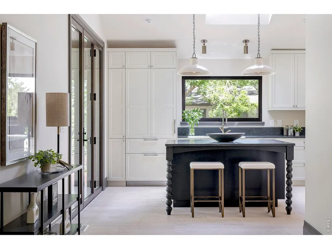
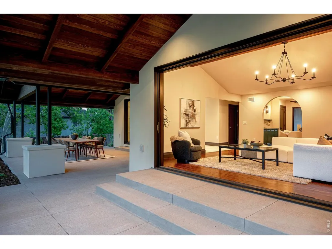
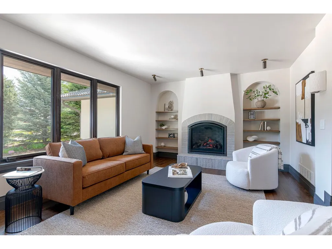
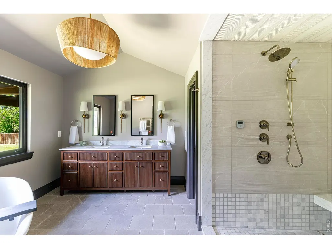
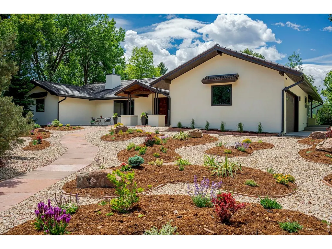
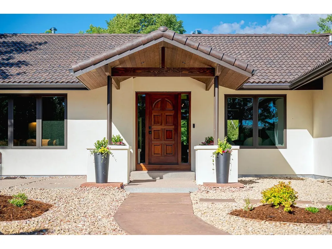
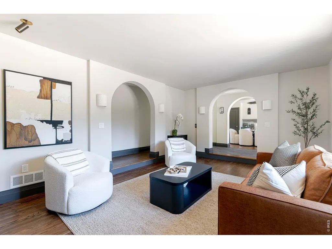
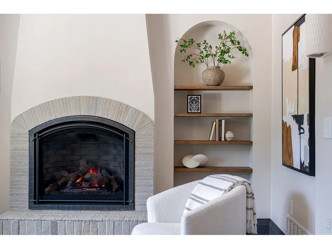
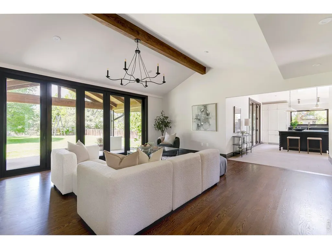
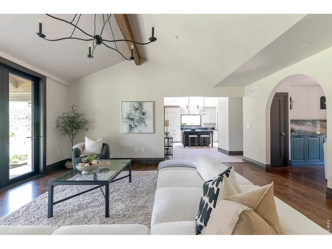
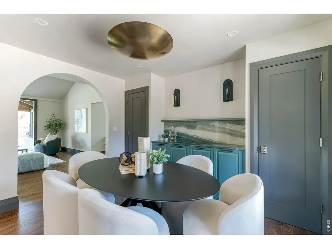
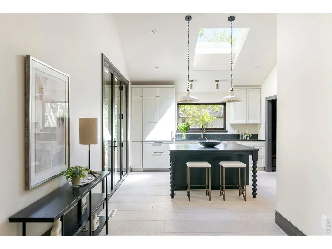
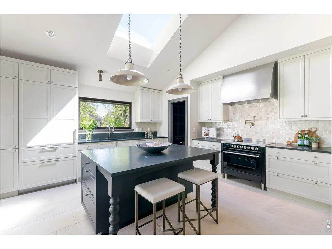
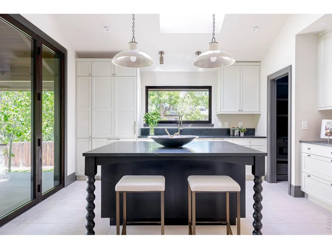
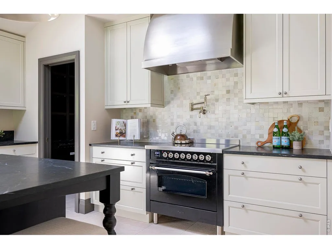
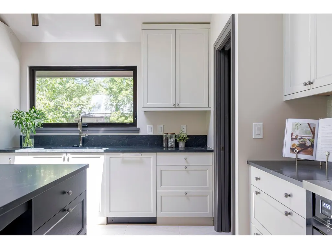
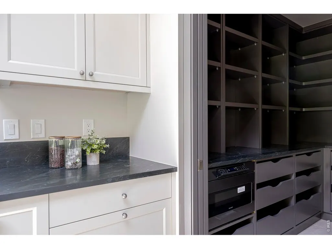
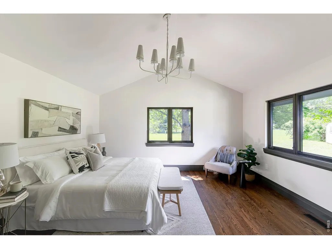
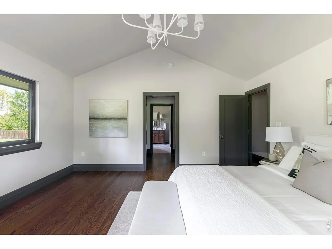
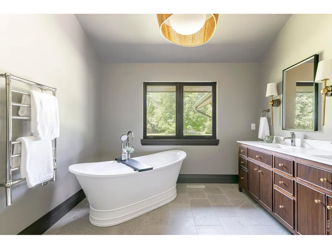
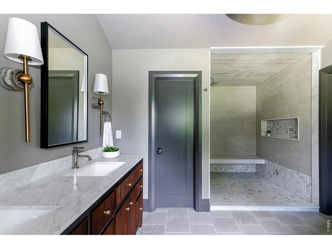
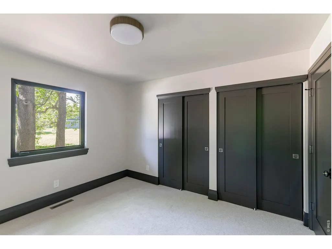
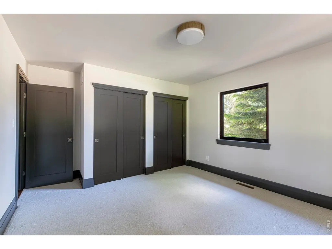
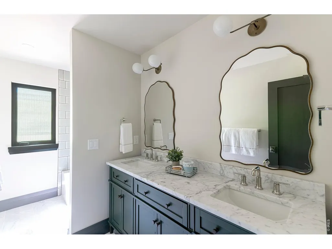
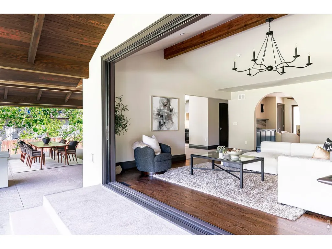
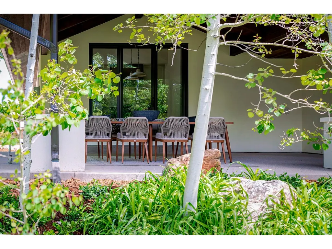
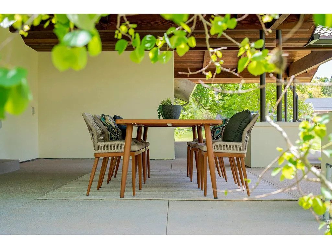
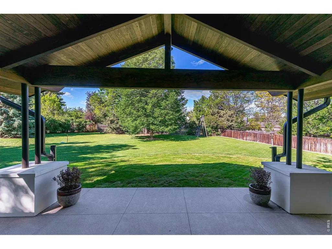
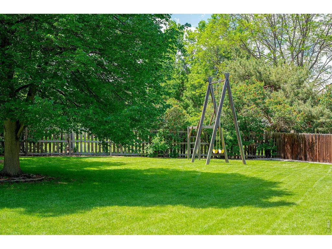
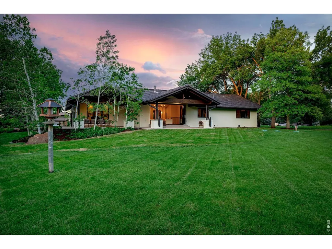
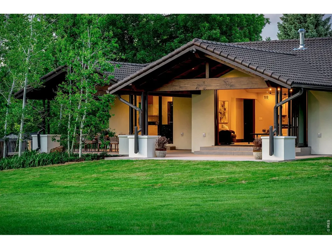
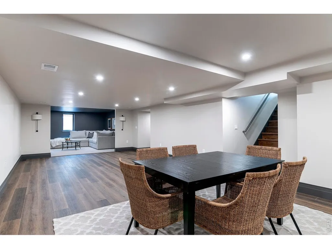
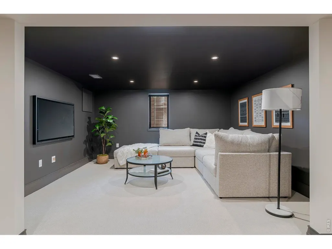
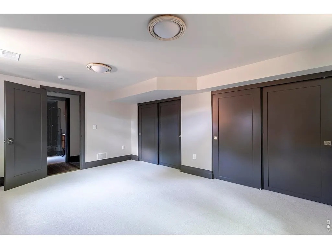
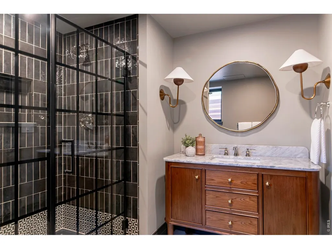
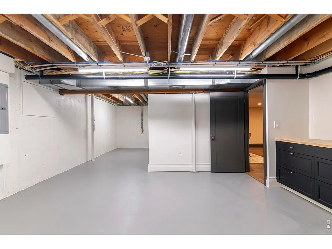
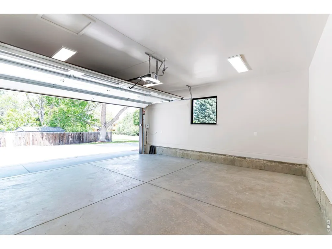
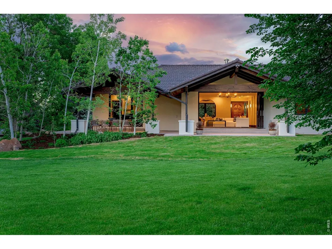
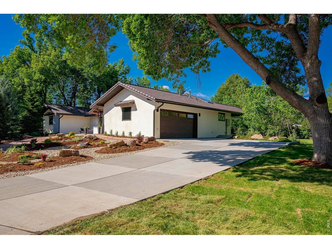
Big Price Drop!! This extraordinary remodel in coveted Paul Nor Estates is a masterclass in sophisticated design and craftsmanship. Set on a lush, 3/4 acre lot on a quiet cul-de-sac, with neighborhood access to top rated Douglass Elementary, the home offers a park-like setting with a distinct nod to Italian elegance. Inside, you'll find thoughtful details like graceful archways, designer lighting, and a warm palette of color, stone and tile. The chef-inspired kitchen is a showstopper, featuring a stylish ILVE Italian induction range, Thermador appliances, soapstone counters and a walk-in pantry. For more formal moments, gather in the sunken living room in front of the new Cerona gas fireplace, or host dinner in the dining room with built in shelving featuring a gorgeous quartzite accent piece. The family room, with its soaring vaulted ceilings, features 8-foot Nana Wall doors that seamlessly erase the boundary between the interior and the expansive outdoor living space. Outside, a new covered patio with hemlock inlayed vaulted ceilings provides the ultimate spot for al fresco dining amidst aspen trees and colorful gardens. The main floor hosts a reimagined primary suite - a true sanctuary with a steam shower, freestanding soaking tub, and a generous walk-in closet with W/D hookups. Two additional bedrooms and a full bath round out the main level, while the lower level offers a guest suite, game room, media room, and a generous storage area perfect for a wine cellar, craft room or workout area. Beyond the aesthetics, the home is mechanically superior. Updates include a 90% high-efficiency heat pump (for heating & cooling), tankless water heater, and a new Brava fire-rated 50-year tile roof. The exterior boasts 3-layer stucco, a new concrete driveway, and professionally designed xeriscaping to keep utility bills low, plus a new septic system in 2022. This is a rare opportunity to own a turnkey estate that balances luxury with a relaxed, indoor-outdoor lifestyle!
| Elementary School | Middle School | High School |
|---|---|---|
| Douglass Elementary School | Platt Middle School | Fairview High School |
| Price History | |
|---|---|
| 5/27/2026 | Listed $3,195,000 |
| 6/2/2026 | 11$2,850,000 |
| 8/19/2026 | 2$2,795,000 |
| 9/16/2026 | 8$2,595,000 |
General Features
| Living Area | 3846 |
|---|---|
| Sewer | Septic Tank |
| Heating | Heat Pump |
| Cooling | Central Air |
| Utilities | Natural Gas Available,Electricity Available,High Speed Avail |
| Roof | Tile |
| Appliances | Electric Range,Dishwasher,Refrigerator,Microwave |
| Zoning | RR |
| Garage Spaces | 2 |
| Patio/Porch Features | Patio |
| Architectural Style | Contemporary |
| Construction Materials | Frame,Stucco |
| Exclusions | Staging items |
| Year Built | 1977 |
| Electric | Xcel |
| Levels | One |
| Property Subtype | Single Family Residence |
| Tax Year | 2025 |
| Parcel Number | R0056266 |
| County | Boulder |
| New Construction | No |
| Property Type | Residential |
| HOA | No |
| Subdivision Name | Paul Nor Estates 1 |
| Possible Use | Single Family |
| Other Structures | Storage |
| Full Baths | 2 |
| Status | Active |
| Directions | From the intersection at 75th & Arapahoe,go south on 75th. Just after you go under the bridge,go left on Arlington Drive and follow to near the end. Go right on Andrews Way and take your first left o |
| High School | Fairview |
| City | Boulder |
| Disclosures | Seller's Property Disclosure,Lead Paint |
| High School District | Boulder Valley Dist RE2 |
| MLS Area | Suburban Plains |
| Elementary School | Douglass |
| Property Attached Y/N | No |
| Tax Annual Amount | 8897 |
| Middle/Junior High School | Platt |
| Standard Status | Active |
| Expected Active Date | 2026-05-28 |
| AttributionContact | 3038185920 |
Interior Features
| Interior Amenities | Eat-in Kitchen,Separate Dining Room,Cathedral Ceiling(s),Pantry,Walk-In Closet(s),Skylights,Kitchen Island,Steam Shower,High Ceilings |
|---|---|
| Basement | Full,Partially Finished,Built-In Radon,Sump Pump |
| Flooring | Wood |
| Fireplace Features | Gas,Gas Log,Living Room |
| Window Features | Skylight(s) |
| Above Grade Finished Area | 2566 |
| Half Baths | 1 |
| 3/4 Baths | 1 |
| Total Bedrooms | 4 |
| Room Type | Media Room |
| LivingAreaSource | Other |
| Total Baths | 4 |
Exterior Features
| Exterior Amenities | Sprinkler System |
|---|---|
| Parking Features | Attached |
| Lot Features | Cul-De-Sac,Wooded,Deciduous Trees,Level,Rock Outcropping,House Faces East,Xeriscape |
| Water Source | Public |
| Lot Size Area | 31960 |
| Lot Size Acres | 0.73 |
| Waterfront Y/N | No |
| Irrigation Water Rights Y/N | No |
Amenities
- Foreclosure
- Views
- Short Sale
- New Construction
- Adult 55+
- Lease To Own
- No HOA Fees
- Furnished
- Primary On Main
- Air Conditioning
- Seller Finance
- Green
- Fixer Upper
- Horse
- Golf
- Fireplace
- Deck
- Garage
- Basement
- Pool
Property vs Single Family Average in 80303
Price
Taxes
Year Built
Visits
 Information deemed reliable but not guaranteed by the MLS. © 2026 Information and Real Estate Services, LLC.
Information source: Information and Real Estate Services, LLC. Provided for limited non-commercial use only under IRES Rules. © Copyright IRES.
The information being provided is for the consumers personal, non-commercial use and may not be used for any purpose other than to identify prospective properties consumer may be interested in purchasing.
The IRES, LLC Data on this
Information deemed reliable but not guaranteed by the MLS. © 2026 Information and Real Estate Services, LLC.
Information source: Information and Real Estate Services, LLC. Provided for limited non-commercial use only under IRES Rules. © Copyright IRES.
The information being provided is for the consumers personal, non-commercial use and may not be used for any purpose other than to identify prospective properties consumer may be interested in purchasing.
The IRES, LLC Data on this
