

Price Reduction - Views - Primary on Main


Address
1032 Marfell St, Erie, CO
Price
$ 1,180,000
Property Attributes
- MLS#1058933
- TypeSingle Family
- Listing Status Active
- CountyBOULDER
- CityErie
- AreaSuburban Plains
- NeighborhoodRex Ranch Flg 1
- Zip80516
- StyleContemporary
- Year Built2019
- Taxes$ 9137
- Price$ 1,180,000
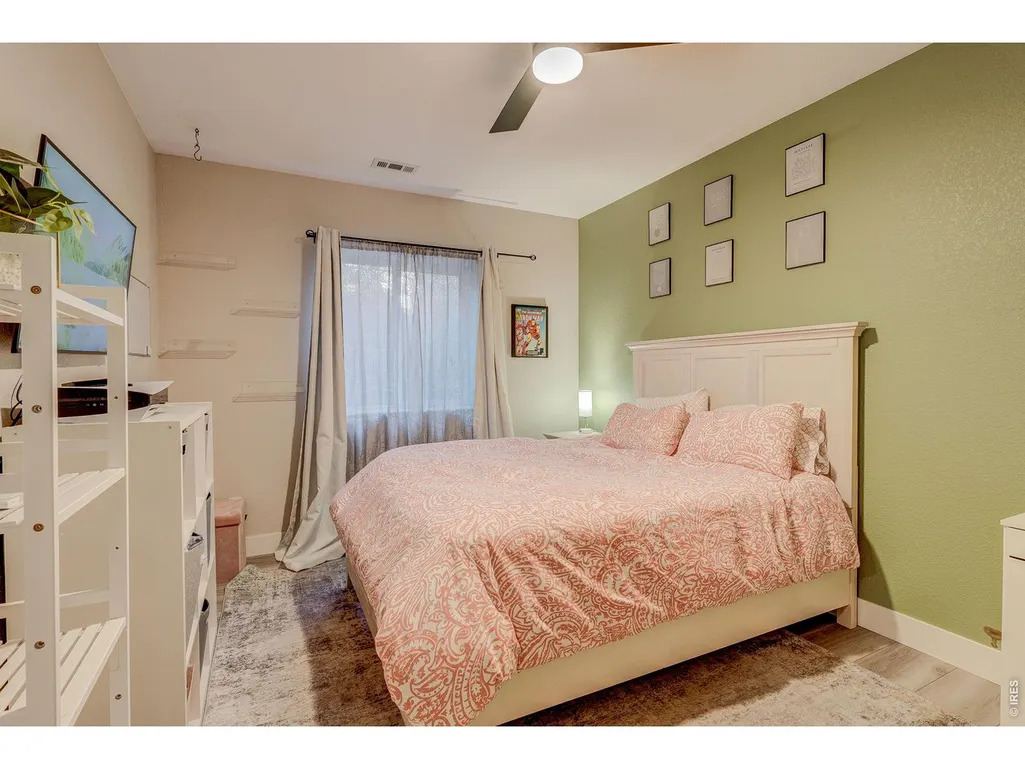
- Bedrooms4
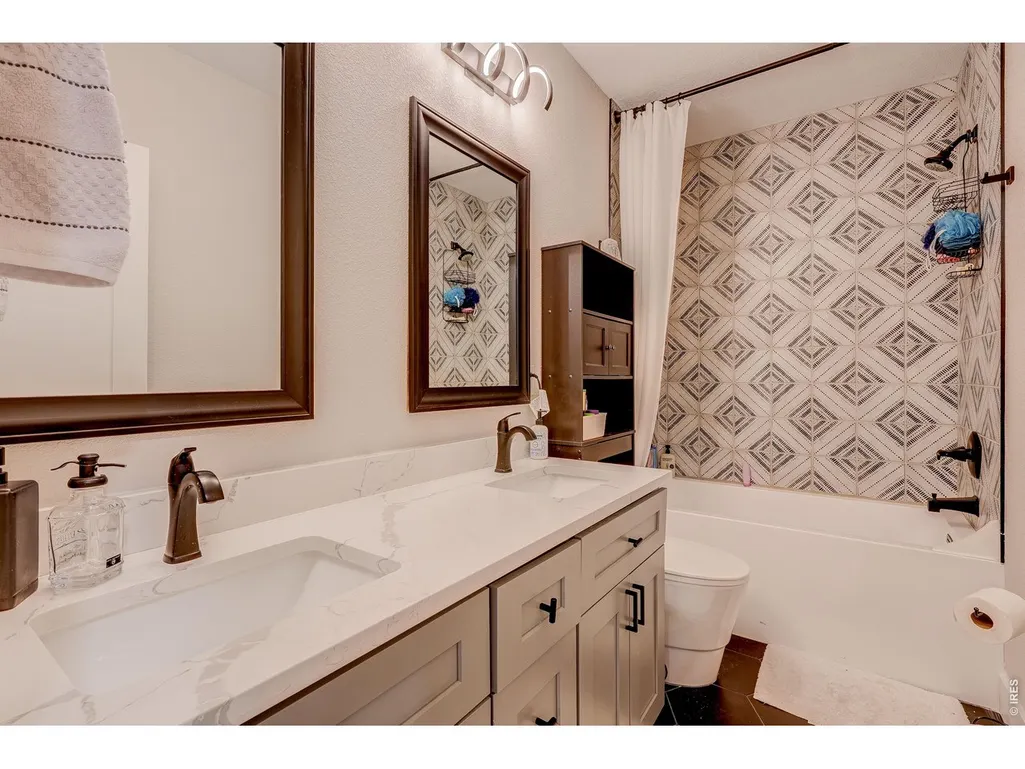
- Full Bathrooms3
- Half Bathrooms1
- Sqr Footage5086
- Lot Size0.19 Acres
Data Source:
Information and Real Estate Services (IRES)
Property Description
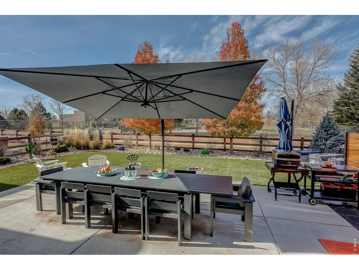
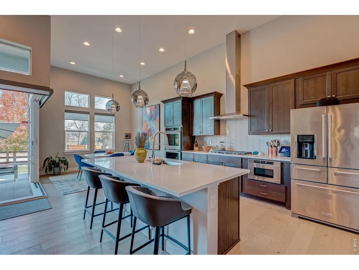
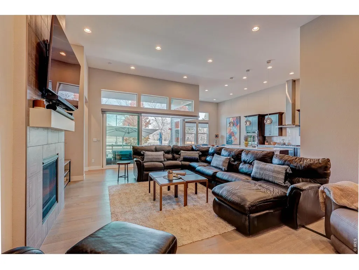
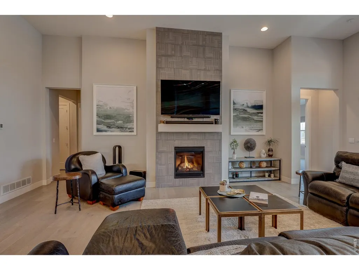
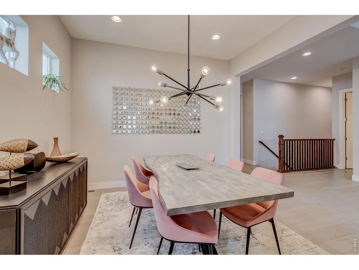
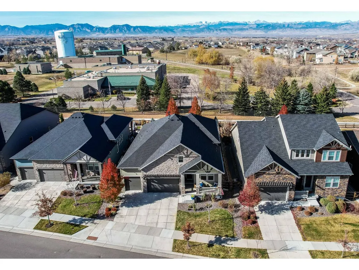
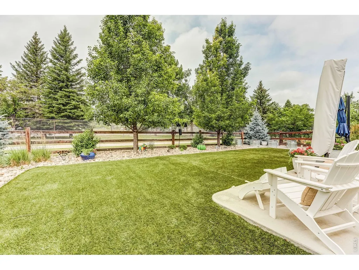
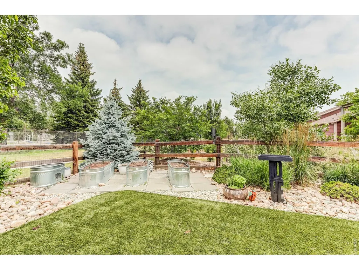
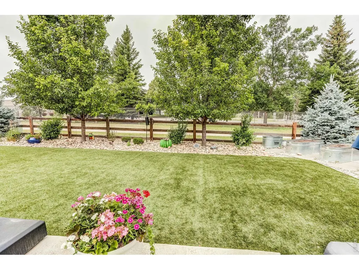
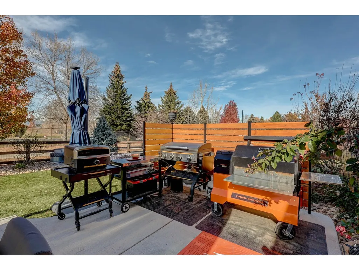
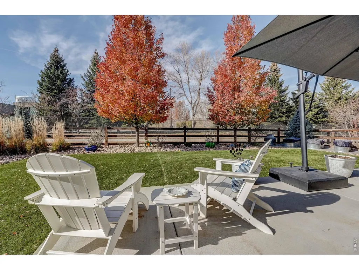
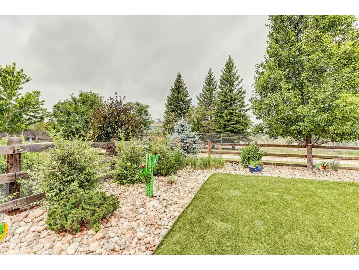
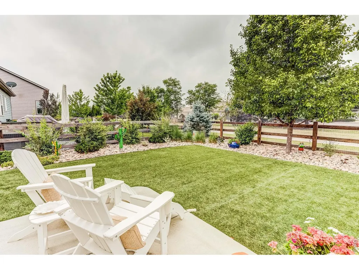
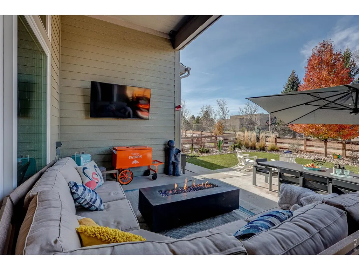
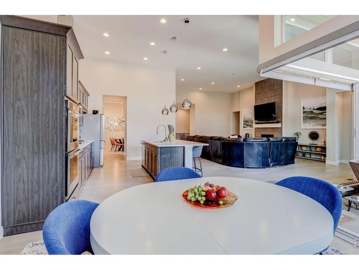
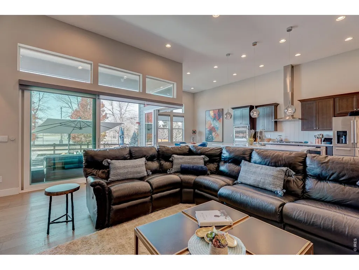
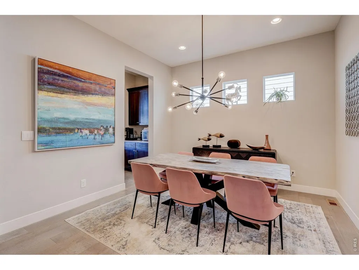
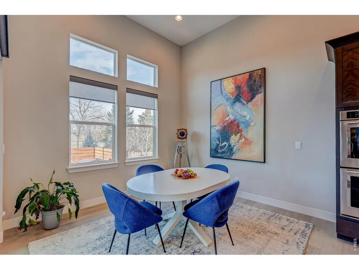
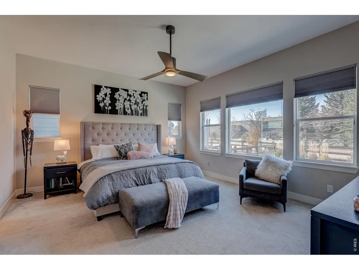
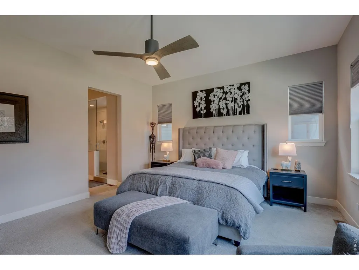
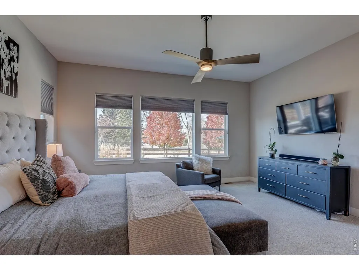
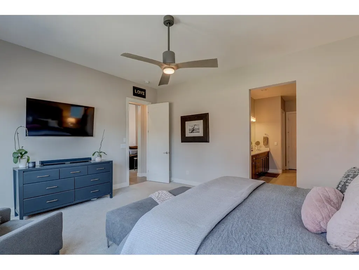
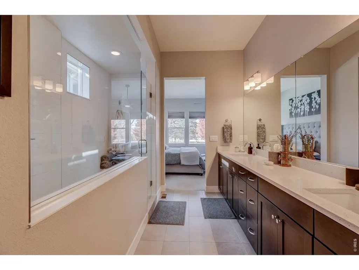
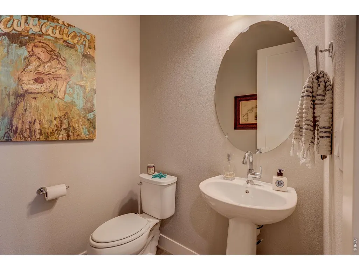
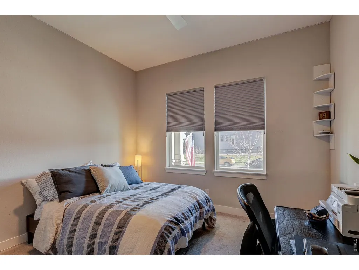
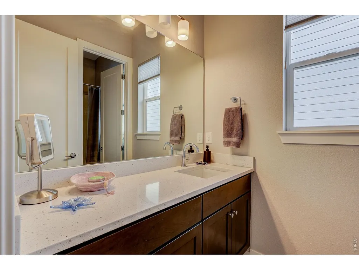
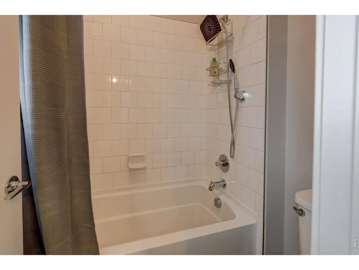
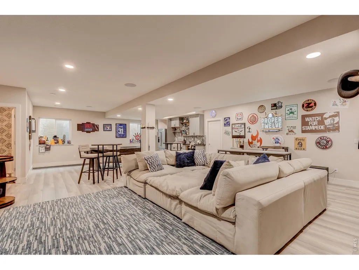
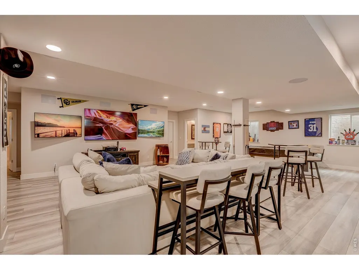
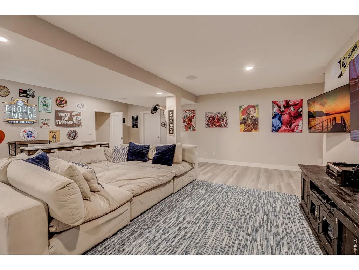
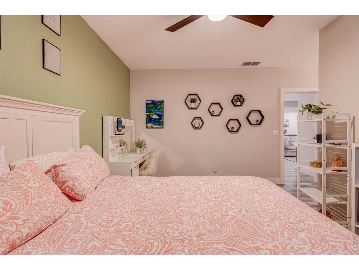
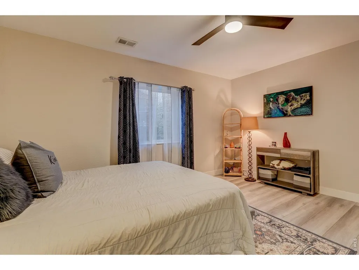
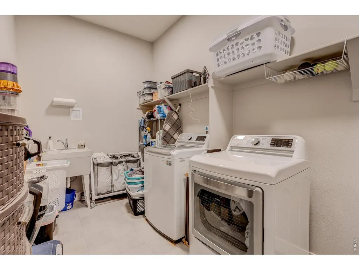
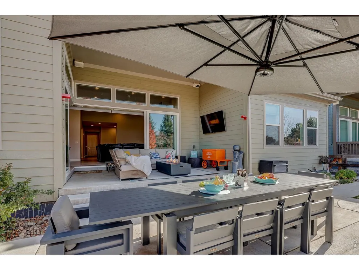
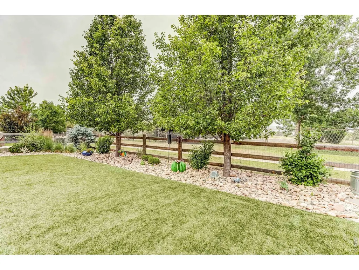
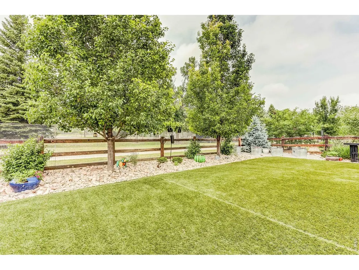
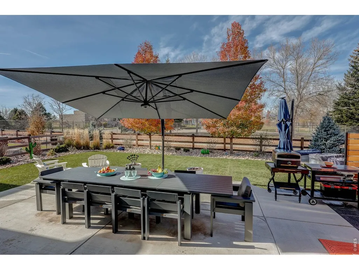
DO NOT CALL SELLER! New listing agreement in place already with agent listed below.Private, lock & leave easy living! ELEGANT RANCH MAIN FLOOR LIVING with 13-foot ceilings & nano style sliding glass doors. Backyard views & always LUSH green astro turf for low maintenance. Ranch semi-custom home in the heart of Erie's sought-after Rex Ranch community. With over 5,000 sq ft of refined living space, this 4-bed, 4-bath residence is designed for comfort, style & effortless main-floor living. Open floor plan featuring soaring vaulted 13 ft ceilings with a cozy fireplace in living room & a dedicated dining area perfect for hosting. The gourmet kitchen is a chef's dream with a large island, 5-burner cooktop, eat in kitchen area & coffee butlers' area. Inside living seamlessly flows to the outdoor entertainment space. Nano style sliding glass doors open to a covered patio with a built-in TV area, overlooking a professionally landscaped backyard, additional patio & grill area, ideal for relaxing or entertaining year-round. The main level offers true convenience with a spacious primary suite, full laundry room, and a second bedroom with en-suite bath - perfect for guests or multi-generational living. Hunter Douglas blinds with living room remote features. Upon entering you will be greeted with an abundance of natural light enhance the home's airy feel throughout. Lush .19-acre lot with no homes to the West creates privacy & country feelings. Boulder Valley School District is a top ranked district & this home is minutes from Meadowlark K-8, Erie Rec Center, & the library. Only 1 block from THOMAS RESERVOIR & Trails, easy access to open space and only 15 minutes to Boulder, close to Erie Recreation & Library. enjoy the best of Colorado living. Previously buyer terminated due to their loss of income. Inspection report in hand minor repairs all completed.Available to prospective buyers
| Elementary School | Middle School | High School |
|---|---|---|
| Meadowlark K-8 Elementary School | Meadowlark K-8 Middle School | Centaurus High School |
| Price History | |
|---|---|
| 5/13/2026 | Listed $1,180,000 |
| 8/11/2026 | 1$1,175,000 |
| 9/3/2026 | 1$1,165,000 |
General Features
| Living Area | 4340 |
|---|---|
| Sewer | Public Sewer |
| Heating | Forced Air |
| Cooling | Central Air,Ceiling Fan(s) |
| Utilities | Natural Gas Available,Electricity Available,Cable Available,High Speed Avail |
| Roof | Composition |
| Appliances | Gas Range,Dishwasher,Refrigerator,Washer,Dryer,Microwave,Disposal,Fire Alarm |
| Zoning | RESFrom |
| HOA Fee | 98 |
| Garage Spaces | 3 |
| Association Fee Includes | Snow Removal |
| Patio/Porch Features | Patio |
| Architectural Style | Contemporary |
| Construction Materials | Frame |
| Exclusions | yard furniture,grills umbrellas,personal property basement refrigerator |
| Year Built | 2019 |
| Electric | Xcel Energy |
| View | Mountain(s) |
| Levels | One |
| Property Subtype | Single Family Residence |
| Tax Year | 2025 |
| Parcel Number | R0609272 |
| Community Features | Park |
| Accessibility | Level Lot,Near Bus,Main Floor Bath,Main Level Bedroom,Stall Shower,Main Level Laundry |
| Assoc Fee Paid Per | Monthly |
| County | Boulder |
| New Construction | No |
| Property Type | Residential |
| HOA | Yes |
| Subdivision Name | Rex Ranch Flg 1 |
| Possible Use | Single Family |
| Full Baths | 3 |
| Status | Active |
| Directions | From CU Boulder head east on Arapahoe Road then North (left) on 119th street,left on Pioneer,left on Marfell street. House is on right facing east. Back facing west. |
| High School | Centaurus |
| City | Erie |
| Disclosures | Seller's Property Disclosure |
| Association Name | Rex Ranch Homeowners |
| High School District | Boulder Valley Dist RE2 |
| MLS Area | Suburban Plains |
| Elementary School | Meadowlark K-8 |
| Property Attached Y/N | No |
| Tax Annual Amount | 9137 |
| Middle/Junior High School | Meadowlark K-8 |
| Virtual Tour | https://www.listingsmagic.com/sps/tour-slider/index.php?property_ID=282756 |
| Builder Name | Taylor Morrison |
| Standard Status | Active |
| Expected Active Date | 2026-05-14 |
| AttributionContact | 3038885655 |
Interior Features
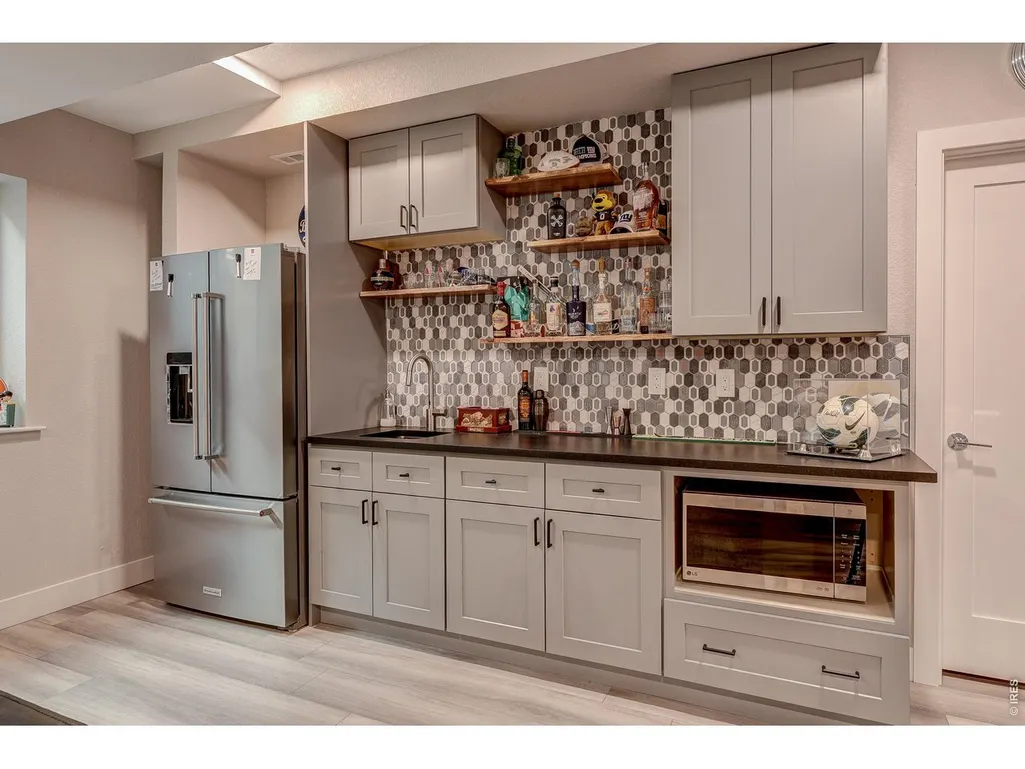
| Interior Amenities | Eat-in Kitchen,Separate Dining Room,Cathedral Ceiling(s),Open Floorplan,Workshop,Pantry,Walk-In Closet(s),Wet Bar,Washer/Dryer Hookup,Kitchen Island,Theatre Room,High Ceilings |
|---|---|
| Basement | Partially Finished |
| Fireplace Features | Gas |
| Window Features | Window Coverings |
| Above Grade Finished Area | 2543 |
| Half Baths | 1 |
| Laundry Features | Sink |
| Total Bedrooms | 4 |
| Room Type | Media Room |
| LivingAreaSource | Other |
| Total Baths | 4 |
Exterior Features
| Exterior Amenities | Sprinkler System |
|---|---|
| Fencing | Partial |
| Parking Features | Attached |
| Lot Features | Wooded,Level,Paved,Curbs,Gutters,Sidewalks,Street Light |
| Water Source | City |
| Lot Size Area | 8140 |
| Lot Size Acres | 0.19 |
| Waterfront Y/N | No |
| Road Frontage Type | City Street |
| Irrigation Water Rights Y/N | No |
Amenities
- Foreclosure
- Views
- Short Sale
- New Construction
- Adult 55+
- Lease To Own
- No HOA Fees
- Furnished
- Primary On Main
- Air Conditioning
- Seller Finance
- Green
- Fixer Upper
- Horse
- Golf
- Fireplace
- Deck
- Garage
- Basement
- Pool
Property vs Single Family Average in 80516
Price
Taxes
Year Built
Visits
 Information deemed reliable but not guaranteed by the MLS. © 2026 Information and Real Estate Services, LLC.
Information source: Information and Real Estate Services, LLC. Provided for limited non-commercial use only under IRES Rules. © Copyright IRES.
The information being provided is for the consumers personal, non-commercial use and may not be used for any purpose other than to identify prospective properties consumer may be interested in purchasing.
The IRES, LLC Data on this
Information deemed reliable but not guaranteed by the MLS. © 2026 Information and Real Estate Services, LLC.
Information source: Information and Real Estate Services, LLC. Provided for limited non-commercial use only under IRES Rules. © Copyright IRES.
The information being provided is for the consumers personal, non-commercial use and may not be used for any purpose other than to identify prospective properties consumer may be interested in purchasing.
The IRES, LLC Data on this
